


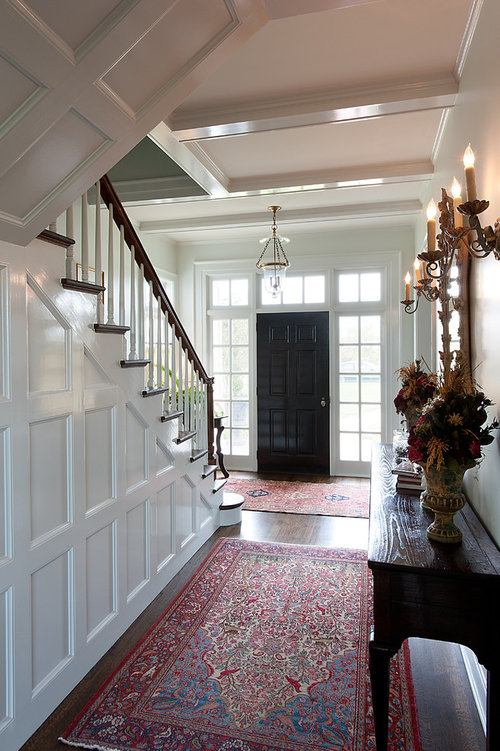
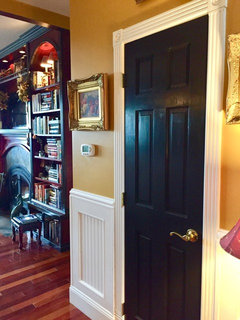

Should wainscoting be installed on top of baseboard?
7 years ago
Featured Answer
Sort by:Oldest
Comments (15)
 7 years agolast modified: 7 years ago
 7 years ago
Related Professionals
Houma Architects & Building Designers · Buffalo Architects & Building Designers · Eugene Architects & Building Designers · Somerset Design-Build Firms · Fort Wayne Design-Build Firms · Spanish Fork Design-Build Firms · Quincy Interior Designers & Decorators · Lake City Architects & Building Designers · Rocky Mount Architects & Building Designers · Lynchburg Architects & Building Designers · Kalamazoo Architects & Building Designers · Garden City Architects & Building Designers · Hempstead Furniture & Accessories · Lynchburg General Contractors · Champaign General Contractors 7 years ago
- 7 years ago
 PRO7 years ago
- 7 years agolast modified: 7 years ago
 7 years ago
 PRO7 years ago
- 7 years agolast modified: 7 years ago
 PRO7 years ago
 7 years agolast modified: 7 years ago
 7 years ago
- 7 years ago
Related Stories

TILE6 Questions to Answer Before You Install Tile Flooring
Considering these things before tackling your floors can get you a better result
Full Story
GREAT HOME PROJECTSHow to Install a New Tile Floor
Is it time to replace your tile floor? Here’s how to get it done, which pros to call and what it will cost
Full Story
REMODELING GUIDESContractor Tips: How to Install Tile
Before you pick up a single tile, pull from these tips for expert results
Full Story
REMODELING GUIDESRenovation Detail: Beadboard Wainscoting
Tastefully protecting your walls from knocks and splashes, beadboard wainscoting is an eye-pleasing design element as well
Full Story
COLORMore Top Paint Picks for 2014: New Greens, Blues and Neutrals
Valspar’s new colors aim to lift spirits and express creativity. Here’s how to use 9 of them in lively ways
Full Story
REMODELING GUIDESThe Wonders of Wainscoting
Stained or Painted, Paneled Walls Give a Room Interest and Charm
Full Story
KITCHEN DESIGNHouzzers Say: Top Dream Kitchen Must-Haves
Tricked-out cabinets, clean countertops and convenience top the list
Full Story
DESIGN DETAILS9 Eye-Catching Baseboard Designs
Baseboards can be modern and minimal or tall and dramatic. Here's how to find one that completes the style of your home
Full Story
WHITE KITCHENSWhite Cabinets Remain at the Top of Kitchen Wish Lists
Find out the most popular countertop, flooring, cabinet, backsplash and paint picks among homeowners who are renovating
Full Story
DOORS5 Questions to Ask Before Installing a Barn Door
Find out whether that barn door you love is the right solution for your space
Full Story



cpartist