

Historic Rowhouse Kitchen Remodel
6 years ago
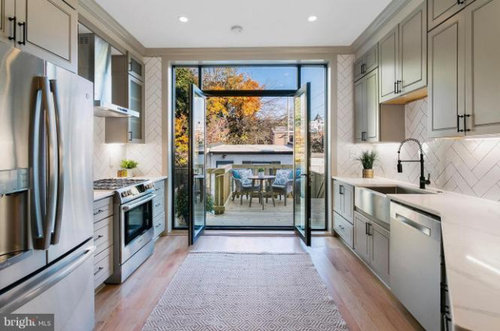
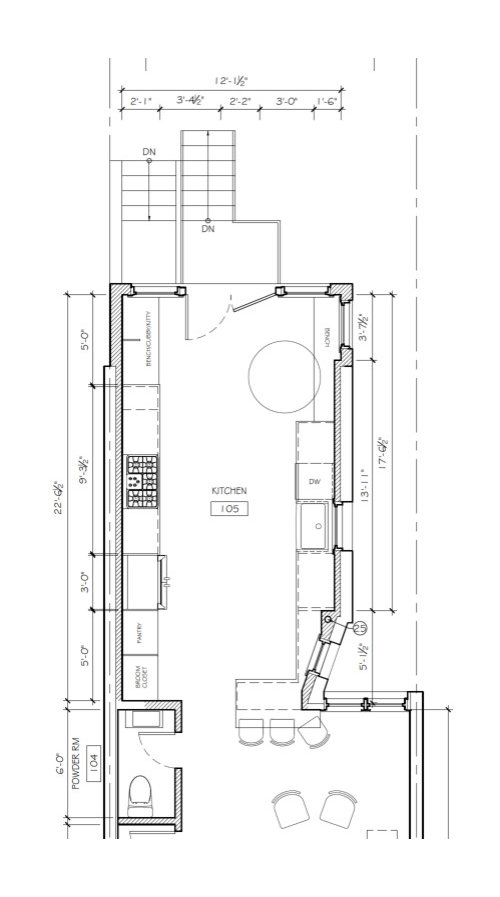
Featured Answer
Sort by:Oldest
Comments (9)
Related Professionals
Springfield Home Remodeling · Escanaba Home Remodeling · Murrieta Home Remodeling · Montrose Home Remodeling · Athens Kitchen Remodelers · Frederick Bathroom Remodelers · Columbia Bathroom Remodelers · Fayetteville Bathroom Remodelers · Clarksville Kitchen & Bathroom Designers · Omaha Kitchen & Bathroom Designers · Topeka Kitchen Remodelers · Tacoma Kitchen Remodelers · Evansville Custom Countertops · Lewiston Custom Countertops · Palm Desert Custom Countertops- 6 years ago
 6 years ago
 6 years ago
- 6 years ago
- 6 years ago


Related Stories

BEFORE AND AFTERSKitchen of the Week: Bungalow Kitchen’s Historic Charm Preserved
A new design adds function and modern conveniences and fits right in with the home’s period style
Full Story
KITCHEN MAKEOVERSGreen Cabinets and Bold Tile for a Remodeled 1920 Kitchen
A designer blends classic details with bold elements to create a striking kitchen in a century-old Houston home
Full Story
HOUZZ TOURSHouzz Tour: Whole-House Remodeling Suits a Historic Colonial
Extensive renovations, including additions, update a 1918 Georgia home for modern life while respecting its history
Full Story
HOUZZ TOURSHistoric California Farmhouse Remodeled for Modern Living
Designers update an 1897 Petaluma family home while maintaining its charm
Full Story
FARMHOUSESKitchen of the Week: Modern Update for a Historic Farmhouse Kitchen
A renovation honors a 19th-century home’s history while giving farmhouse style a fresh twist
Full Story
KITCHEN DESIGNModernize Your Old Kitchen Without Remodeling
Keep the charm but lose the outdated feel, and gain functionality, with these tricks for helping your older kitchen fit modern times
Full Story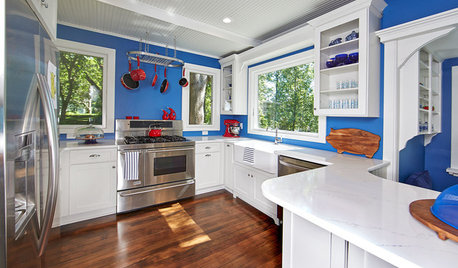
COLORFUL KITCHENSRed, White and Blue Energize a Remodeled River-View Kitchen
An 1827 cabin on Minnesota’s St. Croix River gets a new kitchen with a patriotic color scheme
Full Story
KITCHEN MAKEOVERSBefore and After: 3 Remodeled Kitchens With a Vintage Vibe
A hand-painted hood, a brick fireplace and patterned porcelain tiles add classic charm to these renovated kitchens
Full Story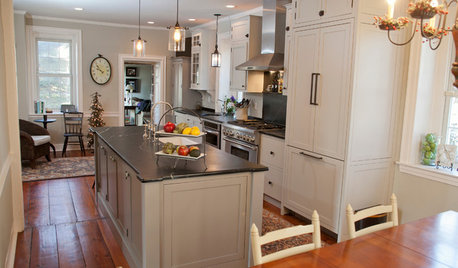
KITCHEN DESIGNNew and Old Mix It Up in a Historic Farmhouse Kitchen
A couple rethink the kitchen in their Pennsylvania farmhouse to restore authenticity while also creating a space for modern living
Full Story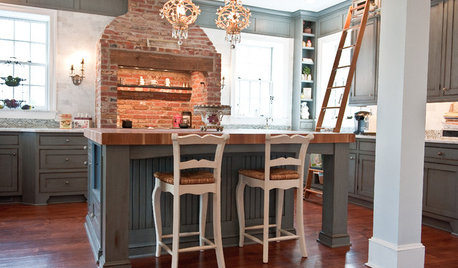
KITCHEN DESIGNKitchen of the Week: An Elegant 18th-Century Remodel
A 1790 kitchen in New Jersey is remodeled with modern appliances, cabinetry and finishes while keeping historical character in mind
Full Story


AFritzler