Software
Houzz Logo Print
cocch

Home office help needed

7 years ago
last modified: 7 years ago
Hello,

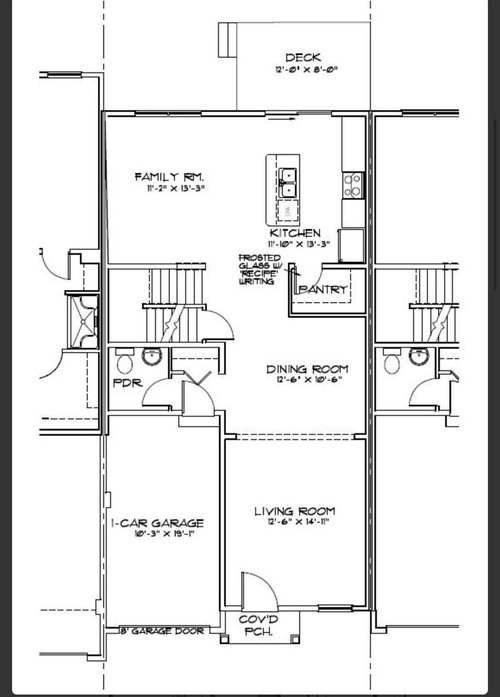
I recently moved into a new townhome and I work from home. The problem is that my new home does not have a dedicated office space like my last house did. The past few weeks Ive had my desk just thrown in the middle of the empty family room, which is open to the island and kitchen. It looks awful. I was going to redo my basement for the office but it’s dreadful working in the basement 40 hours a week, all by myself. I’d like to buy a run and some furniture for the family room and somehow incorporate my desk in there. Any design advise on where to place the desk and what kind of furniture to get would be helpful.


Comments (46)

  • PRO
    7 years ago
    last modified: 7 years ago
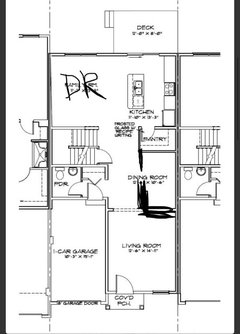
    How much do you use your LR do you have kids / We need a bit more info . There are armoir type cabinets that house home offices maybe that would work in the LR I would probably not put it in the most used space in the house.

  • 7 years ago

    Hi. I currently have my living room setup with the couch, tv, etc and my kids use that the most.

  • 7 years ago

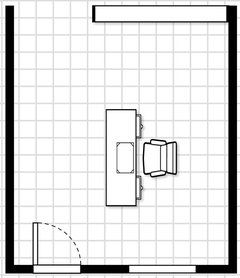
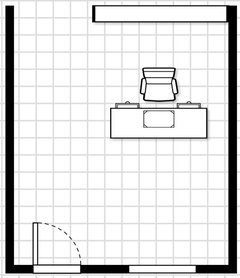
    You could set up a desk are and hutch beside a tv centered on the family room wall, and then mirror the space on the other side with bookcase. Or if there's room use a desk like a sofa table, but I'm not sure that'll work with a 11'x13' room.


    This article has some great ideas, too:

    https://blog.modsy.com/2017/10/work-from-home-9-places-to-put-home-office-living-room/


    I was going to do something similar to this but we decided to have a fireplace and office. Even if you didn't have a built in, I think a wider version of this with a desk and chair could work good in your space:

    Madison Res. · More Info


  • 7 years ago

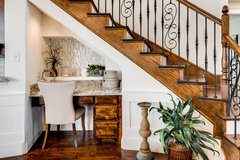
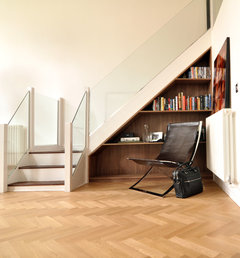
    Maybe you can utilize some of the space under your stairs in the family room to accommodate a small desk, or at least recess some storage next to a desk.

    Northglen Model Home · More Info


    Open plan living space · More Info


  • 7 years ago

    How do you use the family room space now (other than as an office)? Do you want it to become a dedicated office with no other use?


    Houzz has 4,244 photos of family rooms with desks, if that's what you're looking for.


    If you plan to make it a dedicated office, then start an office ideabook: https://www.houzz.com/photos/home-office-ideas-phbr0-bp~t_732#viewAllPhotos

  • PRO
    7 years ago

    Is there a chance you could open area under stairs to tuck work space in?

  • PRO
    7 years ago

    Calidesign and I were thinking same thing at same time.

  • 7 years ago
    last modified: 7 years ago

    You indicated you were hoping to get some furniture, etc into the family room. I would relocate the kids and the stuff to the Family room which has a similar usable space, then move yourself into the Living room. I get not wanting to be stuck in the basement but I suspect the kitchen is a busier area than the front of the house. I would make a partition with shelving. IKEA has great cabinets that will give you some extra storage (either full or half-height) and will give you an entryway. Plant in the corner. Tall mirror on the left side.

  • 7 years ago

    The stairs also have basement stairs under them, so that space is not available for a desk.

  • 7 years ago
    last modified: 7 years ago
    The kind and location of your workspace depends on a lot of things, including your personal work style and your household dynamic.

    Do you like to work facing a wall/corner, no visual distractions? Or do you like to work facing out? Can you work with tv and play going on, or do you need more quiet?

    Do you talk on the phone as part of your workday?

    How much surface space do you need for your work? What kind of storage space? Do you need vertical space, like for posting notes or images?

    What kind of lighting? Do you also work when it’s dark, whether that’s early in the morning or late at night? Do you prefer natural light, ambient light, or task lighting?

    Are you also doing home-management while you work, like overseeing children, cleaning, cooking?

  • 7 years ago

    Great clarification questions, bpath...

  • 7 years ago

    If this were my space I would probably use the living room as the main gathering space and use the dining room for my desk and a couple of chairs to create a small conversation area.


    The family room would become the dining room.


    The other option I see is to use the family room as a dining/office combo space and the Livingroom/dining room as a Multi function combination Living/Family room. Space to watch tv and a space to sit and talk or build puzzles or read.

  • 7 years ago

    I was thinking the same thing! I thought about moving my dining area to the family room and maybe having some walls put up to enclose the office space. I do spend a good bit of my day on the phone and need the calls to be quiet.

  • PRO
    7 years ago

    If you need quiet, while on calls, i would put office as far from activity spaces as possible. So that means work on making your living room a combined work/sitting room. You might create a small area for children to read or do games if they are young enough that they need monitoring. I have some inspirational photos I will hunt up for you. Bbl

  • PRO
    7 years ago

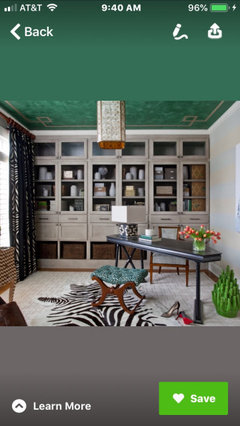
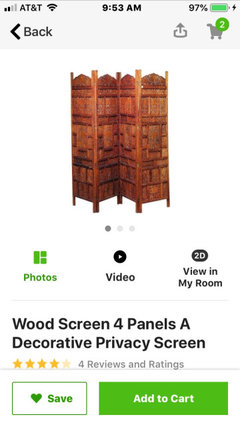
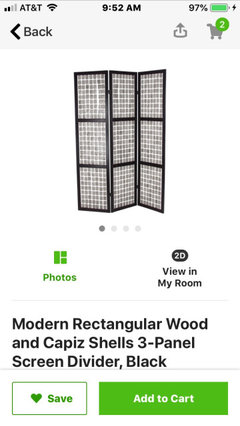
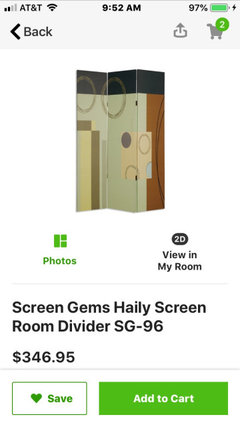
    Chris. Here are some inspirational rooms. The green room is rather perfect. Baskets at bottom of bookcases (lots of good,inexpensive ready made bookcases out there) can be for toys if desired. I would hunt flea markets for a screen that would provide some separation from dining area. It would also create some wall space for a chair in front of it facing a desk.

  • PRO
    7 years ago

    A 4 panel screen would be best. Maybe even two. Depending on actual length of the space between dining and living rooms. They come in all styles and price ranges. A big beautiful Asian one with more panels would be spectacular. Of course, $$$ but you might find a bargain on Craig’s list, local social media.

  • PRO
    7 years ago

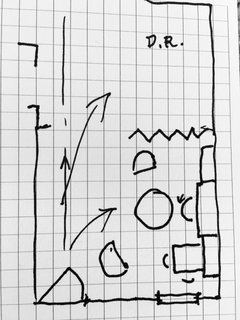
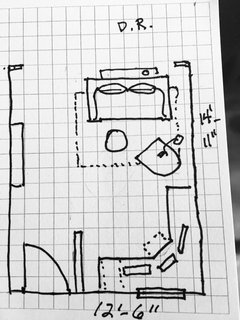
    Here is rough layout. Bookshelves flank center work surface. Small interesting table in front of work surface. Baskets low and possible small kids table in front corner. A couple small scale reading/guest chairs. Screen between dining and new Flex space (former living room). This would look pretty as guests enter home.

  • 7 years ago

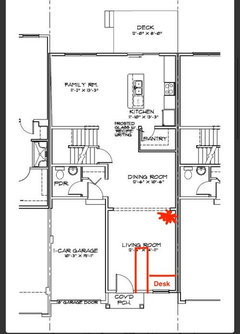
    I would not want my back to the front door. I would use a wall of bookcases to separate the "office" from dining and orient the desk in one of these two ways. This assumes that you're OK with having your office be first thing when entering the front door, and that preference depends on lifestyle as much as anything.


  • 7 years ago

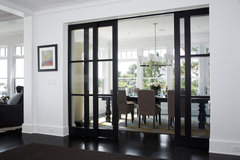
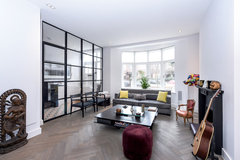
    I like the idea of a desk and conversational grouping. I would consider a set of glass partitions parallel to the hallway, with sliding doors, for privacy and quiet when needed but a way to open up for evenings and company days. You would need to extend the dining room wall (or add another glass side there) Maybe remove the little wall in the hall for smooth flow to back of house.

    Rocky Ledge Dining Room · More Info


    North Kensington · More Info


  • PRO
    7 years ago

    The orientation of main workspace will depend on how you work and what equipment you need. So take that into consideration along with wire management. With careful selection of elements, this space can shift quickly to conversation lounge so upon entry it is lively vignette.

  • PRO
    7 years ago

    *lovely vignette.

  • 7 years ago
    last modified: 7 years ago
    What I might do:

    1. Procure a large, strong table -- perhaps a parsons table -- to use as a desk. Position it in the family room, away from the walls.
    2. Embed an electrical outlet in the floor under the table or in the table top.
    3. Place a chair for work between the wall and the table. Put some other chairs around the table to keep it from looking too "officy".
    4. Put wall storage against the wall with the stairs and, perhaps, under the window. Storage would have doors -- no open shelves -- and there would be some counter space as well. The doors could be the flip-up kind that can be left open but out of the way.
    5. As computer, use a laptop with a wireless mouse or a wi-fi capable all-in-one (AIO) with a wireless keyboard and mouse.
    6. Place a wi-fi printer on the counter and store laptop (or AIO), keyboard, and mouse there as well.
    7. At work time, move the AIO or laptop to the table and open the cabinet doors for work materials.
    8. At end of work, move the AIO or laptop back, clear the table, and close the cabinet doors.
    9. Use the table during non-work times for helping children with homework, paying bills, playing games, or other uses.
    10. Make sure that it's known to the family that the table and storage belong to Chris and are under the control of only Chris.

    -- amateur

  • 7 years ago

    What about upstairs? Is there a usable space near bedrooms to use? That would keep you away from day time noise if you’re in the phone a lot.

  • 7 years ago

    wd, that’s all great if Chris doesn’t need drawers in their desk (DH does not, I do), likes to work facing out (DH prefers to face a wall, I do not), needs storage (DH does for household but not for work, I need lots of space and storage for work), uses a mouse (DH prefers a thumb pad, I prefer a mouse), uses only a computer for work (DH does, I do not), and can easily put away everything needed for work (DH can, pretty hard for me), at the end of the day.

    More information is really needed to give Chris really useful suggestions.

  • 7 years ago

    And - depending on what he does, he may be limited to company provided items. I work from home - and I get the laptop, docking station, printer, etc. that the company provides, which limited my options in how I configured my home office. (Oh, the cords!!)

  • 7 years ago

    So, my work does provide my computer and such. I have two large monitors (it was supposed to be 3!) and a large tower under my desk. I also have a headset and a vpn box and with all of those comes a TON of wires. I’d love to have my desk face out and not against the wall, but the wires would be hideous. I’m almost thlinking my best bet would be to move the DR and enclose the old DR walls for an office. Maybe put up some glass sliding barn doors, so I can have privacy bit still see daylight? My basement and large and unfinished but the only natural light is from the egress window that’s nexts to all of the mechanicals. If I were to finish the basement, the mechanicals would be in their own room for storage


  • 7 years ago

    Sounds like you could use a desk that is perpendicular to the wall, with a channel for cords. Maybe the table on casters so you can roll it back against the wall when you are not working.

    If you enclose the dining room as designed, it’s only 6’ wide!

  • 7 years ago

    Gotta ask: if you have more than one child, can two share a bedroom so you can have a dedicated office? With 3 monitors, I’d want to be able to close the door and keep them safe from kids, and from prying eyes outside.

  • 7 years ago
    last modified: 7 years ago
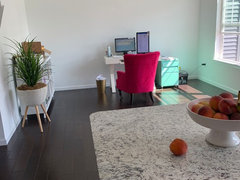
    Didn’t even think of how small the space would be if I enclosed the original DR. The house has 3 bedrooms and I have two kids over the age of 10.

  • 7 years ago

    Boarding school? (Jk)

  • 7 years ago

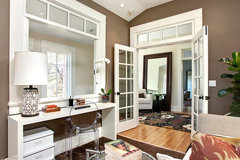
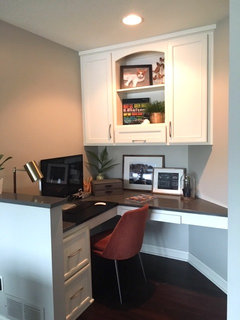
    I think you can have a very functional office space in a 6x10-ish area. This is mine, tucked into the living room area and really closer to 6x6. My WFH husband has a full office right off the front entry with glass French doors, but this is my area for home management. I think without a file cabinet under you could easily use all three monitors. You would have space for a file cabinet on the other end. Mine has a half-wall but I would still enclose yours for call etc.. I have also seen glass shower block as the top half of a wall that allows light but hides your stuff.


    I'll get a picture of my space in the morning...

  • PRO
    7 years ago

    I still believe your living room is best space for office. With the monitors etc. the dining room just won’t work for busy office you need. I am thinking of doing a half wall at entry to living room to create wall so you could put a long work space along front wall with corner unit and more surface and drawers etc down other wall. I basically have this configuration myself and have a rolling surface that gives me more flexibility. Then you could float a sofa/loveseat with back to dining room and console cabinet behind sofa with ability for a lamp. If you get a nice desk chair and one swivel chair you could create a very nice multi-functional space. When people enter their line of sight would be to sofa and not office space. A nice rug could define the seating area. A couple small tables to set a book or drink would complete your space. I will sketch up layout of this for you tomorrow.

  • 7 years ago

    Or - revisit the basement idea. You could do a built in around the egress window to make it feel more like a window, and get some really good lighting. Then in the basement you’ll have a fully dedicated office space. During the workday- bring your laptop upstairs and work at the dining room table whenever you’re not on calls, working on a project, etc. that way you get some time upstairs and natural light- but still have a true dedicated office where you can close the door and really focus when you need to.

    Of course this only works if you have a laptop in the mix, and if the nature of your work allows for that.

  • 7 years ago

    Also- I suggest this as a fellow telecommuter ;)

  • PRO
    7 years ago

    OK, I have done a scale sketch of doing a work area in the living room and combining with a small reading nook. I know this is doable, because I have it. I used a desk that is a little over 5' long with keyboard kneehole, a corner piece and then two units on the other side of the leg that has a 3 drawer unit and a two drawer lateral file unit. You might need a different set of units, but you get the idea. I added a "pony wall" (half wall) as you enter the home, to give a wall end to the office corner and help direct folks eye to the seating area. I added a entry console table to provide a "entry/living" room look again, tricking the eye away from the desk space. The seating area would be highlighted with a beautiful love seat in a velvet fabric in a bright blue, perhaps so it also draws the eye. I added a sofa table behind the loveseat with one lamp so this gets "defined" as a cozy reading seating area. I added a small scale, swivel chair with a reading floor lamp. A small round table for setting a drink. Then using a pretty desk chair on rollers, that chair could pull over to the seating area if you have a visitor/client or friend over. A rug approx. 7x7 would anchor the space. (I will post this description and then post the scale layout. Each square is equal to approx. one square foot.)

  • PRO
    7 years ago

    Here is sketch (scale is each square is one square foot).

    layouts · More Info


  • 7 years ago

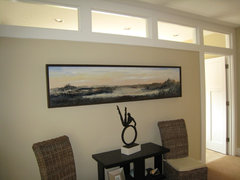
    Like Flo, I still believe the LR is your best bet because you won't be sandwiched in between two busy areas (LR and kitchen). This is my space. Not huge, but easily enough for three monitors. If you decide to go with the DR space and wall it in, you could add transom windows on top of each wall to allow natural light to come in.


  • 7 years ago

    I love that design, Flo, but what about the noise? Both from family members in other parts of the house and calls? Set-up is great but I still suspect you would need, at minimum, a wall behind the loveseat, and maybe even around the whole living room area.

  • 7 years ago

    Here is my current setup

    I know, needs a lot of work

  • 7 years ago

    As you can see the DR doesn’t get a ton of natural light and I fear closing it off even more could create a bit of a dungeon.


  • 7 years ago

    If you need quiet and you have kids, you need to revisit the basement. It will give you privacy, quiet, and the ability to spread out to kingdom come!! You can always make a dark basement bright.

  • PRO
    7 years ago

    The children are over 10 they have their own rooms. They are probably in school most of day so noise isn’t big issue except in summer most likely. This is a pretty open space. You seem to have plenty of room so I surely wouldn’t exile myself to the basement. Can you make basement play area for kids?

  • 7 years ago

    ^^ooh, that’s a good idea - making the basement a kid space. Summer & school breaks are generally the only challenges, at least for me!

  • 7 years ago

    Really nice space! I love your decor so far! How long do you plan to be in this home? I would build a small closet on the left side of the living room with a transom or sliding door to open and shut as needed for noise/light. I would shrink it back about a foot or more to keep from crowding the seating around d the island. Use the remaining space for a quiet reading/relaxing corner in that sunny window. The reason I ask about how long you plan to stay is it's a bit unconventional for the standard homeowner, so it might hurt resale.

    Transitional Home Office · More Info


    Hallway · More Info

  • 7 years ago
    last modified: 7 years ago
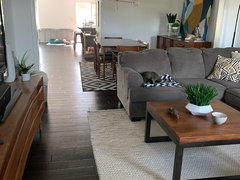
    After seeing your photos, and going back to your original question, I think you can make a nice usable space in your area near the kitchen. You've got things set up nicely in the living room and dining area, and I don't see a reason to change all that. You can turn the desk so you are looking out the window, and use your bookcases to the right of the desk, placed perpendicular to the desk and parallel to the island, to partition the office area from the kitchen and walkway without sacrificing any light. You then have room for a rug with two armchairs and a small side table behind the desk area by the stairs. You can just turn the desk chair around to converse with the other chairs when desired. It gives you a light open place to work during the day.