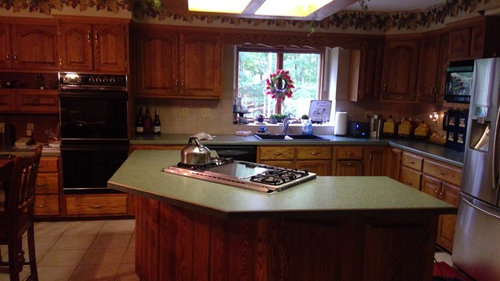
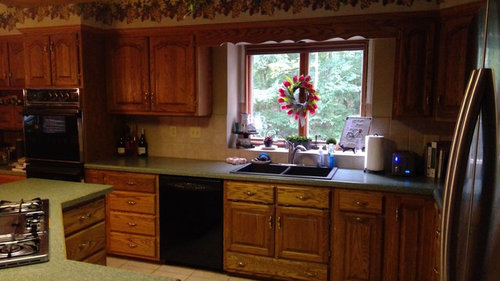
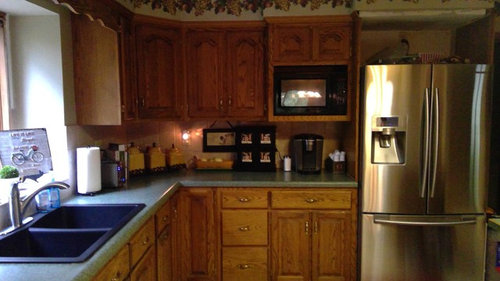
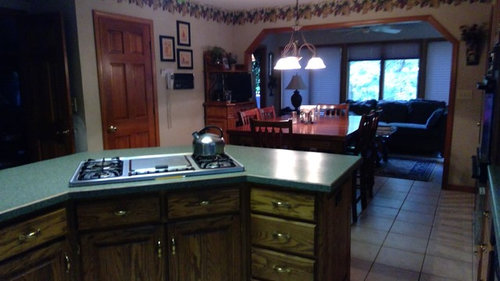
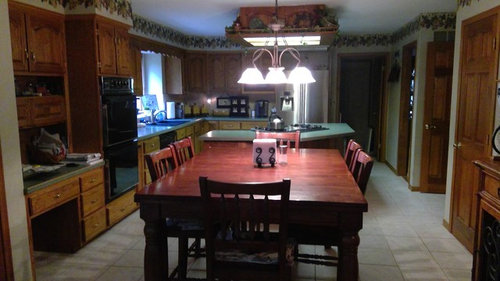
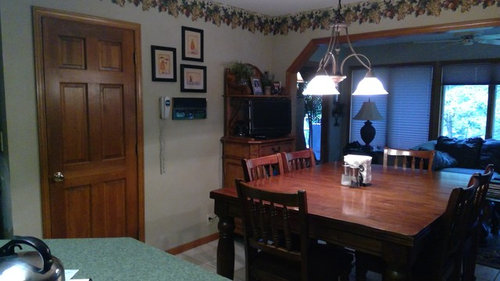
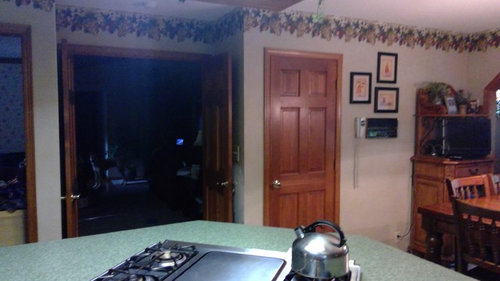
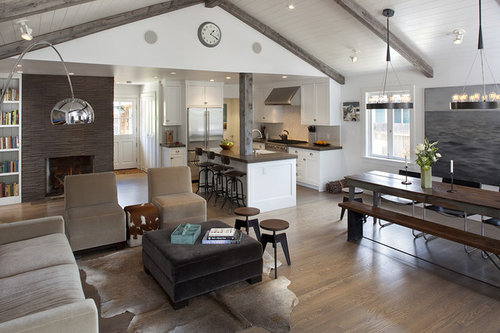
After building our house 33 years ago, we are remodeling the entire first floor The hardest part has been the kitchen. It was much easier with a new build. That being said, we will be pushing back a wall, straightening an angled island, and turn the kitchen table the other way to make seating more comfortable. But then I thought, why would we remodel our kitchen around a table? It was suggested to ditch the table and extend the island to include seating. And now here I am seeking advice from those who have a greater knowledge of kitchen planning and design, or who have been where I find myself today.
First, some basic information:
Great room ceiling is vaulted with wood tongue and groove ceiling
Sunroom off the kitchen has half a vault
Ceiling in the kitchen is 96"
Cabinets to be 39" to allow for crown to ceiling on top
Cabinets to be full insert
White base and wall cabinets
Espresso cabinets on the island?
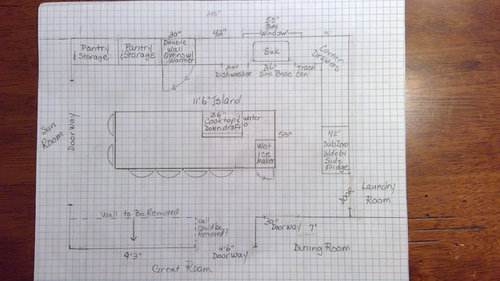
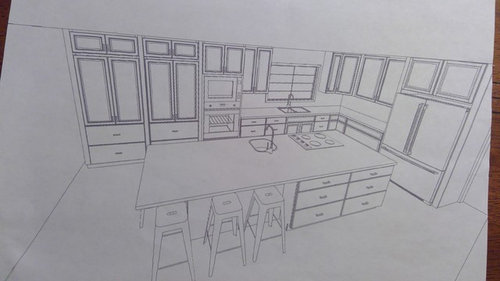
Island as drawn is 53" x 11'6" - is this too large for the space?
Kitchen sink to be a single, centered under the box window
Trash cabinet to right of sink.
Dishwasher to left of sink.
Three stack of drawers to left of dishwasher-eating utensils in top small drawer, would like to store dishes in the second and third drawers, keeping all drinkware in the wall cabinet above.
Double wall ovens with a warming drawer next to those drawers, opening from the right- Thermador.
Double pantry cabinets to the left of the wall ovens-doors to pocket into the cabinets so they don't block passage-see picture for cabinet design.
42" side by side Sub-Zero Fridge

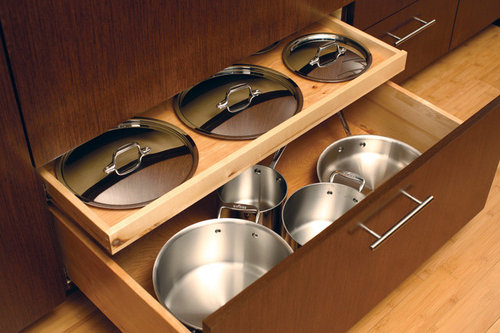
36" cooktop with downdraft on the island, with two drawers beneath for pan and lid storage.
Bookcase on the great room side to be eliminated along with the pantry closet on the kitchen side to allow that wall to be pushed back, making the kitchen space larger at that point.
Wet ice machine on the outside of the island
Quartz countertops
Shallow cabinets underneath the countertop on seating side for support
Can lighting throughout the kitchen
No corner lazy suzan cabinet in the corner-stacked pullout drawers as shown in the rendering.
Tile flooring in sunroom, kitchen and laundry. Wood in great room.
Undecided:
Drawer microwave - location island?
Storage next to drawers below cooktop, slim pullouts for cooking spices & oils and another for cooking utensils on the other side of the drawers?
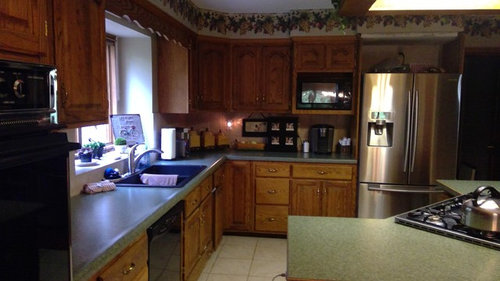
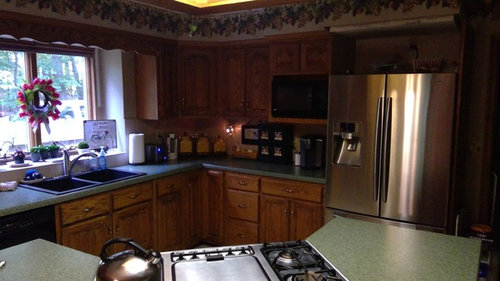
There is currently a wooden valance that connects the cabinets in front of the box window. Will it look odd with the ceiling cabinets and the crown and nothing bridging the cabinets?
The wall that is being pushed back - we had thought about eliminating it completely, but we have headers to deal with, and since the great room is vaulted and the kitchen is not, wasn't sure how that would look. And there is a doorway into the sunroom from the great room and a doorway from the kitchen into the sunroom, all with headers to consider. Had considered making the doorway from the great room into the kitchen wider and making the remaining wall that was pushed back a beverage center, maybe with a wine and soda cooler in the base cabinets. Haven't given that space much thought.
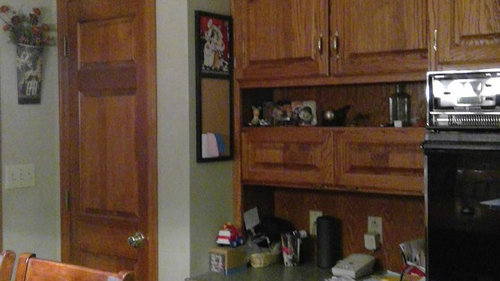
A big worry is that I need to look at what I am storing in the kitchen now, do a serious purge, and figure out where everything will be in the new kitchen design. The wall cabinets next to the fridge are my baking supplies, with the Tupperware storage below...should all that remain?
Do I need to devote an entire cabinet to the Kitchen-Aid mixer, or find other storage for it in the pantry maybe?
I need to store:
cooking utensils
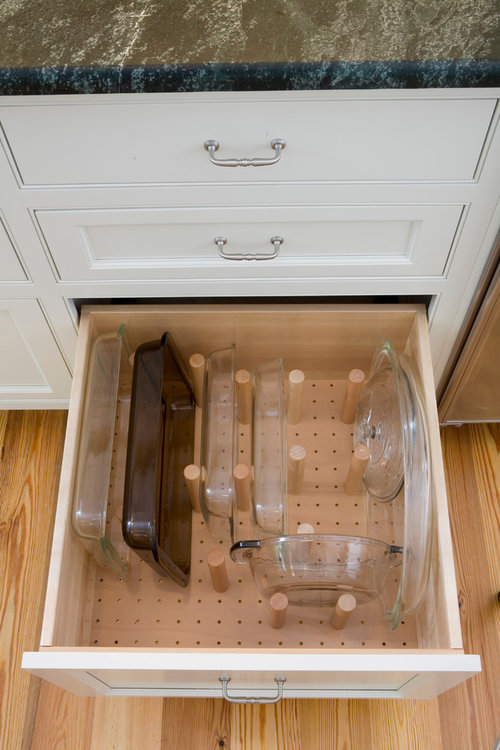
casserole dishes and lids
baking sheets
misc. baking pans
everyday kitchen linens
trivets
dog and cat food
Keurig machine
And anything else I have forgotten that someone can point out to me!
Both pantry cabinets will have two drawers below and smaller cabinets above the doors. Inside the doors a series of pullout shelving with a lip to hold canned goods, and other pantry supplies; maybe three of those and shelving above? I wanted to make the pantries look like cabinets instead of a bank of tall doors to be pulled out revealing pantry storage attached. Should I ditch the top cabinets and make that area a display of some kind?
We have worked with someone who is new to kitchen designing. No questions have been asked about storage or where to place everything. Just cabinet placement mostly. The island has been a challenge because I feel like its a work in progress and we needed guidance. No mention was made of the awesome cabinet inserts available to make storage better. When we changed cabinets in the island as it was being discussed, I think she was frustrated with our indecision; we were all frustrated that day.
I was looking for someone to suggest, guide and inspire us to be excited and comfortable that the kitchen being designed would be awesome, functional and inspired. As of yet, I don't feel that way, although it was her idea to do the large kitchen island. I've looked at hundreds of kitchen designs, layouts, cabinets, appliances and storage ideas online. My wonderful neighbor, who has a house built only a few years ago, was kind enough to show me the ins and outs of her kitchen design and layout. That has helped me immensely.
She told me about work zones, while I had only considered the 'triangle'. I'm not sure my design achieves the work zone approach. I thought I wanted a prep sink on the island, but think it would interfere with the landing zones for the fridge and the ovens - landing zones, new to me, but important ! So I'm considering a pot filler behind the cooktop. Just when I think I figured something out, something else pops up, and doubt creeps in. I'd like everything to have a home in the new kitchen design instead of being just put in random drawers or cabinets because there's no other place for them to go. Order and function I guess. Any suggestions how to achieve this so nothing is forgotten?
We have someone coming out next week who works with a local cabinet company designing kitchens with Chief Architect software. I've sent her the pictures I've attached here and she would like to see my wish list from Houzz and Pinterest so she can incorporate them into the kitchen. I loved that and the fact that she wants to meet with us at the house and look around.
I am sorry this was so lengthy. I have typed this three times! I though the more detail, the easier it would be to make suggestions. So please, any design ideas, storage solutions and layout help would be awesome. Thanks so much for sticking with this request to this point. And yes, my house is dated for sure. All the woodwork is being refinished to white, doorways are being opened up. We've lived with wood everywhere and think the white will open up the kitchen and freshen up the house. Looking forward to your comments! Thank you!
These are a few ideas I've found on Houzz


 7 years ago
 7 years ago
 7 years ago














zmith