Software
Houzz Logo Print
hkl1970

It’s just... so blue....

7 years ago
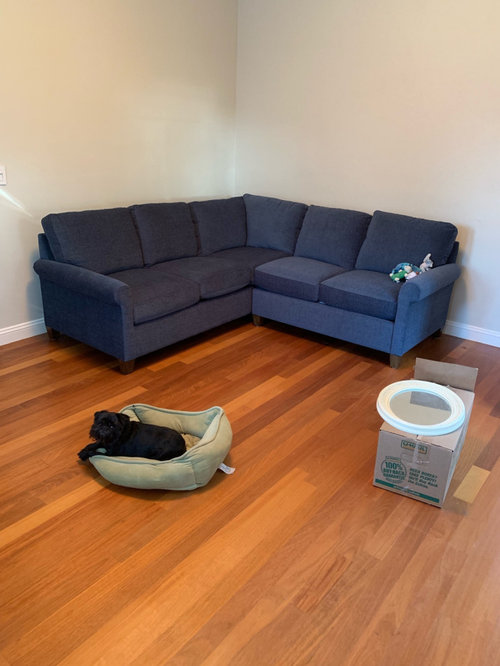
Acting on a hasty impulse to fill up my new place with furnishings, I bought this sectional. My thinking was, “I’m tired of always going for the safe greige-ish sofa—I want color.” Well now I have color but I’m disappointed. First, I went with too traditional a shape. I should’ve picked something more stylish. Second, with my current wall color (pale gray) it all reads a little too cold. Any suggestions as to furniture/pillows to pair this with to make it look more stylish?

Comments (24)

  • 7 years ago

    If you post pics of the entire space, you’ll get more responses. What is the function of this room?

  • PRO
    7 years ago

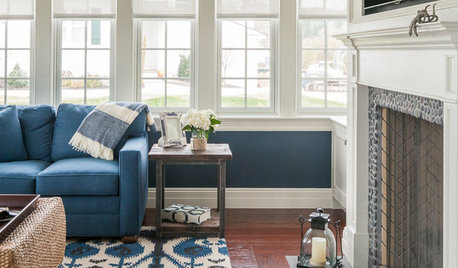
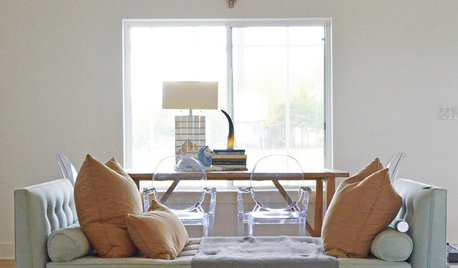
    You certainly can make this fabulous. Here are 2 very different approaches with a navy sofa. I will need more info, please. Could you please state the function of the room, if there will be a tv, photos of the other walls and what style you like. Thanks!

    Transitional Family Room · More Info


    Papermill Estate East Cobb, GA · More Info


  • 7 years ago

    So... you have no other furnishings lol? I am going to say anything at all right now as it is a blank canvas pretty well. What do you NEED?? For me, I’d want a coffee table, a lamp to read by, some shelves for books, and of course plants because I’m a plant fanatic... unless this in a basement... Blue is like a neutral and pairs well with almost anything, brown, green, yellow, red, pink, purple, orange.....

  • 7 years ago

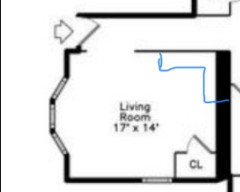
    I have the sectional pushed into the corner right now because i have no idea how to float it in the room. If I ever hit the lottery jackpot my goal is to remove that closet that serves no purpose and have built-in shelving along the wall opposite the three windows.

  • 7 years ago

    I should add that I’d like it to serve as a family room/den area.

  • PRO
    7 years ago

    So, there will be a tv in the room?


  • 7 years ago

    In our family room we’ve got bookshelves behind our sofa as the room is so small.

  • 7 years ago

    I think it's a great sofa. It just looks odd right now because it's so stark in an empty room. Once you have end tables, lamps, rugs, and more, it'll look great.

  • 7 years ago

    Yes there will be a tv—i’m just not sure where to put it.

  • 7 years ago
    last modified: 7 years ago

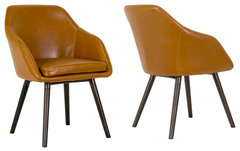
    Get some art in your palette, in a subject you like and which includes some of the golden red tones of your floor. Ditto with a rug and sofa pillows. If you add a chair, get a leather one in the wood color--up on legs to balance out the sofa.


    Diamond Illusion Multi Rug, 5'x8' · More Info


    Adaya Cappuccino Faux Leather Armchairs With Beech Legs, Set of 2 · More Info

    Craigslist often carries wood "credenzas" "sideboards" where you can put a TV.

  • PRO
    7 years ago

    Here is a general idea of how I would set up your floor plan. Please do not buy one more item until you have a to scale floor plan created.


  • 7 years ago

    I have a blue sofa a love it! I agree - a rug and art will help cozy up the space. Take your time with the art - buy something you like, not just something that goes with the room.

  • 7 years ago

    Since your "goal is to remove that closet that serves no purpose and have built-in shelving", consider a small "renovation" by removing the door to the unnecessary closet and styling it with open shelves. Add fresh paint in the closet before adding shelves inside.

    In addition, if you want a small renovation to the closet door, then open it up higher in up the wall, stopping before the ceiling. It would be a drywall-only renovation (no change to floor or ceiling) so not nearly as complicated as removing the closet entirely.

  • 7 years ago

    I don’t know how many people you hope to seat on the sofa, but I’d be concerned that it would only seat 3 people comfortably. If both inside seats are being used, the two people would be knocking knees.

  • 7 years ago

    Yeah, the sofa only really seats two people comfortably (and by comfortably I mean two people spread out, watching tv or something). I definitely need other seating options.

  • 7 years ago

    CDR design—so that won’t look weird to enter the room and see the back of the sectional? Should I put a small sofa table behind it?

  • 7 years ago

    That be one weird closet. Oddly placed.

    I’d pull the sofa away from both walls. Mount shelves on the walls (even inexpensive wall-mounted IKEA shelves), hung just lower than the sofa backs. Put some small lamps on there. Sofas always look better unanchored from the walls.

    The tv can go to the right of the window, with a cabinet below, but mount the tv on the wall on one of those pivoting mounts so you can aim it toward the sofa corner when watching.

    As for the cool blue, it’s fine. Pillows, area rug, artwork can all combine the cool and warm tones and make it make sense.

  • PRO
    7 years ago
    last modified: 7 years ago

    With the floor plan I show, you won't be walking in to the back of a sofa. (I did not add all the tables, lamps, etc....just showing you general idea). You'll walk in and see the opposite wall and chair grouping. I'd put a really impactful piece of art above the chair grouping. (You could also put bookcases instead of chairs if you want).


    For the sectional area, you could put a sofa table there if you want. I often do that and add extra seating. If your sofa is 36" high, you can add barstools. If not, you'll need a 30" high table and table height stools. It's a great place for appetizers or kids eating, etc.


    I'd move the sectional to arrangements you think might work and use mockup chairs from the kitchen. Make sure you keep in mind foot traffic and ability to watch tv. Where you have the sectional placed now, for example, there is no logical place to put the tv. That room is 14 feet wide. 14 feet is too far to watch tv, unless you have a larger tv.

  • 7 years ago

    I tell you what I would do with that closet! It would be my Christmas tree closet. Wheel that sucker in and out fully decorated. HaHa!

  • 7 years ago

    I like Beverly’s floor plan. Swivel chairs by bay window and now you have 4-5 people able to watch TV. If you don’t need the hidden storage of the closet, then take the door off. You could create a (snack) bar (if there’s an outlet in there it close by, even a small beverage fridge). Can have floating shelves all the way up.

  • 7 years ago

    My advice would be to invest in art and a nice rug that have warmer and brighter tones. As for the couch, maybe a green throw with some lighter coloured cushions?

  • 7 years ago

    I also like Beverley's floor plan I think it makes the best use of the space

  • 7 years ago

    Great sofa. Very strange closet location!