

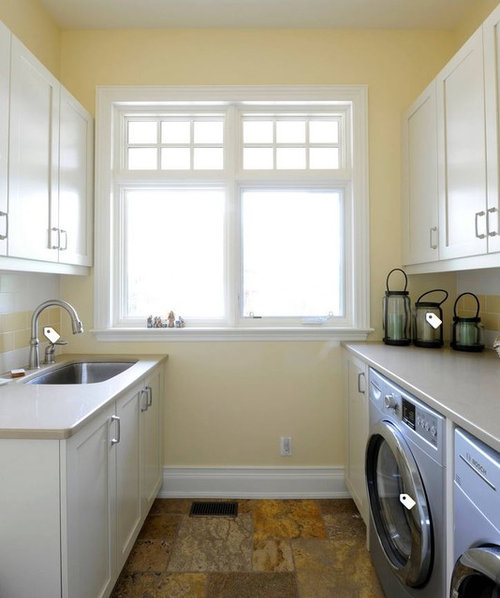
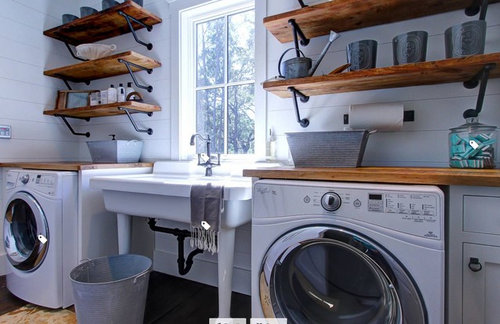
New Construction Laundry and Inspiration Pics
7 years ago
last modified: 7 years ago
Featured Answer
Sort by:Oldest
Comments (7)
 7 years ago
- 7 years ago
Related Professionals
Pittsburg Kitchen & Bathroom Designers · Bangor Kitchen & Bathroom Designers · Traverse City Kitchen & Bathroom Designers · Traverse City Bathroom Remodelers · Georgetown Cabinets & Cabinetry · Dothan Architects & Building Designers · Bozeman Architects & Building Designers · Alexandria Design-Build Firms · Riverside Design-Build Firms · Keene Home Builders · Brunswick Interior Designers & Decorators · Charlotte Interior Designers & Decorators · Parkersburg Interior Designers & Decorators · Grand Rapids Interior Designers & Decorators · Chula Vista Kitchen & Bathroom Designers- 7 years agolast modified: 7 years ago
 7 years ago
 7 years ago
- 7 years ago

Related Stories
LAUNDRY ROOMSReader Laundry Room: A Spa-Inspired Space for $18,000 in Virginia
A newly single mom puts laundry where she can easily reach it — next to her bedroom
Full Story
LAUNDRY ROOMSReader Laundry Room: A Laundry Closet for $11,400 in California
Their washer and dryer were in the garage, which was less than convenient. Then they devised a creative solution
Full Story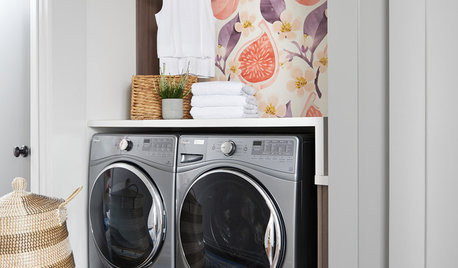
LAUNDRY ROOMSNew This Week: 3 Fun Laundry Room Styles to Consider
If you’re looking to take your space from tired to inspired, these projects can offer inspiration
Full Story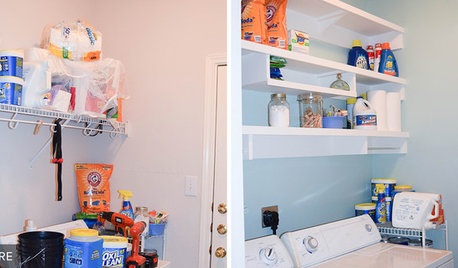
LAUNDRY ROOMSReader Laundry Room: Building Her Own Shelves for $115 in Texas
This homeowner hated her laundry room’s wire shelving, so she put her DIY skills to work constructing wood shelves
Full Story
LAUNDRY ROOMSThe Cure for Houzz Envy: Laundry Room Touches Anyone Can Do
Make fluffing and folding more enjoyable by borrowing these ideas from beautifully designed laundry rooms
Full Story
TRADITIONAL HOMESHouzz Tour: Movie Inspiration for a Texas Guesthouse
Old-world German architecture and a modern-day film spur a Hill Country farmhouse's warm style
Full Story
THE ART OF ARCHITECTUREToys to Inspire Budding Architects and Designers
Frank Lloyd Wright’s blocks, cards by Eames and more toys from around the globe tap into kids’ imaginations and build skills
Full Story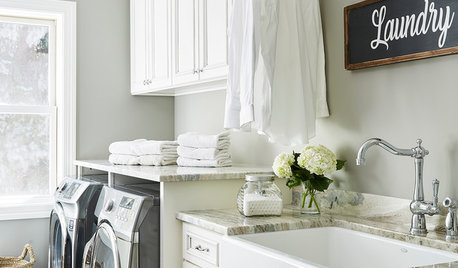
PHOTO FLIP40 Laundry Rooms to Love
Explore a collection of beautiful laundry rooms that might make doing the wash more of a pleasure than a chore
Full Story
KITCHEN MAKEOVERSKitchen of the Week: Old Farmhouse Inspiration and a New Layout
A custom island, a herringbone barn door and wicker pendants lend personality to this North Carolina kitchen
Full Story
HOUZZ TOURSMy Houzz: Eclectic Farmhouse-Inspired Style in Florida
Her passion for design and his engineering skills help these homeowners build a house on a scenic bay
Full Story



cpartist