Software
Houzz Logo Print
kathy129

Ready for kitchen remodel! I am open to suggestions!

7 years ago
last modified: 7 years ago
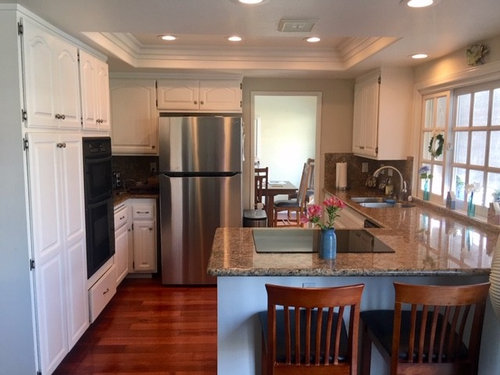


I am wanting to remodel and have a lot of ideas on this small kitchen and have looked at tile and countertops and had 3 estimates but I am still not happy. I do want white shaker cabinets. I am keeping the flooring for now as it is only 5 years old. I found that I likes the quartz Calacutta Laza countertop and light gray 3x6" tile. But I a hearing that the quartz does stain and is not heat resistant!

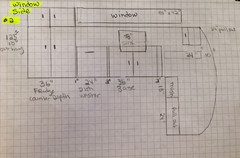
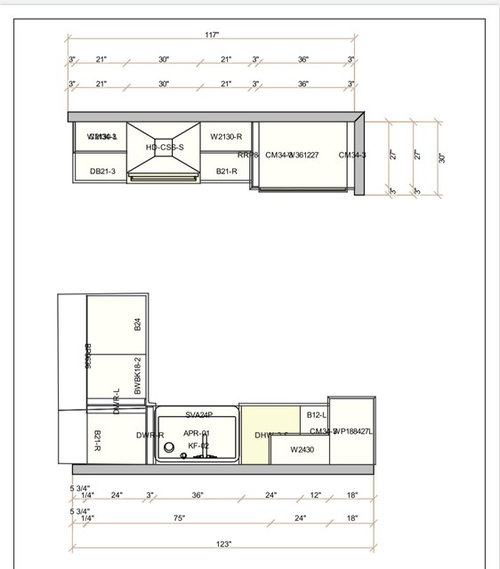
Dimensions of the kitchen are 117" on left side and 125" on right side

I wanted to open up the back wall to the dining room,

-get rid of the stove top and put in a gas stove with a hood on the left side

-move the refrigerator to the back left corner and cut back wall to fridge but I would be losing the pantry storage to do that.

-move the sink to the middle of the window

-Window will be replaced

-remove the soffit if possible

The problem is that I am losing a lot of cabinet space if I cut back the back wall and the kitchen is small already!!

Should I keep the wall there and move the refrigerator to the right side corner?

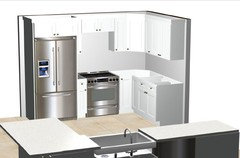
Floor plan with removing the back wall

Comments (47)

  • 7 years ago

    A floor plan will really help everyone give you ideas :)

  • 7 years ago

    You mentioned the length dimensions but I don’t see anywhere the width of the room?

    WThe dining room is at on end, what’s at the other? What’s being the peninsula?

  • 7 years ago

    11' 6" across

    there is a 10" sliding glass door to the right of the peninsula. I was thinking about rounding the peninsula out about 6-10" to fit 2 bar stools

  • PRO
    7 years ago

    Dear Kathy,


    The kitchen you have now delivers much more than your proposed new kitchen layout. If you’re going to go through a kitchen remodel, I believe, you should get much better results and more benefits, not worse results and less benefits.


    I’m not saying the kitchen layout you have now is the perfect solution, although it may be for the space you’re showing to work with. I don’t know I don’t have all of your information. But your proposed kitchen is definitely a compromise that I believe you will regret making.


    Why?


    You have a 21” cabinet to the left of your refrigerator, not enough staging area for loading and unloading. Your ref/f will look huge on that wall with your 30” range. With 21” base cabinets to left and right of your range there is not enough space for pots, pans, lids, etc. That you will use at your range.


    Depending upon your range specifications you may not be able to have 21” wall cabinets and pass fire code. Actually a 36” wide range hood would look much better esthetically, but delivers less wall cabinet storage space with your 21” wall cabinets reduced to 18”.


    The cabinets you have remaining are too small to be useful. In my opinion this plan was drafted to sell you product not resolve your kitchen’s performance problems.


    For example: Where are you going to store all of your kitchen items from your existing kitchen. When you move them into your new kitchen, with much less cabinetry? This just doesn’t work.


    I’m curious, did you even discuss with your designer what your current kitchen’s performance problems are? So you both know what performance problems are keeping you from living your ideal life. That need to be resolved, fixed, or eliminated to get you there, and dramatically improve your current life?


    I hope I’m not bringing you down, but it frustrates me when “designers” propose these kitchens that serve little useful purpose. Regardless of the impact such a dysfunctional kitchen will have on its poor owner’s life for as long as they’ll own it. And the decrease in value of the owner’s home when their trendy new kitchen falls out of fashion, in about 10 years, and its esthetic value plummets to zero.


    Leaving you where you are right now with a kitchen that’s dated and needs to be replaced.


    What is it you truly want, desire, expect, and deserve to get in your new kitchen and your new life after your new kitchen is done?


    Everyone designs a beautiful new kitchen. This is easy. But few consider the impact their new kitchen will have on how they’ll live inside of it after they get it.


    Designing the kitchen but not the life you’ll be forced to live because of its design. You don’t want to live the life your proposed kitchen layout delivers. You already know this I’m just confirming it.


    Why don’t you live your ideal life, right now, inside of your current kitchen? Or in other words, what don’t you like about your current kitchen that if resolved, fixed, or eliminated would deliver your ideal life to be lived inside of the space you have to work with right now?


    Once you identify these performance problems that exist in your current kitchen. Then by resolving them you’ll no longer have the performance problems that are preventing you from living your ideal life, inside of your kitchen, inside of your own home.


    I am assuming that you inherited this kitchen, not of your own making, and have adapted to it and have been making do for as long as you have owned it.


    This is reason enough to rip it out…but hang on. You can learn from the mistakes made in designing this kitchen so you don’t repeat them, or worse create new ones you aren’t aware of until After you’re new kitchen is done and you’re moving in.

    Like the mistakes proposed in your new kitchen layout.


    So, How do you move forward?


    Doing nothing until you resolve your new kitchen layout issues seems to be my best advice.

    Do you have a house plan showing your entire first floor plan, or at least the kitchen with all of the adjacent rooms attached to it?


    If you do post it, if you don’t get it drafted. This is what is needed to move forward effectively. We need to have all of your information possible. So no guessing is involved.

    Along with what you truly want and expect to get from your new kitchen renovation project after it’s done.


    You’ll get much more responce.


    Hope this has been helpful.


    Joe Brandao

    Kitchen Design Company

  • 7 years ago
    last modified: 7 years ago
    Have you considered building yourself a new kitchen in the dining room (or other adjacent room) and then making the existing kitchen your dining room? Just kidding -- maybe.

    You don't want to move a refrigerator where opening the door(s) all the way would be impeded.

    The easiest solution to being able to move your appliances about in a small kitchen in order to open up the wall between the kitchen and dining area is to forego the separate stove top and wall ovens and choose one range that has both and takes up only the space of one appliance. However. Since a range should be against an outside wall, you may end up needing to lose some of your windows or go with a less desirable venting solution.

    Personally, I'd rather keep the windows even if it means keeping the wall between the rooms rather than remove the wall and lose any of that natural window light -- something that would truly make your kitchen feel smaller and more closed off.

  • 7 years ago

    ...

  • 7 years ago


    If I move the fridge to the window side it will give me more room for cabinets on the opposite side. I can also round the outer edge of the countertop for 2 bar stools to fit. There is also a 24" cabinet in that dead space on the outside of the peninsula.

    What do you think of this side?

  • 7 years ago

    Hi, Kathy. Are you sure about your kitchen's width? I look at it and it appears to be closer to 10.5 feet across the dining room wall. Your current peninsula looks to be right around 5' so I'm wondering where you're getting that extra 12 inches in your proposed layout. I'm just trying to help figure out a good layout for you. :) Also, what is the dimension from the window casing to the dining room wall? It's the space where you show your refrigerator in your layout above.

  • 7 years ago

    width of dining room wall of kitchen is 11' 6"

    peninsula is 6'

    casing around window to wall is 36.5"

  • 7 years ago

    Ok. Thanks for the confirmation! I'll be back later with some ideas for you.

  • 7 years ago


    Here's something I drew up using your layout for the sink wall. I'd skip the fillers that you showed in your drawing. You won't notice if the sink is off-center by a couple of inches.


    You are losing a bit of upper cabinetry space by opening up the dining room wall. However, if you're able to remove the soffit, then you can have cabinets that go to the ceiling. That's an increase in storage right there!

  • 7 years ago

    following

  • 7 years ago

    Kathy, your kitchen layout is similar to mine as well. I did the extra 24" cabinet under the peninsula as well and I love it. I put in rollout shelves and it's where I keep things I don't use all the time like my KA mixer and instant pot. I attached two more door blanks to the side of the peninsula as well so everything projects out the same distance.

  • 7 years ago

    Great idea!
    Can you show me a picture?

  • 7 years ago
    last modified: 7 years ago

    What is in the area where you are standing taking the picture? Is it an eating area? I just blew away my peninsula because we never used the eating area because the peninsula is an obstacle. Ran the cabinets all the way down the wall into the area where the eating area was. Put a new table in that area.

  • 7 years ago

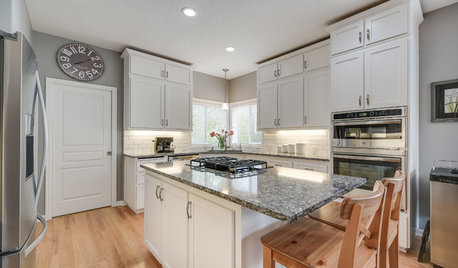
    I was wondering the same, can you include a photo taken from the dining room? I find your latest rendition seems congested to me having the fridge, DW, and peninsula on same wall. Have you thought of having peninsula on other side? Similar to photo here.
    https://www.houzz.com/hznb/photos/cherokee-blvd-project-traditional-kitchen-phvw-vp~84427680

  • 7 years ago

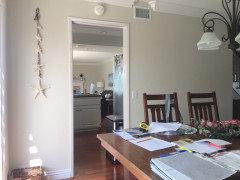
    Here is the dining room side and the other side is a family room

  • 7 years ago

    is there a living room out of sight on the right? Is your entry door on the right with a hall going into the kitchen?

  • 7 years ago

    Yes
    The front door opens to the stairs to the second level.
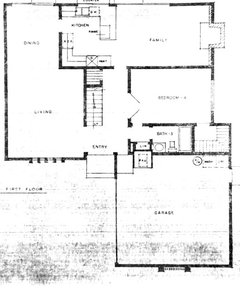
    Living room on left-dining room behind that.
    Right side of stairs is hallway leading to edge of kitchen where peninsula is and family room is to the right

  • 7 years ago

    I like Zsmith"s layout

  • 7 years ago

    I don’t think the idea of moving the peninsula would work then if that’s a hallway. I also notice vents close to ceiling so may not be feasible to eliminate soffits due to ducts. With a small space and no room to steal space from elsewhere, you may have to make a decision between peninsula or removing wall.

  • 7 years ago

    How much do you use the dining room? How much do you use that living room on the left as you enter the house?

  • 7 years ago

    We don’t use the living room much. I have seen my model with the kitchen all across the dining room and the family room becomes the dining room. That would be a lot of money to do!

  • 7 years ago

    I didn’t like this plan but this is my style home

  • 7 years ago

    True but that room is huge, must be 22X14.

  • PRO
    7 years ago

    Quartz is one of the hardest, most durable, and most resilient countertop materials. It's non-porous, it's bacteria resistant, and you will never have to seal it like you would granite or quartzite, for example. Like for any other countertops, it is recommended to use trivets for pots and pans. They are resistant to heat and staining, but they're not stain and heat proof.

  • 7 years ago

    Aqua. Did you post to the wrong discussion?

  • PRO
    7 years ago
    last modified: 7 years ago

    frostyfootball, nope, I don't think so. One of Kathy's concerns was: ''But I a hearing that the quartz does stain and is not heat resistant! '' so I shared my opinion, hoping to help. Thank you, though.

  • 7 years ago

    My bad! Sorry. Love my new quartz in my bathrooms, but couldn’t get excited about it for the kitchen.

  • PRO
    7 years ago

    frostyfootball, no problem! :) There are gorgeous quartz options, but it's totally okay if you don't use it everywhere. Other stones are pretty dazzling, too. Good luck with your projects!

  • 7 years ago

    @Kathy Paleo my sister has your same floorplan and has pondered this same change over the years. She opted to do nothing because it seemed like it would be better to just move if it gets like too much remodeling to satisfy. She said her dining room is a clutter collector and she never uses the living room. She uses the dining room for holidays though and enjoys that. We talked about walling the living room off from the dining room and putting in french doors. Make the living room the dining room. Leave your family room where it is. You’re breaking out the dining room wall anyway, so just do that and make the kitchen bigger. Who can’t love a bigger kitchen? Move your sink as you plan to. Run the cabinets along the wall into the new extended kitchen area.

  • 7 years ago

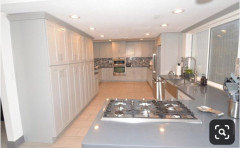
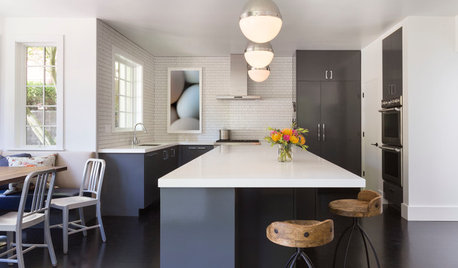
    Kathy, I came across this kitchen photo on houzz, reminds me of your layout and wanted to share with you. I’m drawn by how open and spacious it feels on the sink side. I also thought of suggesting extending lower cabinets into dining area, but looks like you may have a patio door there. I can see casing in the last photo you shared? Opening up that part of the wall would really open up space so that’s why I would hesitate moving fridge there.
    https://www.houzz.com/photos/natural-beechwood-shaker-galley-kitchen-craftsman-kitchen-orange-county-phvw-vp~18609169

  • 7 years ago

    Thank you
    I do have a slider in the dining room. Thank you for thinking of me!

  • 7 years ago

    The issue with the long open space into a dining room is that there is a large open space on the other end namely the family room. Seems like it needs some separation

  • 7 years ago


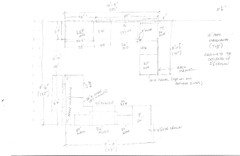
    Here is a revised floor plan with leaving the wall to dining room as it is now. What do you think?

  • 7 years ago

    I would leave the fridge where it is originally and center the stove on the wall with countertops on each side. The revised plan still seems very cramped.

  • 7 years ago

    I was thinking the same thing! Thank you

  • 7 years ago
    last modified: 7 years ago

    Lopipopi

    Do you have some pictures of your finished kitchen that I can see what it looks like now?

  • 7 years ago

    I think that I need to open up the back wall and get rid of the soffit to really make a dramatic difference in my kitchen. I will need to make a pantry in the closet under the staircase next to the kitchen! What do you think?

  • 7 years ago

    Not sure if you can remove the soffit. It usually holds plumbing and HVAC. We could not remove ours for that reason. Be sure and explore the options in your soffit before you decide to tear it out.

  • 7 years ago

    I know! Even the far wall, not sure if it is load bearing or not too!

  • 7 years ago

    So here is my first floor layout!
    You can see how small the kitchen is compared to the other rooms. There is a 10 ft French door on the family room side and a 8ft French door on the dining room side

  • 7 years ago

    Unless you are willing to remove the door in the dining room and extend the kitchen into the dining room, you are stuck with the layout you have.

    The problem is the budget. If you keep the same foot print, then you can probably get your kitchen remodeled for about 30K....including demo, cabinets, rebuild, etc. depending on your level of extras....soft close, inserts, drawers, hardware, new sink, faucet, plumbing, electrical, etc.

    If you start moving things you have more than doubled your cost. And then it is a "is it worth it in this neighborhood" kinda question.

  • 7 years ago

    I know and I am really thinking that I need to open both walls into the dining room. We plan on staying in our house for a long time and it will really open up both rooms. I just need to figure out more kitchen storage.

  • 7 years ago

    Depending on your budget, I would extend kitchen to the dining room and make either the living room or family room the dining room