Software
Houzz Logo Print
vlevans44

Does this floor plan work?

7 years ago
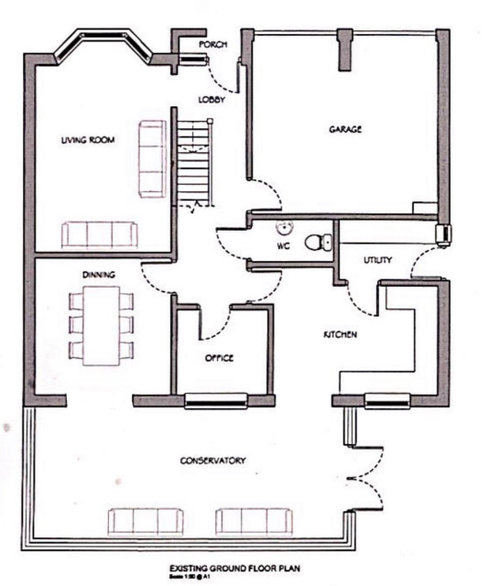
We are currently extending our 4 bedroom house, and have got the upstairs figured out but I am unsure on the downstairs.

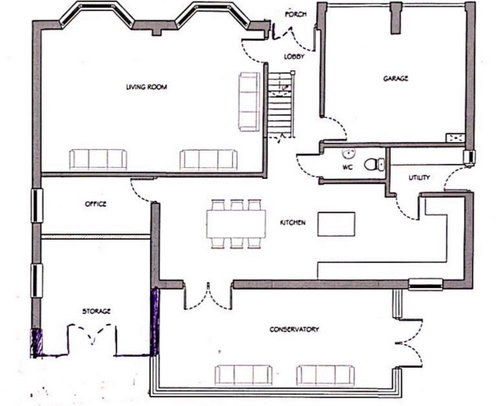
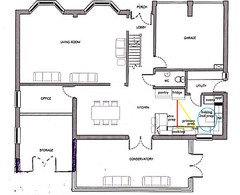
we will be making the kitchen bigger by blocking Up a double door way however I’m now concerned this may make the Conservatory feel detached from the rest of the house.

what opinions or suggestions do people have Please?


current floor plan


New floor plan


Comments (10)

  • 7 years ago

    It makes a little sense to post a floor plan without dimensions, and elevations and asking for a feedback. You are appears to be removing a section of structural / load bearing wall...

  • 7 years ago
    last modified: 7 years ago

    I likely don't know enough about the conservatory, but I'd explore a wider sliding door instead of the traditional French door shown. You can slide it open perhaps much of the time which will expand the feel and actual connection between the island and table area and the seating in the conservatory. I just replaced five windows and noted lots of newer looks being incorporated with practically walls of glass.... I presume the conservatory has a lot of windows so expanding the connection on the interior side would be desirable. Usually garage doors have a side utility door to the exterior. Taking out bins...getting garden items...etc. Again.....perhaps you have a different set up. But a side exterior garage door which will also be close to that utility door promotes a lot of practical activity involving retrieving and your footprint on the exterior of the home.

  • 7 years ago

    The more glaring issue is that you have no entry from your kitchen into your living room. The only way to get there is by walking down a very busy hallway, around to your front door and into the living room. I would think you would want an entry directly from your kitchen?


    I also don't understand the need for such a large storage space that has double doors to the outside? The office looks very small compared to storage.


    All that being said, I have no idea how you use your home, dimensions of these floor plans, and what your goals are with this remodel (meaning, what problem areas you are addressing).

    vlevans44 thanked megs1030
  • 7 years ago

    Unless you live in a very cold climate, I would add more windows in all rooms. Giving up your dining room for such a large storage area with no inside access is questionable ( mystifying)

    that's what you have a garage for!

  • 7 years ago

    Do you have a kitchen layout? I want to make sure you are actually creating a more functional space, especially if it requires closing an entry to your conservatory.

    And we really need to know how you intend to use the conservatory and living room (and to a lesser extent, the office and storage).

    But for now, I agree with adding another opening to the conservatory or widening it, and opening to the living room.

    vlevans44 thanked emilyam819
  • 7 years ago
    last modified: 7 years ago

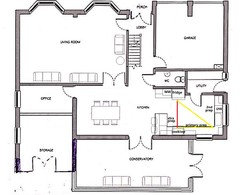
    I agree with the above posts, about access from the LR, and to the conservatory. If structurally possible, I would line up the opening to the conservatory with the hallway, move the dining table over, and put the LR egress in the bottom wall. (I think it would look nice, from the perspective of the LR, to have it on the wall adjacent to the hall, but then there would be a view of the PR door.) I drew an opening and removed the door on the other entry, but you could use French doors, to match the conservatory doors.

    As for the kitchen layout, that little island seems very detached form what should be the work zones. Assuming you want the sink under the lone window, I made the long run a bit shorter, to accommodate the new door location, and added a peninsula. The DW is on the perpendicular wall, out of the primary prep space, where it will be convenient to unload or gather dishes without entering the prep and cooking zones. That counter can double as secondary prep space for helpers, and for a baking zone. The only alternative would be to put the DW between the sink and cooktop, which would make it less convenient for helpers--frowned upon here, but not the end of the world.


    If the utility space is a walk-in pantry, the space beside the fridge, labeled 'pantry', could be a base and upper, used as a snack center with a MW, and/or a beverage center. I haven't included cabinet sizes--exact measurements are needed, to ascertain whether it all fits as drawn.

    ETA, if you don't care if the sink is under the window, it could be placed to the right of the window, and the cooktop could move to the short wall. The DW would move to the right of the sink, and prep space would be under the window. A matching 'window' into the conservatory could be used above the DW.

    Adding a wide window to the short wall would open another possibility--sink and DW on that wall, with a range in the cooktop location m/l as drawn on the first plan.

  • 7 years ago

    I like the suggestion to swap French doors for large glass sliding doors into the conservatory. Without knowing how you use the space - I’d make your new office a pantry/storage for things like vacuum, paper towels, etc. then repurpose the storage for your office, keep the doors to the outside if there is a patio or deck there, but add maybe a pocket door or something into the office from interior.

    That’s what I would want - without knowing your preferences!

  • 7 years ago

    I don’t have the measurements to hand at the moment but I do know the conservatory is 30ft long and 15ft wide hopefully that will give an idea of the size of the kitchen etc


    The conservatory has a solid roof on it and is used as a family room. The living room is a room just for my husband and I to sit, read and watch tv in the evening which is why it is completely away and separated from the main living space.

    the layout of the kitchen on the plans is not how it is going to be it was just for illustration purposes for now.

    Im Also open to suggestions for the kitchen layout too