Software
Houzz Logo Print
ashtonsherry

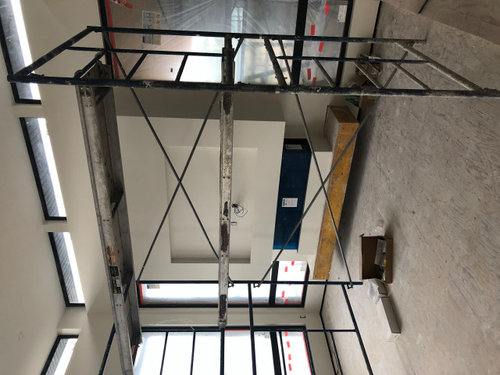
What do I do?? Builder put this wood piece at the bottom

6 years ago


Comments (38)

  • PRO
    6 years ago

    What is your question?

    ashtonsherry thanked HALLETT & Co.
  • PRO
    6 years ago

    you can cover with finished one by prime and paint it, or sand prime and paint.

  • 6 years ago

    Ask the builder what the purpose is of that piece.

  • 6 years ago

    I like it a bit of timber doesn’t hurt.

  • 6 years ago

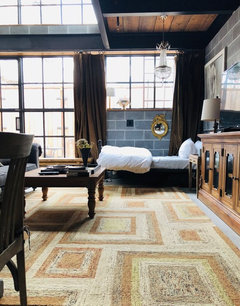
    That room looks industrial?? Maybe that small bit of wood base, will bring some natural aspect into the room and soften the space/area.

    Or you can paint it?

    But- the probably the best thing to ask your contractor first what that base is for.

    ashtonsherry thanked misa
  • 6 years ago

    New construction 3 sided fireplace


  • 6 years ago
    last modified: 6 years ago

    It looks great with the wood. Much more balanced that way since it looks like it would be top heavy otherwise, from a design standpoint. I personally like the natural wood but if you really hate it, maybe paint it? Or, paint and top it with a stone or quartz?


    edited: just realized it is rough, not a reclaimed type of wood. Maybe wrap it with some nice stained wood?

  • 6 years ago

    We just don’t know what material to cover the wood bottom of the 3 sided fp? Above fp is painted drywall.

  • 6 years ago

    We are putting an 80” TV recessed above fp

  • 6 years ago

    It’s probably just there temporarily for support. Just ask!

  • PRO
    6 years ago
    last modified: 6 years ago

    Fact or fiction: You haven't asked him why it's there

    You haven't shown WHAT was planned.......just that he put it there.

    Tell him you want it covered in drywall................and then paint it the color of the wall.

    What you don't want to do is take it off, or the tv will look ridiculously out of scale.i

    Your fire box and whatever you planned beneath..........too small for an 80 inch tv.

  • 6 years ago

    agree with @Donna Penn your home your paying, show us the finished room ? it looks amazing so far

  • 6 years ago

    Are you planning to watch the TV from across the street? 80” seems ridiculously large for that space. Better to put a large painting above the fireplace. Is this a home or a sports bar?

  • 6 years ago

    Ask what it’s got but I like the wood look there. If you don’t, then ask him to drywall over it- assuming it’s some sort of support or balance for the fireplace. 80” TV is huge! Will the seating be all the way back at corner/columns of that room space? You want to make sure you are not seated too close

    ashtonsherry thanked Gcubed
  • 6 years ago

    I would ask the builder ...and ask him what to do with the space beneath ...because it's not big enough to store anything and too difficult to clean ..would have been nice to make it bigger to accommodate seating ....I don't mind it too much but it doesn't have a function other than giving balance ..I would fill in the space below or make it bigger to sit all around your new fireplace ... If you don't like the wood ..you can paint it white or black ...( I prefer black or wood ..depending on your furniture or preference in color ...
    I hope it's not holding up his construction ...? ( is it ?)

  • PRO
    6 years ago

    I could live with that easier than the indentation for the TV which means you now have to have a TV that fits that space . I can’t tell from the pictures if this is an actual raw piece of reclaimed wood or just a wood box .Reclaimed would probably be good a box finish however you like

  • PRO
    6 years ago

    I would thank him for adding it since it balances out the entire wall. Since it looks like builder grade material, I'm sure there are plans to cover it. I would ask him what he plans on finishing it with but I would not take it down.

    ashtonsherry thanked User
  • 6 years ago

    It’s gorgeous, and a happy mistake. Wood adds sophisticated warmth.

  • 6 years ago

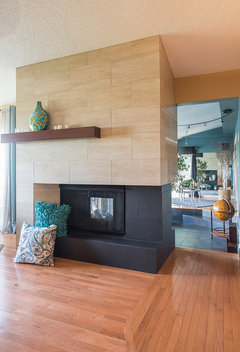
    Cover the wood with cement tiles or something dark.


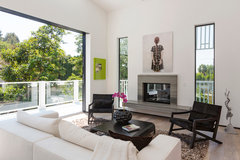
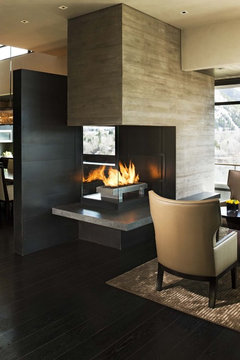
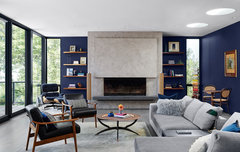
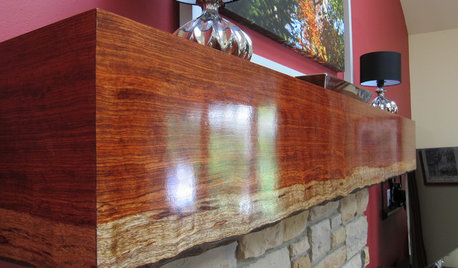
    Fireplace Surround · More Info


    Northfield Residence · More Info


    Beachwood Drive Residence · More Info


    Contemporary Denver Residence · More Info


    Mid-Century Remodel · More Info


    ashtonsherry thanked suzyq53
  • 6 years ago
    last modified: 6 years ago

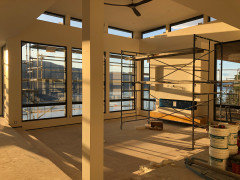
    Gorgeous outside view and beautiful interior. Would love to see the finished look, please post a pic when done.

  • 6 years ago

    It seems pretty safe to assume based on the rest of the work that the builder is not intending to leave it that way so not sure why the panic. You should be discussing this with the builder. It looks balanced. Now you just need to decide on a finish.

  • 6 years ago

    The builder asked what we want to finish it in. I believe we asked for a floating fireplace and that’s why it’s not to the ground. I think seating is not an option because of the windows right next to the fp. I was thinking of concrete colour from corian but just not sure?? I want to see the TV from the kitchen. We enjoy cooking shows hence the size of the 80” TV!

  • PRO
    6 years ago
    last modified: 6 years ago

    May as well make it black to echo the tv and add more balance. What is planned flooring? That's your " decider" here.

    Word of advice: you don't "ask" a builder, you tell him. Via a designer, an architect or YOU act as designer.

    Consider yourself very lucky to now. He read your mind in a very decent interpretation . Most folks will neve have your good fortune , throwing caution , specs, drawing......,,.to the winds :)

  • 6 years ago

    American black walnut for flooring. Yes we are learning along the way, but has been frustrating to say the least. Well we picked the fireplace, designer drew a drawing but it didn’t have that extra piece on the bottom After it was installed.

  • 6 years ago

    Out of curiosity... how are you going to fill the 10’ minimum viewing distance between the television and primary seating?

  • PRO
    6 years ago

    The resolution today on a tv is so good, it's less a worry. I have a client who traded 65 inches for 85.

    He sits six feet from it. No.... he's not visually impaired :)

  • PRO
    6 years ago

    Ashtonsherry

    Your builder is better than your designer. He saved both your "fanny's"


    ashtonsherry thanked JAN MOYER
  • 6 years ago

    Not related but important: what will your window treatments be? With an 80” TV and all those windows you will need light control. Preferably motorized. Keep posting pics and asking questions - good luck with your build!

  • 6 years ago

    It's not just about the resolution. It's also optimal viewing angles... which I'm assuming they care about because of wanting to see it from kitchen. People CAN sit closer. Just wasn't sure if they had a layout in mind since any seating in front of fireplace would probably be a no go.

  • PRO
    6 years ago
    last modified: 6 years ago

    If you're standing / cooking in the kitchen? Trust me, you'll see over any seating arrangement in front of the fire and tv. The center of that tv is at least 60i inches from the floor. A sofa back is about 32 to 36 inches from the floor

  • 6 years ago

    What looks strange to me is the white area underneath what I think is the firebox. It seems to function like a pedestal.

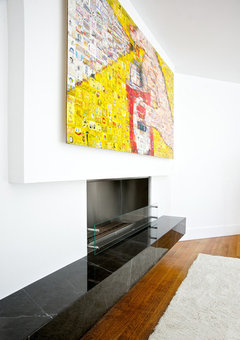
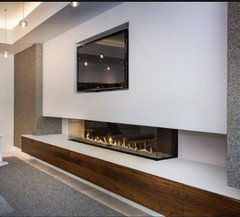
    I found this image a bit like yours.

    It looks like your "hearth" does not protrude beyond the firebox. In the case shown above the hearth is forward of the upper tv area.

    Are you going to have the upper part just look like wall?

    I like the face of the hearth in wood as shown.

  • 6 years ago

    As that's not a solid beam I would assume it's going to be clad in something. I love the images Suzy posted but OP please notice not one of them has a TV....Now is the time to sit down and actually design your fireplace knowing a large black square sits atop the middle....should the whole thing be clad dark? IDK Here is where the whole design of living/kitchen needs to be considered with this FP. Do you have someone advising you with design?

  • 6 years ago

    Oh wow Jan, just stop. I’m asking about living room layout for living room sake out of curiosity because they are planning with kitchen viewing in mind and I was wondering how that would balance out in the main room proportionally. We’re already talking about the tv, fireplace, wood balance. I was pointing out the tv is a priority so viewing angles still matter, not just resolution as people jumped on when I mentioned distance, after being pushed about that inquiry.

  • 6 years ago

    Jan at it again. Feel lucky she does not have your address, she would invoice you for her ramblings. What did you end up doing?

  • 6 years ago

    I’m meeting on site Monday to discuss what the extra piece is underneath the fp. There should only be 1 piece bigger underneath it not two pieces. It looks awkward to me? I would like just the one bigger piece underneath. We are thinking of making it a little bigger if we can but with the windows there we are not sure? Clad in concrete corian colour?

  • 6 years ago

    Maybe not Corian, but gres porcelain or thin concrete veneer panels or stone or a combo. Its hard to tell with the scaffolding blocking the view, but seems like the upper portion should be clad too. You might need the light gray on the upper portion and charcoal or soft black on the ledge.

    ashtonsherry thanked suzyq53
  • 6 years ago

    I was just thinking of a seemless look? Don’t want raw edges showing from porcelain. Upper portion has an 80” TV so trying to create balance.