Software
Houzz Logo Print
tama_rozovski

Need a design for an ADA compliant bathroom.

6 years ago

We are looking at converting a half bath into an ADA compliant bathroom (I.e. wheelchair accessible). The depth is 9.5 feet and the length is 7 feet 3 inches. The door is on the side of the length and needs to be a 36 inch (3 feet) pocket door. I need to figure out where to place the shower, toilet and sink since we are going to move all the plumbing. I also want to try to fit a small linen closet. Anyone have any ideas?

Comments (26)

  • 6 years ago
    last modified: 6 years ago

    Hire a Kitchen and Bath Designer. Preferably one who is CAPS Certified. You are going to need more room than you think you do. Pocket doors do not leave enough clear door width to use. You need a larger pocket than 36“, a barn door, or a regular swing door. You also need a minimum 60” clear floor space circle for turning.

    Have a realistic budget. 25-50K for a small bath and moving around all the plumbing, plus grabbing space from another room is a realistic budget. This requires structural work. This requires expert contractors and permits. That is still far less expensive than assisted living at 100K.+ a year.

    Don’t forget the rest of the house. An accessible bath is a great remodel, unless the rest of the house isn’t navigable, and no one can get in or out of the house because of steps, or through the doors because they are too narrow. Start with the access route first.

  • 6 years ago

    http://starcraftcustombuilders.com/bath.design.rules.htm

    You may find some helpful info at this link.

  • PRO
    6 years ago

    I am CAPS Certified. Here’s a link to find others like me. https://www.nahb.org/find/directory-designee.aspx#sort=%40flastname44362%20ascending

  • PRO
    6 years ago

    Need a professional. at my firm we deal with this daily. moving plumbing is not recommended in most cases, as this adds cost, labor to the job, when honestly there are always scenarios to configure, without moving the plumbing. do not hire a GC unless they are licensed and insured. a master plumber will be needed here, if plumbing needs to be moved. A GC is not a plumber, they will have to hire one. In NJ and NY master plumbers are $180 per hour. moving plumbing will be 1-2 days labor, without the bathroom renovation. A GC will charge you a premium on this, as they have to hire and pay a master plumber. From An ADA compliant standpoint, what would be recommended is ADA specialized toilet. Cost about $300, along with a low lip non slip shower base, no more then a 4 inch lip. a glass shower door is not recommended. also a bench seat with a handheld would aid in accessibility. Only tubs or showers that are non slip are acrylic, and not acrylic sold in a box store. Acrylic is custom manufactured. And this does not mean it is more expensive. Fiberglass would not be a safe option, compared to whats out there. if budget is an issue, a Tub cut will do the trick, however only professionals know what this or how to install it.

  • 6 years ago
    last modified: 6 years ago

    I designed and am currently building a fully accessible bathroom—with wheelchair turnaround. My bathroom is quite a bit smaller than yours, maybe 8.5’ x 7’.

    It has a barn door. The accessible shower is on the back wall abutting the outside of the house. To the right as you come in: the toilet.

    Between the toilet and the shower, a wall-mount sink.

    There is discussion and brainstorming on this bathroom—with some visual examples—here: https://www.houzz.com/discussions/5569700/waaah-i-m-building-an-ugly-bathroom-and-i-need-quirky

    Some things to consider:

    If you have a curbless shower, it can be used for wheelchair turnaround. This means you don't have to have 5’ diameter empty floor space. I don’t like big, drafty, bathrooms, and There was no space to build a bigger one bathroom, so incorporating the shower into wheelchair turnaround is helpful.

    Get a wall-mount sink, so a wheelchair can go under it. Position the sink next to the shower, so you can take advantage of extra room for elbow space and turning around. Or else you can get a sink with disabled cabinetry.

    Think about where grab bars can conveniently go. E.g. I had to put the toilet in the corner and parallel to a wall, so I could install grab bars right beside me while sitting. If I put the toilet anywhere else, I’d have to use grab bars that fold down from the wall—much less safe.

    Have ALL the walls reinforced, so you can add grab bars later.

    Put a light over the shower to minimize chance of accident.

    Add extra electric outlets (which also should be higher than usual off the floor) in case you need extra appliances later in life, like a heater.

    Use levers for water control, not knobs.

    Lower the light switch.

    Pay attention to the color of the floor. People with cognitive disabilities can think dark floors mean there's a pond.

  • 6 years ago

    Thank you all.

    Tangerinedoor, would you mind posting some pictures of your bathroom?

  • PRO
    6 years ago


    You can try doing something like this


  • 6 years ago
    last modified: 6 years ago

    TR, my house is being built. Actually, it’s being built by tomorrow! So I don‘t have photos yet. They hadn’t installed the toilet yet When I last saw it.

    Don’t bother spending money on a designer, IMO. Just look at a lot of pictures in Houzz. There’s only so many variations you can do with 3 items.

    Other Houzz posters put all kinds of sample photos in the thread I linked upthread and helped me make decisions.

    Do NOT use a layout like the one above this post, because it’s not disabled-friendly. There’s no elbow room for the sink, no room to maneuver a wheelchair to get out from under the sink, and nowhere to put grab bars next to the toilet. That wheelchair is having to do T-turns everywhere, even with the 5’ diameter space. What would be the point of that?

    Like my whole house, my bathroom is low-budget, by the way. I wasn’t able to afford a tiled shower—sigh—but my builder got me a white fiberglass 3x5 version that came with full grab bars, shower, and shower rod for maybe $800. I have the option of adding more non-slip substance to the floor. I did insist on a rainshower and hand-held shower....a gal’s gotta have a little luxe.

    I’ll try and post the plan later today, and some photos when I can get into the house.

    I will say, I mapped out every possible layout. I had a couple of others that I didn’t end up using, but that was when I had a shower design I couldn’t afford.

    In the meantime, play with some layouts on your dining room table! Colored shapes representing toilet, sink, cupboard, etc. on a to-scale bathroom, and a to-scale circle for the turnaround. Try different locations. Think elbow room, leg room.... Also wheel your home office chair around in your current bathroom to get a 3-dimensional idea of what you might need That you might not have thought of on a paper plan.

    When you do the layout, be sure to observe code distances, e.g. distance between toilet and sink. Leave wall space for bars.

    The barn door was essential to the design. Easy-glide to open, no space for door swing. At Home Depot, they have the rails for these slightly tilted, so the doors automatically roll closed—low-tech handicap-sensible!

  • PRO
    6 years ago

    Get a CAPS qualified designer or at the very least go online and read carefully the ADA requirements for bathrooms.

  • 6 years ago

    Thank you @tangerinedoor. I look forward to seeing the plans.

  • 6 years ago
    last modified: 6 years ago

    Yes, observe the ADA requirements for bathrooms, but make sure it works for you, too! Like.... do you want a window? Do you have the use of both hands? Are you tall? Where are you putting linens and the Spic and Span? Have you left yourself the option of adjusting/adding features later, like grab bars? Do you have a support/service animal that stays with you at all times? On the latter, crucial, IMO: will you be showering the dog?

    Example: for me, personally, I can’t stand elongated toilets because I feel like I’m falling in. So, my bathroom is being fitted with a standard toilet. While I’m able. Later, I can easily sub the toilet out and get whatever is appropriate at that time. Not a big or expensive job.


    Another: I’m not remotely satisfied with my sink because I’d prefer the safety of round versus angular in case of a fall (even though this is not an ADA detail). However, this is the sink I get for now. It’s a budget thing. Later, I can easily get myself a new sink.

  • PRO
    6 years ago

    The most important thing is to have space for a 5 ft. diameter circle within the room. That is the minimum allowed for a wheelchair to turn. As long as that occurs you can arrange the fixtures any way that budget allows.

  • 6 years ago

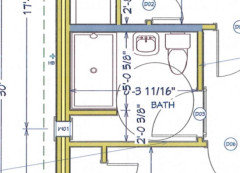
    Here's the layout for my bathroom. Note: for some reason, the "designer's" software does GIGANTIC toilet icons, and it can't do a barn door.


    For scale, that shower is 3x5.


  • 6 years ago

    This is very helpful!! Thank you so much!

  • 6 years ago
    last modified: 6 years ago

    I did a wheelchair accessible bathroom a year ago. I did not use all of the ADA guidelines because they are made for a hypothetical "wheelchair user" and I am an individual with my own needs. So I guessed at what my worst-case scenario might be and aimed for that. I did use a 36" pocket door and it has a 35.75" opening. That is more than on the bedroom 36" doors, which have a wooden door hanging in that 36" space. I had all three bedroom doors widened, too. that meant moving some walls.

    I got a solid surface shower (like Corian) that is 63" wide and 37.75" deep. Photos and details are on this thread: Bathroom Reveal: ADA Shower with Custom Vanity in a Small Bathroom


    The door is on the left. The space next to the shower (shaded area) is the closet for the adjoining bedroom. I did put a new cabinet in that wall because the deeper shower meant that this closet also got deeper, so I "stole" some of that space back and put in a cabinet in the bathroom.

  • 6 years ago
    last modified: 6 years ago

    To add a comment about my bathroom design above:the whole shower, since it's curbless, can be used to turn a wheelchair. I am actually able to draw 5' diameter circles in that small bathroom space, with 2 different centers.

    I could have swapped the positions of the shelves and shower, but that would have removed elbow room near the sink and made the shelves impossible to get to.

    Being able to use the shower for wheelchair turnaround made the layout versatile and roomy.


    ******

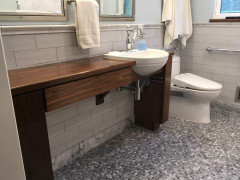
    Likewise, all that gigantic space under Nancy in Mich’s groovy custom vanity is also useful wheelchair turning space.


    With a little creativity, you can find all kinds of space for a wheelchair in a small bathroom and make a lot of maneuvering room!

  • PRO
    6 years ago

    Here is a helpful web-page that provides information for Residential ADA preparation in the home and the suggested min requirements.

  • 6 years ago

    Photo of my new accessible mini-bathroom coming soon. The builder has been showing it off, and evidently people can't believe how spacious it is....

  • 6 years ago

    I agree you need their input. I don’t have a vanity, for that reson. You can roll a wheelchair under my sink.

  • 6 years ago

    I looked for vanities that are wheelchair accessible, but the options seem very limited. Anyone have any good sites to shop online for one?

  • PRO
    6 years ago

    I wouldn't shop online for it... But most manufacturers have an ADA line and they manufacture cabinets to meet ADA compliance... also in many cases, contractors will frame the base for the vanity and wrap the framing with finished material and put the countertop of choice.

  • 6 years ago

    There aren’t”add water and stir” instant accessible bathrooms. Or their fixtures. This is all custom tailored to the individual, and involves using local showrooms and local knowledgeable trades and designers.

  • 6 years ago
    last modified: 6 years ago

    Because I can internet shop but cannot be on my feet for long, I spent some of the years I was waiting for my contractor to be free in looking at vanities online. Easily 200 hours. I saw every possibility for buying one ready made for that purpose, to modifying a near-miss to work in my bathroom.

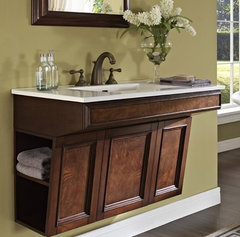
    You can spend $3000 for a wall-hung, wheelchair accessible vanity that has almost no storage (the kind you see in ADA hotel rooms), you can consider hanging an ADA wall-hung sink on the wall and having shelving around it, you can get a shallow wall-hung euro-style vanity and hang it at just the right height, or you can get yours built from your own design as I did. One of my limitations was that I had a small room and needed a vanity no more than 16" deep to keep floor space for a wheelchair. The ready-made ones protruded 22" - 24" from the wall.

    The console vanities looked the most promising, but none were perfect. The trouble with most console-type vanities is that they either have a shelf to block the wheelchair's footrest and wheels, or they have a drawer or apron that will bump your legs from above. A wheelchair needs to be able to scoot up to the sink with the user's legs under the sink and counter. Vanity side legs must be far enough away to not bump against the chair. The sink must be forward enough that a user can hold her hands under the faucet while seated. If you do an image search for "semi-recessed bathroom sink" you will see your options for sinks that sit on the vanity, yet protrude out the front. I found that in order to put this kind of sink in a vanity, I had to have the vanity built to hold it. Mine, for instance, has a 2 x 4 built into the vanity at the right place so that the sink can bolt onto it, much like a sink bolts onto a wall. My builder then supported the top with a brace that goes to the wall.


    Houzz has four at this site. I was trying to find the prices, and one was listed at a bit over $1000.

    Specialty ADA Compliant Vanities · More Info


    Click on the green words and it should take you to see the other 3. This one is the largest, and similar in style to the $3000 ones like in hotels. Those more expensive ones had sinks that were designed for someone in a wheelchair, not this simple under-counter sink with faucets that may be too hard to reach.

  • 6 years ago
    last modified: 6 years ago

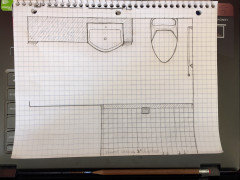
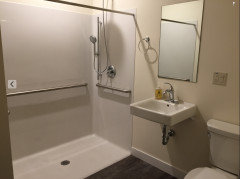
    Here's how the fixtures relate in my bathroom.


    The length of the toilet is just under half the width of the bathroom.

    The bathroom has a barn door.

    This was a low-budget bathroom. I think the shower with all the fittings (bars, shower rod, and a shower head) was about $1000. I had them substitute the Luxe 101 rain shower. It's fantastic!

    That's a very inexpensive Kohler sink, but I'm really liking the shape. And the toilet is very basic (I don't care provided it isn't too ugly and it flushes).

    The mirror and the vanity lights are icky, but serviceable. A first DYI task is to come up with an easy backsplash.

    The floor is "waterproof" vinyl and cork. For this house, it has to be sustainable and eco-friendly. No off-gasses.

    Some Houzzers are helping me out with ideas, including the layout and drama over this bathroom.

  • 6 years ago

    Thank you everyone for your help! I really appreciate it!!