Software
Houzz Logo Print
skitta11

HELP!! Cover up building design error

13 years ago
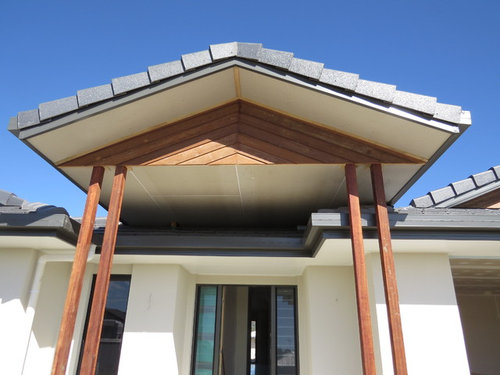
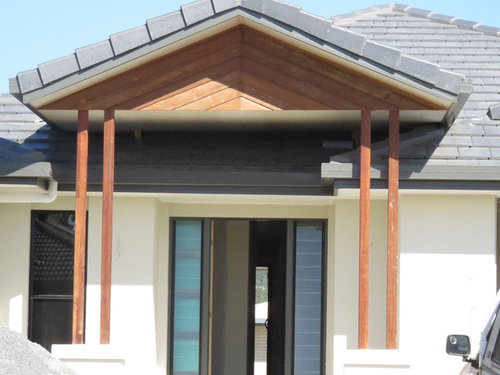
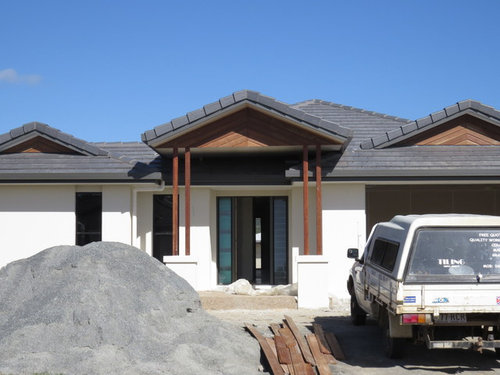
We are building a new house and I have only recently realised that my portico has been designed in a way that I find terrible as it is completely asymmetrical (a problem that could have easily been rectified at the design phase by leaving off an eave but no one picked up). We have decided to lower the gable to help cover this from the front (any ideas welcome) but it is still noticeable underneath. I'm not sure if we should try to cover this in (and have a slightly lower ceiling in the portico, or leave as is and hope that it is not obvious to others (although I'll always hate it). Very disappointed that our otherwise lovely new house has a terrible entry way :-(

Comments (38)

  • PRO
    13 years ago
    I suggest you meet with the builder as soon as possible, to see if they are willing to rectify this....
  • 13 years ago
    Thanks, we have met with them a couple of times. The only suggest filling in the area across the front (between posts down to gutter line). They have also said they can fill in the sides and make the underneath all one ceiling - it would just makes the portico a little lower. I think I just need opinions if a slightly lower ceiling is better than this look? The builders will rectify anything but its at our cost of course.
  • 13 years ago
    How frustrating!
    If I understand it, isn't their suggestion going to look awfully thick?
    It would almost be better to take off this porch and do a modern glass portico that doesn't echo the other gables.
    Have you talked to the architect?
  • 13 years ago
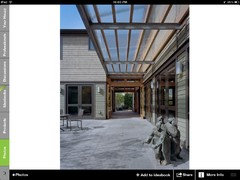
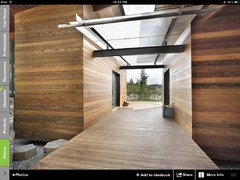
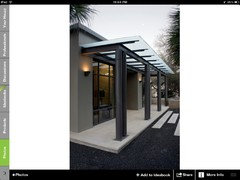
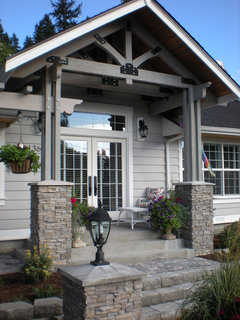
    Here are some canopies for inspiration.
    skitta11 thanked lkg1984
  • 13 years ago
    Seems like doing away with this altogether for the slimmer glass canopy might be one option. Alternatively what would it take to make the roof gable on the left side slightly higher and longer, more like the one on the right? Even if slightly off symmetrical, with the approach to your home likely being from the right hand side, it may not be apparent. I think beefed up supports by the front door are not a bad notion, as the roof seems a little "heavy" for the supporting elements. So sorry for your disappointment. :(
  • 13 years ago
    Thanks, the builders draftsman drew the plans based on our floor plan. The whole thing would have been fine if the suffite (eave) on the right was left off. I guess we should have put more thought into the end look. Just had too much faith in people that build houses for a living. Major structural work and architects our out of our budget. Think I'll take a chance and hope for the best
  • 13 years ago
    Looking at the way the roof lines would drain water, do they run straight into the middle of the entry? This is a design flaw that the draftsman and builder need to fix. I also agree with building up the supports.....the pillars look a little scrawny. ;) other than that, your home looks beautiful!!
    skitta11 thanked 3boysthree
  • 13 years ago
    last modified: 13 years ago
    That looks horrible!! The sad thing is, given it's location, it's the first thing you all are going to look at EVERY time you drive up to the front of your house. For you all it'll be like watching a bad movie except that here there's no ending. It just keeps going on and on and on and on and.....

    I'd rip the whole thing off while the workers are there, move in, regroup, and then think about solutions in a few months.
  • PRO
    13 years ago
    last modified: 13 years ago
    1. Continuing the eave across the front is a clean solution and consistent with the other gables on the house.
    2. Is the gable centered over the door? Is the door centered in the recess? If so, square off the right eave return (so it is a shed and not hip) and continue up to the underside of the gable with same slope as roofline. Build a duplicate eave return on the left. The void in the middle would accommodate a light fixture... hanging , ceiling mount or recessed.

    In either case I suggest an apron around the bottom of the gable the width of your eave fascia painted the color of the roof and beef up the two columns...if 4x4's, increase to 6x6's. I would not add anymore "bulk" to the gable.

    Ask your draftsman to work these two options up and see if either has merit.

    By the way, is the square fascia your gutter system? If so, nice look.
    skitta11 thanked Scott Design, Inc.
  • 13 years ago
    I was thinking the same thing regarding the columns Scott Design touched upon. Has nothing to do with your posted problem but with the visually "heavy" roof, those columns, while structurally sound, the eye is just begging for collapse. Another reason to haul the whole thing to the dump and regroup. I'd even go bigger then 6x6
  • PRO
    13 years ago
    I agree it looks bad you will hate it for ever take it down and have them regroup and come up with a new solution you cant fix it ... take it down
  • PRO
    13 years ago
    Your goal is to hide the roof line. I would drop the facia that would be aesthetically pleasing and double up your supports to balance the weight visually. Right now, they look like toothpicks. A creative alternative, is go for the abstract, modern look, by adding a heavy column on the left and leave the 2 columns on the right. It will then look like this was all done on purpose.
    skitta11 thanked JWinteriors
  • 13 years ago
    I think balancing the house by making the left gable the same size as the others would help draw your eye away from this flaw..
  • 13 years ago
    It needs attention - and more than just cosmetics - you are going to have water dripping in right at your front door everytime it rains. You need to hire an architect to help you fix this. Someone who will come out to the house and figure out a good solution because the entry gable as is needs to

    Some builders have design services and some do not - clearly they do not and they will be happy to charge you to change this now. As jwinteriors notes, there is a lot wrong with this entry beyond just this problem - the scale of your supports is off and the builders angled siding on your gable ends has a style people are taking off of 70's homes as fast as possible.
  • PRO
    13 years ago
    If you signed off on a drawing that showed the portico like that, its your problem. However, I would venture to guess that there are some waterproofing issues around that whole area that will be evident when it rains, as there are so many intersecting materials. Its also a $$ fix, as roofing needs to be removed and lapped back in to get a good watertight seal. It'd suggest doing a 50/50 split with the builder to fix it the way you want. The other option we've suggested is get the project buttoned up, get that builder out of there, and find someone willing to fix it. You take on the liabilty if it leaks, but it might be less heartache to get rid of a builder that doesn't have an eye for detail or willingness to get on the phone and say, 'hey, does this look right?'
    I'd have to say this kind of stuff happens but this is one of the goofier ones I've seen...
  • PRO
    13 years ago
    As a contractor with any sense of design who would build this ??? Even if the client did sign off on the drawings, one would hope that common sense would kick in for the contractor and they would point out the dilemma before construction. Good grief.... That said is this the look you were seeking skitta 11 ?
    skitta11 thanked Riddle Construction & Design
  • 13 years ago
    Another idea: If you were to wrap those skinny pairs of posts with wood so they each look like one beefy post, it would go a long way to distracting the eye. I think we're all noticing how frail the current ones look.
    And then:
    Put large, eye-catching house numbers down one post ...
    Or, add a third beefy post/base at left; one step further, make a strong, contemporary metal trellis between this new pair at left ...
    Or, get two huge pots (3 feet high or taller) that would have matching palms or Japanese maples or small magnolias, depending on your climate. Place them in front of each post.

    And one more thing: Can you get them to change the gable siding to horizontal instead of diagonal?
    skitta11 thanked lkg1984
  • 13 years ago
    Thanks to those who thought up some ideas. I am feeling much better about being able to fix this (at least to a degree). It is going to cost but will be worth it to save the whole house. Yes Scott Design, it is the gutter system. I have an idea to fix under the portico area also.
  • PRO
    13 years ago
    Once the "fix" is complete, please submit the photo. It's an interesting dilemma.
  • 13 years ago
    Just wondering JWinteriors what you mean by drop the facia? Feeling less confident today as my ideas of yesterday all seem to have flaws. Luckily I am quite stubborn and determined to keep thinking until I work it out - slightly obsessed now :-)
  • PRO
    13 years ago
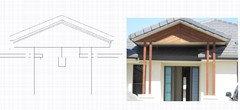
    skitta11-Based on what I see in the photos, here is a quick sketch of the option 2 possibility I mentioned above assuming the roof slope is the same on both sides of the entry gable, etc.
    skitta11 thanked Scott Design, Inc.
  • 13 years ago
    I think we were after a modern version of pics from Riddle above. I don't have pic of roof lines but they are all fine. The main issue is the roof that comes from the right (garage roof) sticks too far into the entry way (which is centred over the door) and the other side does not. I will see if the builders have any ideas regarding thickening the look of the posts tomorrow. Perhaps adding to the length of the entry gable will not look so heavy then? Thanks, Scott Design - I don't think I could get the left side to look like this without it looking like a mistake but might be able to get the underneath to look similar by filling in either side of the outside posts (difficult to explain). Will see what ideas the builders have tomorrow.
  • 13 years ago
    Any updates, Skitta?
  • 13 years ago
    Have had a couple of discussions with builders. Idea 1 (theirs - also preferred by husband) insert timber louvre style inside posts to create feature, rendered panel below portico gable down to facia with some kind of feature cutouts (also replacing diagonal gables with straight if not too much $$). Idea 2 (mine) wrap around posts with smooth surface to make them look like solid beams all the way to top of gable. Replace gables with straight timber - portico gable goes all the way to facia. All options include boxing in under portico to create false ceiling to hide gutters.
    I am now dealing with external paint colour crises so have to get that out if the way before more thought on portico :-)
  • 13 years ago
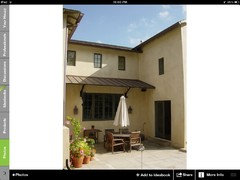
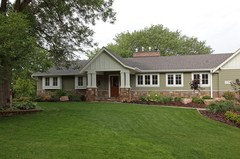
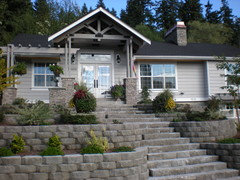
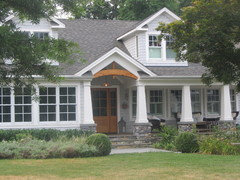
    Is idea 2 like this: (Conceptually that is. The style here is more craftsman but don't get hung up on that. BTW, there's 4X4's inside these columns. That's all we need structurally but we needed more visually).
    skitta11 thanked Architectrunnerguy
  • PRO
    13 years ago
    Do not struggle with this take it down and have them come up with a new design then put the new design out to us to approve with you you cannot live with it the way it is !!!!!
  • 13 years ago
    Yes, my idea is similar. Unfortunately there is little room behind the current posts so they cannot be made square like the ones pictured. The builders think having rectangle posts would look odd? I was thinking stone stack might look good on the bottom pillars also.
    There is no option to take down - thousands of dollars worth of structure!
  • PRO
    13 years ago
    not knowing your climate, could you consider taking it down and putting nothing back? It might not be a bad look vs fixing a bad look. I personally would rather erase the memory that dwell on it.
  • 13 years ago
    square would not look bad provided they're smaller and therefore 'inset' from the base posts ... I think these suggestions of hiding the mis-matched roof lines under a fill structure while retaining a central high portico ceiling are the way to go ...
  • 13 years ago
    Wider posts would at least look more substantial from the front, even if they can't be as deep.
  • PRO
    13 years ago
    last modified: 13 years ago
    @skitta11: Much as I hate to say it, the reality is that anything you do to try to "cover up" this design disaster without tearing it out wholesale and starting over will just be putting lipstick on a pig.

    Your home actually has very handsome roof lines. And had this gable been lowered to align with the main eaves, had the standard rake overhang and had appropriately proportioned columns it would have been fine. But to get to that that now is probably the most costly solution given the degree of work completed. If you have the resources, I'd sooner recommend you use them to tear this out wholesale where all you need to do is re-patch some roofing where it connects and use landscape and hardscape re-design on uncompleted construction to better define the entry without spending more money on going backwards.

    If you have any additional resources after that, I think @lkg1984's trellis (glass or not) is on the right track. It's a clean solution, seems to be in tune with the style of everything under the roof, much less involved in the re-work and let's you preserve most of the work already completed.

    Really unfortunate. For us Architects out there that are regularly taken to task to justify charging clients for what a builder will purportedly give them "free" I can only hope you may appreciate that the silver lining on your troubles is that at least they will serve as a good example to help us help others avoid a similar fate.
    skitta11 thanked ReSquare Architecture + Construction
  • 12 years ago
    I think it can be salvaged fairly easily. I would definitely build out the columns so that they are as thick as possible, finished in stucco or whatever you have on the exterior of the house.

    I think you also need to darken the bottom half of the house somehow... at least at the entry. The top of the house is heavy and dark, while the bottom is white. You could, for example, add dark stone veneer or brick to the bottom of the columns, black slate floor for the entry, big black light fixtures on the columns, black house numbers, etc. To help lighten the top, paint the trim around the porticos the white color of the house. Better yet, stucco over the brown wood slats in the porticos and paint those areas the white color of the house.

    As far as the problem portico goes, why not build out a sloping roof beneath the wood so that it matches the sloping roofline beneath the other porticos?

    Good luck and hang in there! Please share pics of the finished home. I'm sure it will be the beautiful home you hoped it would be!

    I would finish it off with creatively placed trees and really cool and amazing landscaping. Maybe go in a slightly Asian, Northwest style for the plantings.
    skitta11 thanked brooksbollard
  • 12 years ago
    Your entry has more than one asymmetry. It looks like the sides of the porch are different. I might be tempted to emphasize the asymmetry, because even if you fix the eaves, you're not going to get symmetrical.

    I'd be tempted to just put in a lush vine on one side.
  • 12 years ago
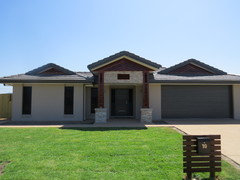
    Thanks for all the suggestions. We have finished building and, with some landscaping, the front will turn out reasonably ok eventually. I think a different option could have turned out better (wrapping the posts rather than louvres and no stone stack on the pillars) but overall it is not the complete disaster I had feared. Here is a pic for those interested. Thanks again.
  • 12 years ago
    Congratulations skitta11! It's looking good!
    skitta11 thanked Becky Astor
  • 12 years ago
    Skitta11, nice job! I agree with Becky Astor... It's looking good. Cheers!
    skitta11 thanked brooksbollard
  • 12 years ago
    Most excellent comeback!
    skitta11 thanked nwduck