

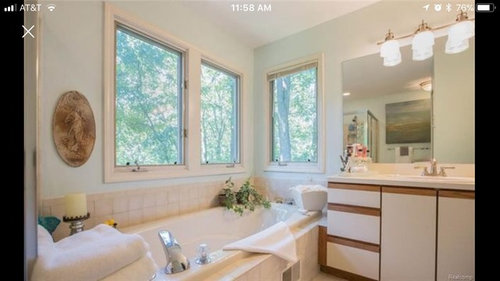
bathroom update ideas
7 years ago
last modified: 7 years ago
Sort by:Oldest
Comments (4)
Related Stories
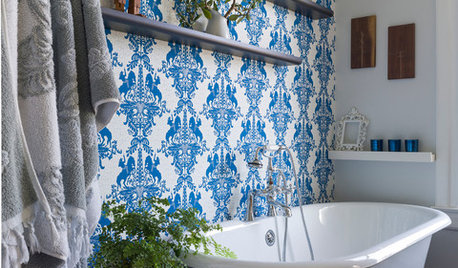
BATHROOM DESIGNBath of the Week: A Lovely Update for a Victorian Tub
Adding a walk-in shower and other modern amenities makes a tiny bathroom beautiful and user friendly
Full Story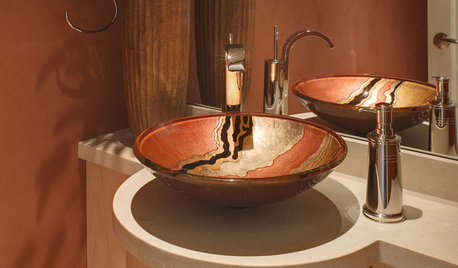
BATHROOM DESIGNVessel Sinks: Elegant Updates on a Classic Form
14 Ways Wash Basins Add Glamour to Bath and Powder Rooms
Full Story
BEFORE AND AFTERS8 Bathroom Updates Have Ideas for Every Style
All white, classic vintage and brightly eclectic are just some of the new looks sported by the transformed bathrooms you'll find here
Full Story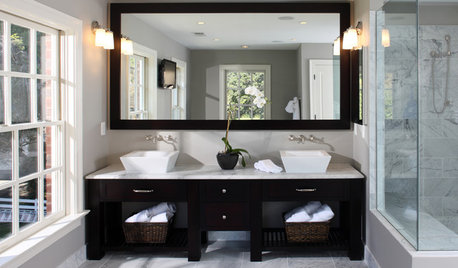
BATHROOM DESIGN12 Tricks for Updating the Bathroom
Give your bath a lift with a fab new mirror, rug, hardware, wall covering or color
Full Story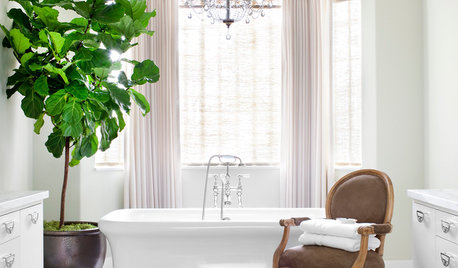
BATHROOM DESIGNThe Elegant Look of Draperies in the Bathroom
Drapes add privacy and soften a room full of hard surfaces. See how they can be styled for baths
Full Story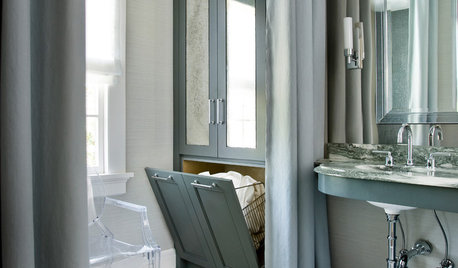
BATHROOM DESIGNRoom of the Day: Elegant Master-Bath Update
A 1970s redo didn't work with the rest of the gracious 1915 Colonial-style home. A new renovation brings elegance to the space
Full Story
REMODELING GUIDESOutfit a Ranch Remodel in Updated Style, Top to Bottom
Get ideas for lighting, tiles, accessories, window coverings and so much more, to make your ranch renovation easier
Full Story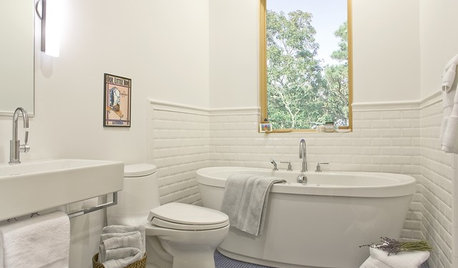

8 Updates on Classic Rooflines
See how designers work with planes and angles to get the right roof for each house
Full Story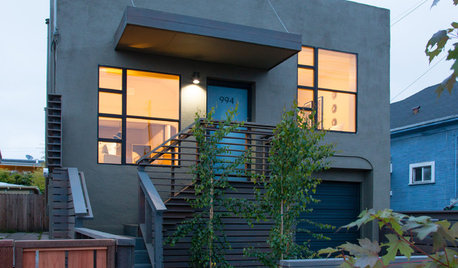
HOUZZ TOURSHouzz Tour: Visit a Modern Update in Oakland
See how a "hacked together" home became an urban neighborhood jewel
Full Story



Sina Sadeddin Architectural Design
midwesterndesignOriginal Author
Related Professionals
Topeka Kitchen Remodelers · Honolulu Kitchen Remodelers · Baton Rouge Bathroom Remodelers · Utica Bathroom Remodelers · Rock Hill Interior Designers & Decorators · Florence Architects & Building Designers · Vineland Architects & Building Designers · Ottumwa Kitchen & Bathroom Designers · Detroit Kitchen & Bathroom Designers · Fort Collins Kitchen & Bathroom Designers · Yakima Kitchen & Bathroom Designers · Albany Bathroom Remodelers · Little Rock Tile and Stone Contractors · Manhattan Tile and Stone Contractors · McComb Tile and Stone ContractorsSina Sadeddin Architectural Design
calidesign