Software
Houzz Logo Print
columbusdiyguy

Bathroom Remodel

6 years ago
last modified: 6 years ago


Here is our existing layout.


What we really don't like about this bathroom:

  • It's tiny size. There's not even enough room for a free standing trash can anywhere in the room, and you have to do a shimmy getting in and out of the tub.
  • The tiny/awkward shower setup. I believe it's normal sized but due to the configuration makes it feel cramped. We'd prefer to do a larger walk-in shower that is tiled with no tub. Would make it easier to wash our pets.

So we'd like to expand it. We're willing to give up some of our bedroom space as we have a queen with PLENTY of room around it with today's setup. So the walls I plan to move are the ones that divide the bedroom/bathroom/closet.

Other thoughts:

  • This is in a 2200 sqft $300k home.
  • I'd like to spend $15k or less for the whole job, though tell me if that's not possible.
  • Resale value is a concern, so if getting rid of the walk-in in favor of an ikea style wall closet that is of interest to me.

We reached out to a designer and she offered a few options. Here they are with what I like/don't like.


Option 1: Removing the walk in and replacing it with a pretty massive shower & shower bench.

I like this design but I fear we're putting a shower that would belong in a $600k home. And we would better use this space otherwise.


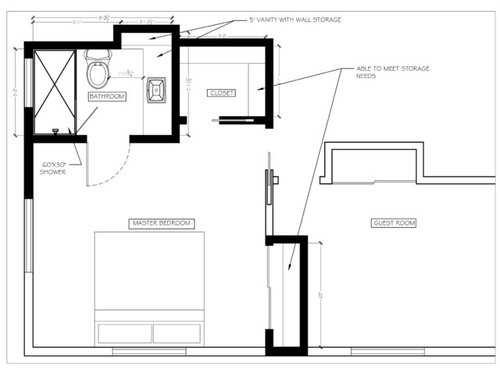
Option 2: Moving the shower to the left side of the room.

(Ignore the closet addition in the bottom right. We're not doing that.

I like that the shower is over by the window. If we did glass shower door we could let that natural light cast over entire room. I don't like that the bathroom is only marginally larger, and our shower really doesn't get any bigger, in fact it looks smaller. Also I worry that rearranging the plumbing is going to be costly for little win.


So, I'm curious if anyone has a better idea of how we could lay this out.


Comments (21)

  • 6 years ago

    I like the first layout better than the second. I love my walk in shower with bench and so does the dog. We went with an acrylic shower pan - no grout - maybe less $ than tile installation price? Large neutral tile on walls to ceiling (we're tall.) Acrylic surround and vinyl floor less $. You could save a bit with a smaller vanity and have floor space for the wastepaper basket. Still need licensed ele. and plumber. You can reach that $19,000 figure very quickly. How long will you be in this house and how much does the shimmey into the shower bother you everyday? Can't really see your measurments but one idea instead of the long wall of closet would be two closets one on each side of that bottom bedrm. window with a window seat or drawer unit between. Leaves the long wall free for a dresser.

  • 6 years ago

    Use the first bath layout in combination with the closet space in the guest room. I would put the toilet in the alcove though so you could utilize that space better.

  • 6 years ago

    Do you have a tub in your house elsewhere?


    Have you looked on Zillow to see what bathrooms look like in other homes around the same price range in your neighborhood? A $300k home in different geographic regions mean different things. In someplace they come with the expectation of double sinks and walk in closets. In other places they are just a studio apartment. See what others around you are doing.


    I love that you are setting a firm limit on $15k. Remember if $19k is the average that means there are many people who spend less than $19k just as there are those who spent more. You can do it!

  • PRO
    6 years ago

    If the closet bumped into the guest room is adequate, then you can devote the whole space to the bath. The only question is how to lay it out. It's a bad idea to put the window in the shower, for obvious moisture reasons. Leave the toilet where it is, that will save on plumbing costs. Put a shower with all glass wall on the right side, but not as large as shown in the first plan. Devote the leftover space to a longer vanity with double sinks, you will appreciate and use the extra counter space more than an oversize shower.


    I personally think $15K may not be enough for this remodel, but I don't know where you live. Your best tool for controlling costs is selecting inexpensive but durable materials, i.e. not stone countertops or fancy tile. If you can afford to splurge on one material, put it in the shower. Leaving your existing toilet will help too.

  • PRO
    6 years ago

    I think you should use the first layout but don't use up all the space from the walk in. maybe just make the walk in a little smaller but don't get rid of it entirely. I think it adds value to the house in case of resale. I also think for the bathroom white should be used. people like to see a clean neat looking bathroom. the size is important but even if its a small bathroom, as long as the décor is done in good taste it will sell nicely.

  • 6 years ago

    Plan 1. If the shower is too big (it looks like it is), could you turn the rightmost ~2.5' into a reach in closet (open to the hallway)?

  • 6 years ago

    @1 Day Bath I sincerely appreciate all of your information, that's great! I had a few follow-up questions:

    1. Vinyl, flooring. Is that just your standard vinyl plank flooring that you'd use in other areas of the home?
    2. We have a tub in the hall-bath. Do you think that's good enough. My wife and I are not bath people, and the convenience of cleaning kids/pets with the walk-in shower just sounds too good to pass up on.


  • 6 years ago

    following

  • 6 years ago

    @hazelcraddock Thank you for your information. The price scares me but it sounds like the going rate. We plan to be in this house 10+ years as we've only recently purchased it and it's big enough to accommodate our growing family. I really like your window/closets idea. Especially if we're losing our walk-in closet.

  • 6 years ago

    @Kendrah That's a great idea to check out zillow at recently sold homes in the area to see what ours is like in comparison. Thanks for the tip!


  • 6 years ago

    @RappArchitecture I appreciate your feedback. I didn't realize the window in the shower can lead to problems. I think we'll avoid that.


    The shower in Option 1 fits even with a double vanity with double sinks, as seen in the drawing. I think if we shrink the shower a bit, we'll just have enough room for maybe some small shelves or something between vanity and shower. It feels like it's too small to use for anything except just letting the shower take up more space?

  • 6 years ago
    last modified: 6 years ago

    @Focal Point Hardware You mention leaving some of the walk-in closet. The problem I see is that it's already a tiny walk in at 5'-wide x 4'-deep. So with the doorway you only have a small rack to hang clothes on 3 of the walls. Do you think it's worth keeping if it were only enough room for everything right of the door when you walk in?


    I think that would rule out the double vanity as well. Which I'm personally OK with.

  • PRO
    6 years ago

    @ columbusdiyguy correct you can use that vinyl flooring anyway, and you wouldn't have to rip up existing tiles, but install over it. and yes thats fine. vinyl floor is probably the easiest and cheapest to install. That and engineering wood. engineering wood can not go in a bathroom however

  • PRO
    6 years ago

    anywhere*


  • 6 years ago

    Layout 1 HOWEVER reduce the shower size by putting a linen closet in from the hall side. Best of all worlds IMO - you can never have too much storage.

  • 6 years ago

    Also, with layout 1 plan for recessed mirrored medicine cabinets over the sinks. Again, valuable storage space.

  • 6 years ago

    @jslazart We've considered that. Although it'll mean tearing out yet another wall which is just adding more cost.

  • 6 years ago

    No, med cabs just mean cutting a hole in the drywall and framing out a box and header in the wall studs. No building back of wall, so it is not as messy as you might fear. I LOVE my two med cabs! You can also get one large one.

  • 6 years ago

    Following since we have the same layout except it's flipped. We are considering doing the same thing.

  • 6 years ago

    I see I am on the same page as jslazart! And as for your concern - I would think it’s a budget wash to reduce the shower size and add a closet (think budget standards and bracket shelves) and reduce the shower size than the cost for the super sized shower.