

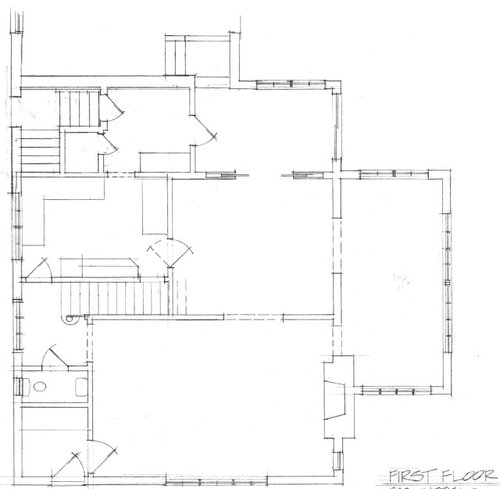
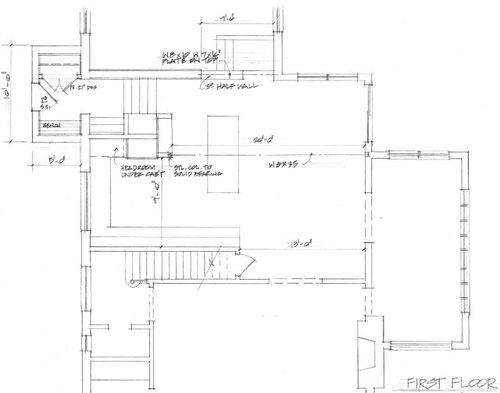
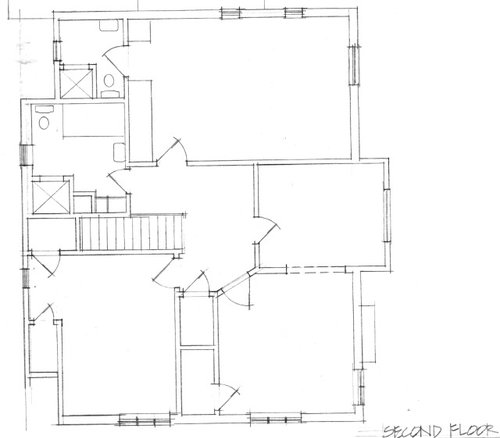
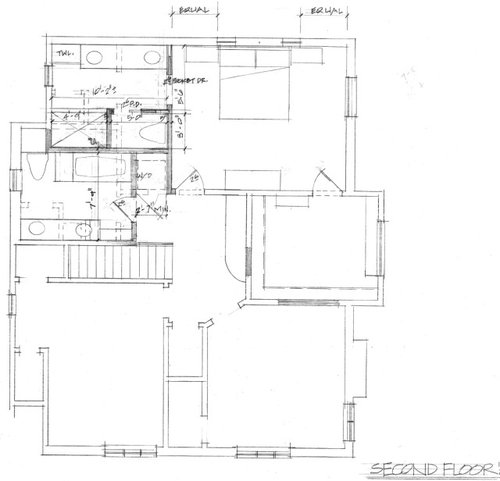
Renovation Before / After - Room Sizing and Layout
6 years ago
last modified: 6 years ago
Sort by:Oldest
Comments (2)
Related Stories

BEDROOMSBefore and After: French Country Master Suite Renovation
Sheila Rich helps couple reconfigure dark, dated rooms to welcome elegance, efficiency and relaxation
Full Story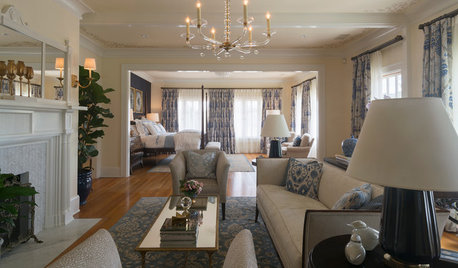
DESIGNER SHOWCASESBefore and After: See How Rooms Came to Life at the Pasadena Show House
Read the design details behind transformations at the 2016 Southern California showcase house
Full Story
MOST POPULARBefore and After: 5 Laundry Rooms That Make Washday More Fun
Pretty wallpaper, pullout baskets and a bed for the pup help these laundry rooms work for their owners
Full Story
MOST POPULARBefore and After: Bathroom Keeps Layout but Gets a Whole New Look
See how a designer turns a master bathroom into a luxurious retreat for a couple in Georgia
Full Story
BATHROOM MAKEOVERSBefore and After: 7 Bathroom Makeovers That Keep the Same Layout
See how designers transform bathrooms without the expense of relocating the plumbing
Full Story
BATHROOM DESIGNBefore and After: Room for a Tub and Shower in 84 Square Feet
A Canadian couple replace the shower-tub combo in their bathroom with a walk-in shower and a built-in tub
Full Story
BEFORE AND AFTERSBefore and After: Kitchen and Dining Room Become One Serene Space
Calm gray cabinets, beachy art and rustic touches beautify this kitchen in a California home near the ocean
Full Story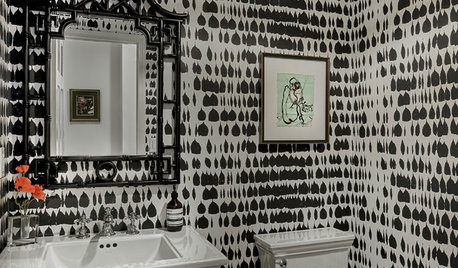
POWDER ROOMSBefore and After: Powder Room Goes From Bland to Bold
A striking black-and-white wallpaper and personal touches wow in this Indiana home
Full Story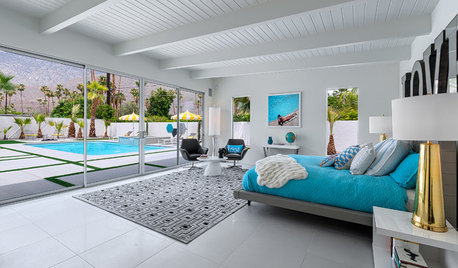
BEFORE AND AFTERSBefore and After: 4 Renovated Midcentury Gems in Palm Springs
These gorgeous homes in the California desert combine modernist style with updates for contemporary living
Full Story
LIVING ROOMSBefore and After: Living Room Goes From Blah to Bright in 4 Days
See how a designer helps her client surprise his wife with a living room transformation for her birthday
Full Story




Buehl
shirlpp
Related Professionals
Owensboro Interior Designers & Decorators · Salisbury Interior Designers & Decorators · Clovis Interior Designers & Decorators · Jamestown Furniture & Accessories · Bakersfield Furniture & Accessories · Philadelphia Kitchen & Bathroom Designers · Chico Kitchen Remodelers · Savannah Custom Countertops · Williston Interior Designers & Decorators · Toronto Interior Designers & Decorators · Natchez Architects & Building Designers · Greensboro Architects & Building Designers · Albany Architects & Building Designers · Lake Havasu City Architects & Building Designers · Edison Kitchen & Bathroom Designers