Software
Houzz Logo Print
itsourcasa

Can I see your tall (counter to ceiling) kitchen windows?

7 years ago
last modified: 7 years ago

We want to flank the range with two windows (sink will be under on of them as well) and debating on if they should go down to the counter or if we should keep 6" or so there in between. Thanks!

Comments (29)

  • PRO
    7 years ago



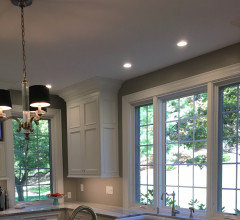
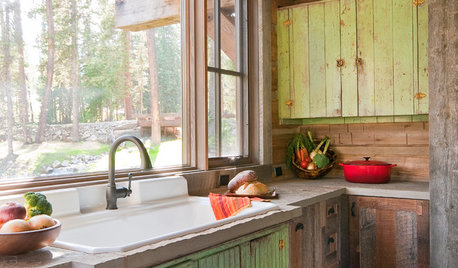
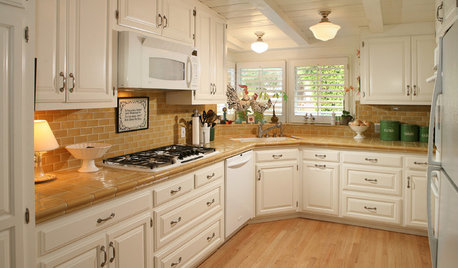
    To go to the counter, means the counter top must go INTO the window framing. A window needs a header, so it isn't to the "ceiling" anyway. Hard to see here, but counter is in the frame of window ( vase ) and other side of hood as well.


    Interior Design Work · More Info


    lake home · More Info

    MUCH depends the window you are using, and whether you will open close etc.......


  • 7 years ago

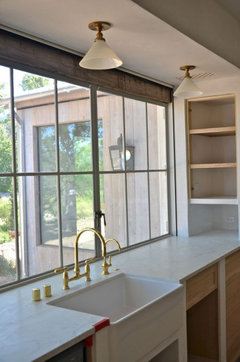
    Thanks JAN, we have 8' ceilings and figuring lowers will be 37.5" with countertop we will have 58.5" left above. Thinking of 50" tall windows so there will be some wiggle room, do you think that makes sense? I do like lights over the windows like that in your 2nd pic. Will 6-8" between the window and ceiling be enough room to install lights like that?

  • 7 years ago

    Oh and windows will be casements that open out with a crank.

  • 7 years ago

    Really depends on your house - do you have two stories? Do you live where there's snow?

  • 7 years ago

    Harry - no and no. South facing kitchen one story in south FL (impact low-e windows).

  • 7 years ago

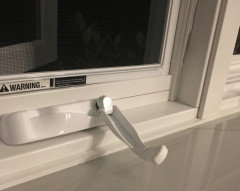
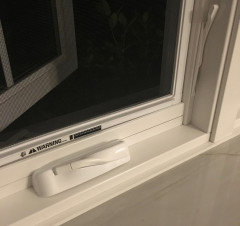
    Windows that open with a crank need a bit of space for the crank to rotate. Take a good look at the window store. There are at least two kinds of cranks. Also, look at where the window locks will be. You'll want those to be where you can reach them easily without standing on a stool. If the locks are at the top of the window, near the ceiling, they will be terrifically hard to lock and unlock.

  • PRO
    7 years ago

    I like to be a ble to put backsplash under windows so I would do 6” above also where is your range on this wall

  • 7 years ago

    Give some serious thought as to whether you'll need electrical outlets in those locations. Recessed outlets in the countertop are available but, the electrical plan must be pre-planned...as well as the extra charge for "cut outs" in the countertop material.

  • 7 years ago

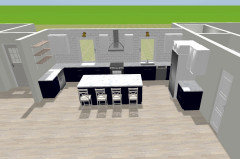
    This is the rough layout, it's mostly to scale some things might change/be tweaked after we meet with the kitchen designer to finalize.


  • 7 years ago

    chiflipper... I don't want electrical outlets in my countertops, they will be on the walls according to code, just not where the windows are.

  • 7 years ago

    Expect to pay your contractor $$$$$ for his time and ability to make those windows perfectly at counter height and also your designer $$$ for his ability to order perfectly sized windows.

    But I don’t even like the look of counter height windows, so the extra hassle and money is definitely not worth it to me.

  • 7 years ago

    This is a 9' ceiling and the windows are 64.5" tall with the trim. With an 8' ceiling I would definitely go down to the counter. You will capture a lot more light and it will make the ceiling appear higher. The middle window behind the faucet is fixed but the other three are casements. No problem turning the crank.


  • 7 years ago

    wilson853 thank you it seems 50" high windows for 8' ceiling will be perfect then for what I'm looking for! Love yours!!!

  • 7 years ago

    You are welcome. I think that 50" will be just right. Ours are 60" without the 4.5" trim.

  • PRO
    7 years ago
    last modified: 7 years ago

    Windows need to work with the exterior as well as the interior. They should have the same top alignment height as your others windows on the home. That generally means a 12” header, making the top around 82”-83” AFF. That’s going to need to be at least 3” smaller than you think for your current measurements. Trim size and style will impact all measurements. New windows should also repeat in style the existing windows. Two window styles maximum are about all a home can deal with and remain cohesive. And that means a double hung and a casement with the same muntin pattern. Not two completely different window styles and two different muntins.

    Yes, this is an expensive upcharge because custom window sizes are often needed. Expert labor is also needed. You need someone who’s already made the numerous mistakes and will only measure correctly.

  • 7 years ago

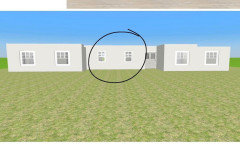
    The Cook’s Kitchen... this is what the outside front will look like. The two thinner windows in the middle will be the kitchen windows. Similar but not exactly the same which we like since that part of the house is pushed in.

  • 7 years ago
    last modified: 7 years ago

    I'm also doing down to counter windows. I ordered 60" ones for my 9' ceiling...I'm increasing the ceiling height to 10' in the middle so I wanted really tall windows. Check with someone that your header works before placing the window order...our header will get redone anyways due to adding a 2nd floor above the kitchen.

  • PRO
    7 years ago
    last modified: 7 years ago

    UNless there's a reason, your counters and cabinets will be 36 inches high combined: ) Use a T handle on the window. . Not a crank.

  • 7 years ago

    Why would you change this to a T-handle? The window is designed so that the crank fits back into its little pocket.


  • 7 years ago

    @wilson853, I have the same exact crank on my kitchen casement windows. Not a problem whatsoever.

  • 7 years ago

    Because that crank will hit the faucet in her layout. Among other issues.

  • 7 years ago

    LWO, on my wide single window the crank is off-center, so I don't think it should be a problem if theirs is similar.

  • 7 years ago

    omg, @Donna Penn, I don't know where you live (I'm guessing CA or HI since I see palm trees), but those window, and I imagine the view, are stunning!

  • 7 years ago

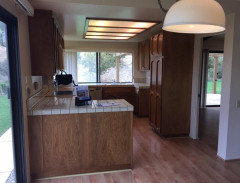
    Thanks megs! It’s been a labor of love (and blood, sweat and tears!). We’re in California. We bought for the views, peace and quiet but have a lot to renovate! It’s started like this ;)

  • 7 years ago

    We were able to do 3, 30x41 windows with our 8 foot ceilings. With the header that was as big as we could go. I assume you have a header to contend with?

  • 7 years ago

    This is our old kitchen with a bay window and the counter went right out into the window. Same issue with 8 foot ceilings and a header.

  • 7 years ago

    Momofthree.. yes we were able to change them to 37x45 instead of 50, we worried about the header to but got it all measured out. Thanks!

  • 7 years ago

    I worried that ours wouldn’t be big enough, but they let so much light in!
    Those windows are going to be so pretty and bright!