Software
Houzz Logo Print
gbeecher

Most difficult room layout ever!!

7 years ago
last modified: 7 years ago
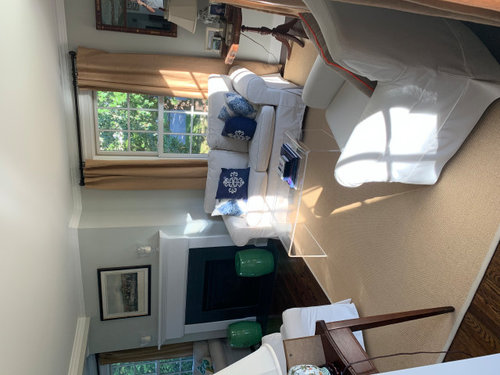
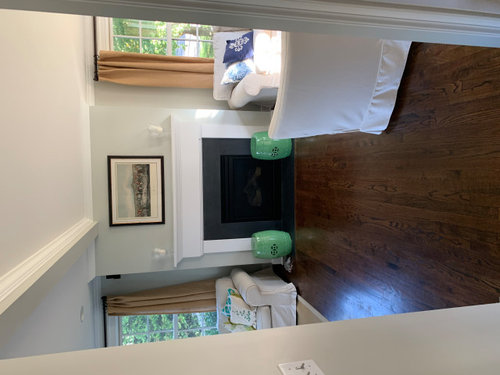

We love our house and all the natural light we get, but our living room/family room has a very tricky layout. We have to separate focal points, a fireplace and a tv (behind the doors in the built-in). I haven't found a layout for the furniture that can incorporate both that isn't totally awkward. At the moment it is set as two separate seating areas with fireplace just sort of floating in oblivion. I'M hoping some "fresh eyes" and more creative minds than mine might have some ideas!


Comments (17)

  • PRO
    7 years ago

    It's hard to tell how the two rooms are adjoined. Can you post a few more photos? One from either end of the room so we can see the length of the two rooms and fireplace in one photo.

  • 7 years ago

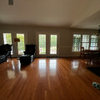
    Was able to add some more!

  • 7 years ago

    Is the only entry to the room right in front of the fireplace or is there another entry by the windows at the front of the house?

  • 7 years ago

    You can enter from either the center hallway that leads to the fireplace or the opening from the foyer by the windows at the front of the house.

  • PRO
    7 years ago

    It really is a challenging space!


    If you are not willing to do any type of renovation, I would set up the are in the front differently from the back. Example: place the 2 chairs facing each other with a table in between (floated in center of the room, with a game on the table). Remove the second sofa.


    If willing to renovate, would you be willing to eliminate the fireplace?

    gbeecher thanked CDR Design, LLC
  • 7 years ago

    I don’t think we want to get into a renovation right now. Just looking to see if there is a better configuration of the existing space than what I have already tried.

  • 7 years ago
    last modified: 7 years ago
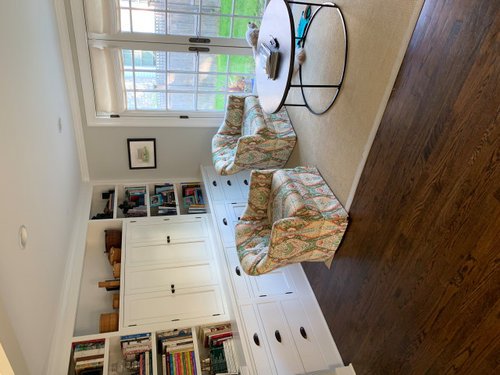
    It is a lovely, tranquil, symmetrical space. Love your colors walls and decor. Would you please share the name of your wall color? Is it SW Sea Salt?

    Sofas on one side, girls on the other

    The only other thing I see is If you are craving a change....- Rather than have the sofas lined up on the same wall, spin the non-tv viewing sofa and chairs 90-degrees (sofa at the window and both chairs either facing it or flanking it. This places the sofa with its back facing away from a window, but if the chairs are flanking it , it will widen the seating angle to face the room.

    Forgive me, but do add other items to the mantle. This might satisfy your decorating urge. http://schoolofdecorating.com/2018/01/how-to-style-a-mantel/

    gbeecher thanked My House
  • 7 years ago

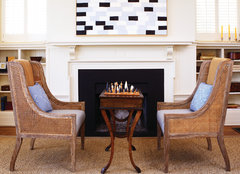
    I think it is fine, as long as the print chairs are swivels and can turn to watch TV. Since you have the acrylic coffee table, I would replace the hex table with a floor lamp and try centering the sofa on the rug a bit more. If you wanted, you could add a chess/game table and two slender chairs in front of the FP, but it isn't really necessary. If it isn't too big, the hex table might work for that with skinnier chairs than these.


    Beach Style Living Room · More Info


    gbeecher thanked decoenthusiaste
  • PRO
    7 years ago

    Can you try by first moving out the sofa in the front area? This would do an incredible amount to open up the space and not so cramped. Then, you can set up the venue of 2 chairs facing each other.....floated, as I mentioned above.


    In the tv area, I would angle the 2 chairs, so they are spread out more and things are not so rigid. I would remove the garden seats from the fireplace, so it becomes less of a focal point.

    gbeecher thanked CDR Design, LLC
  • 7 years ago

    Love your wall colour! Please let us know what it is.

    I think the layout you have now works well.

    gbeecher thanked luscious111
  • 7 years ago
    last modified: 7 years ago
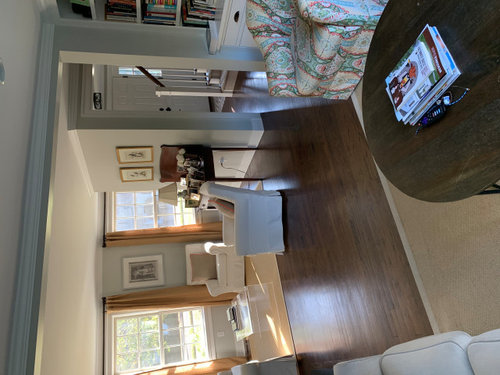
    Fabulous light filled space. I like the two zones but it could be unified with one large rug. I would move the sofa to the other window wall on the no TV side. (this might necessitate a more shallow table) The lovely fireplace could use some breathing room. And since it IS so focal in the space, I would definitely redo the FP tile and probably add a more intriguing piece of well lit art.

    (& when it is time to replace the rugs, consider going larger and adding more texture)

    gbeecher thanked hollybar
  • 7 years ago

    I have been thinking of doing one large rug for the whole area. I've just had trouble committing since it will need to be a custom piece, but I think I will just have to go for it!

  • 7 years ago

    I also like the idea of moving the sofa to a 90 degree angle. I tried it once, but without one large rug it seemed strange. I'm hesitant to get rid of the second sofa because we end up having people over a lot and will really miss the seating! As far as the paint color, it's Gray Owl from Benjamin Moore.

  • 7 years ago

    Cute pooch.


    So ... you can walk all the way around the wall between the entry and that sitting area in the living room near the windows?


    Can you move your tv to that wall and set your two loveseats at right angle to each other with the back of one at those built in cabinets and so that what is across from the fireplace is the walk space behind the other loveseat?


    Then put only two chairs and a table (and a pooch bed) on the other ("fireplace") side of the room as a reading and conversation space.

    gbeecher thanked suezbell
  • 7 years ago

    Your current area rugs are pretty neutral. You may want to consider a bound piece of interesting broadloom big enough for the whole space. But even if you don't, it's a beautiful space already!

    gbeecher thanked User
  • 7 years ago

    Thank you!