

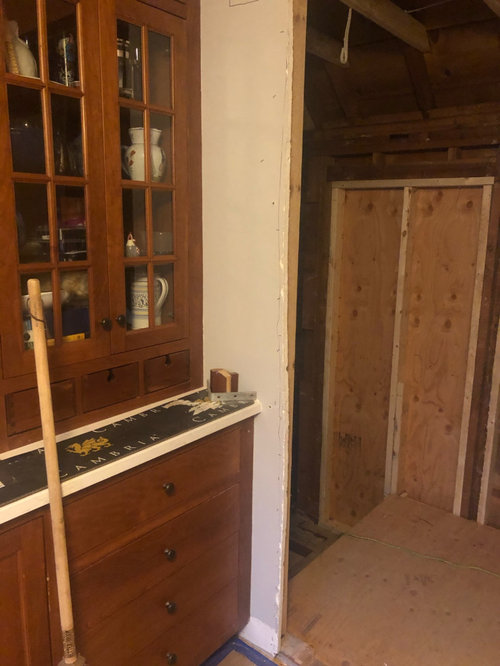
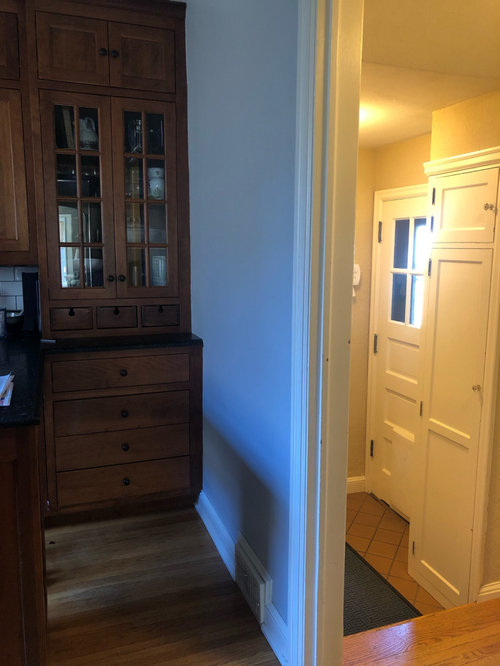
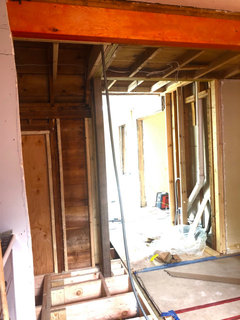
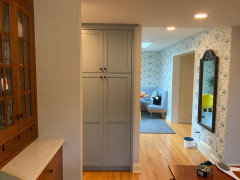
how much wall to add?
7 years ago
Featured Answer
Sort by:Oldest
Comments (11)
 7 years agolast modified: 7 years ago
 7 years ago
Related Professionals
Port Saint Lucie Kitchen Remodelers · Mount Vernon Interior Designers & Decorators · Chattanooga Interior Designers & Decorators · Killeen Interior Designers & Decorators · Green Bay Interior Designers & Decorators · Salt Lake City Interior Designers & Decorators · St. Louis Architects & Building Designers · Aurora Architects & Building Designers · Danville Home Remodeling · Virginia Beach Home Remodeling · Lebanon Home Remodeling · Eau Claire Home Remodeling · Oshkosh Home Remodeling · Rolla Bathroom Remodelers · York Bathroom Remodelers- PRO7 years ago
- 7 years ago
- 7 years ago
- 7 years ago
- 7 years ago
 7 years ago
 PRO7 years ago
- 2 years ago

Related Stories
DECORATING GUIDESTry Slatted Wood Walls to Define Spaces and Add Privacy
Use these stylish, beautiful structures to define a hallway, replace a banister or hide a room
Full Story
HOUSEPLANTSHow to Add a Living Wall
Learn how to choose systems and plants, and what it will cost to bring a bit of the outdoors in or green up a garden wall
Full Story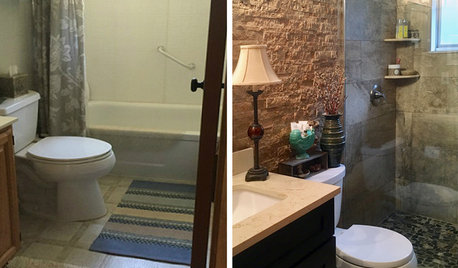
BATHROOM MAKEOVERSReader Bathroom: They Ditch the Tub and Add a Feature Wall
A trip to Sedona, Arizona, inspires the textured stone tile in this Michigan bathroom
Full Story
LANDSCAPE DESIGNGarden Walls: Mortared Stone Adds Structure, Style and Permanence
Learn the pros and cons of using wet-laid stone walls in your landscape
Full Story
GREEN BUILDING5 Reasons to Add a Living Wall to Your Home
Short on space but want to give your home more greenery? An architect shares why a vertical garden could be the solution
Full Story
REMODELING GUIDES11 Reasons to Love Wall-to-Wall Carpeting Again
Is it time to kick the hard stuff? Your feet, wallet and downstairs neighbors may be nodding
Full Story
LANDSCAPE DESIGNGarden Walls: Dry-Stacked Stone Walls Keep Their Place in the Garden
See an ancient building technique that’s held stone walls together without mortar for centuries
Full Story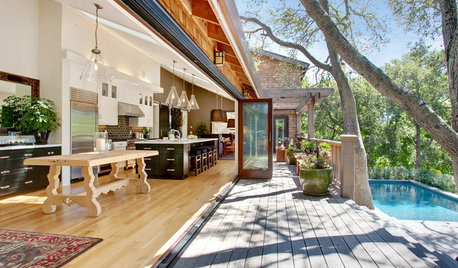
WINDOWSOpen Walls Widen Home Possibilities
Doing away with the boundary between indoor and outdoor living, open walls add space, light and drama to a home
Full Story
DECORATING GUIDESLacquered Walls Rise and Shine
Gleaming and glamorous, lacquered walls add irresistible polish, light and energy to interior designs
Full Story


Molly DunningOriginal Author