

Help with directionality
7 years ago
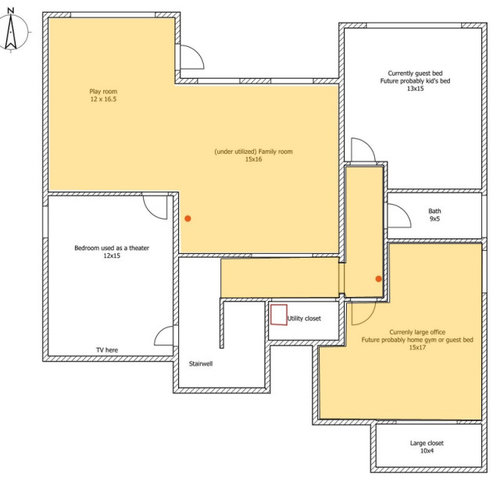
Boards go N/S in-line with the majority of natural light
Boards go E/W, opposite of upstairs and in-line with the primary hallway
Sort by:Oldest
Comment (1)
Related Stories
LANDSCAPE DESIGNHelp Your Garden Hit the Mark With These 12 Focal Points
Find out how to use sculptures, benches and plants to draw the eye and direct attention in the landscape
Full Story
DECORATING GUIDESHelp Out: Art and Design for Japan
Home Design That Benefits Relief Efforts
Full Story
WORKING WITH PROS3 Reasons You Might Want a Designer's Help
See how a designer can turn your decorating and remodeling visions into reality, and how to collaborate best for a positive experience
Full Story
LATEST NEWS FOR PROFESSIONALSHow to Help Your Clients Declutter
Find out ways to help homeowners let go of their clutter so you can move ahead with their projects
Full Story
DECLUTTERINGDownsizing Help: How to Edit Your Belongings
Learn what to take and what to toss if you're moving to a smaller home
Full Story
HOUZZ PRODUCT NEWSVideo: Houzz Pro Mood Boards Tool Helps You Share Design Ideas
Communicate your vision for a project to clients and help close leads with easy-to-use mood boards that save you time
Full Story0
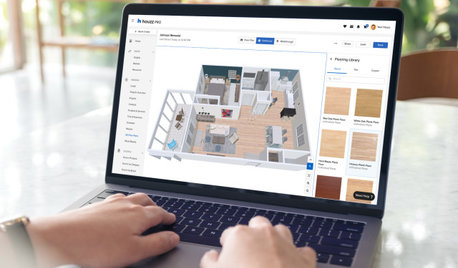
HOUZZ PRODUCT NEWSHouzz Pro 3D Floor Planner Helps You Quickly Create 3D Images
Help clients visualize their remodeled spaces in 3D with Benjamin Moore paint colors and wood, carpet and tile flooring
Full Story0
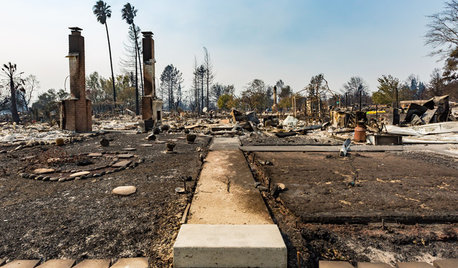
DISASTER PREP & RECOVERYNorthern California Fires: How You Can Help
Want to donate to fire victims in Northern California? Here are groups assisting people affected by the wildfires
Full Story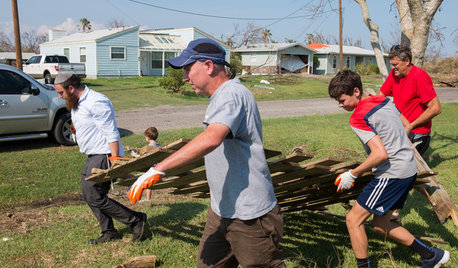
DISASTER PREP & RECOVERYHurricane Harvey: How You Can Help
Want to donate or volunteer to aid victims of the storm? Here are groups assisting with disaster relief and recovery
Full Story
PETSHow to Help Your Dog Be a Good Neighbor
Good fences certainly help, but be sure to introduce your pup to the neighbors and check in from time to time
Full Story





User
Related Professionals
Fort Smith Flooring Contractors · Savannah Kitchen Remodelers · Anderson Kitchen Remodelers · Houma Interior Designers & Decorators · Trenton Interior Designers & Decorators · Wheeling Interior Designers & Decorators · DeRidder Architects & Building Designers · Cape Coral Kitchen & Bathroom Designers · Emporia Kitchen & Bathroom Designers · Middlesboro Kitchen & Bathroom Designers · Murfreesboro Kitchen & Bathroom Designers · Kalispell Design-Build Firms · Hudson General Contractors · Sheboygan General Contractors · Bowling Green Flooring Contractors