Software
Houzz Logo Print
primdawg

Laundry space input appreciated.

This is not for me, but for a dear friend. She is 59yo and is single (no desire to ever remarry). The family has a large lot with a small cottage on it. The plan is for her son and his family to build their full time home on the lot and remodel the little cottage into a better home for her approaching retirement. The current cottage has a kitchen and living room on the main floor and upstairs is 2 bedrooms with a bathroom in between. Currently the laundry and a powder room are in the kitchen. The plan is to add a master suite on the main level. It will be accessed via an enclosed breezeway. The laundry closet and powder room will be moved into the breezeway and the kitchen will be remodeled. They have an architect who is designing the new home as well as the remodel of the cottage. They are pleased with his work so her real question is just about making the laundry space as functional as possible. She and I both had laundry closets in out neighboring starter homes(which is how we met 30+ years ago), but this was in the days of top loader washers with just a basic set of wire shelves above. At this point she likes the idea of a stacked set with about 3 feet of countertop space to the side for folding. She doesn’t love the FL units side by side with counter above as folding as it is too tall for her to comfortably fold. Although she said she folded at her kitchen table for years and could do that again if need be.

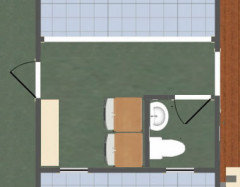
The space for the laundry will be about 6’ wide by 42” deep, same for the powder room. The plan is for bifold louvered doors as wide as possible, but that isn’t set in stone either. The windows can also be moved but this is the front of the house so symmetry is probably best.

The upstairs bedrooms will be used for guests, grandchildren sleepovers and live in help in later years if need be.

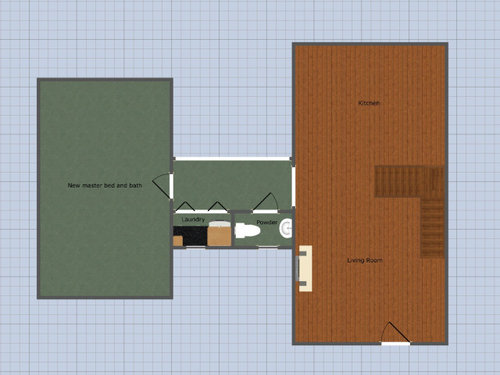



So here is the plan, the area in green is the addition.


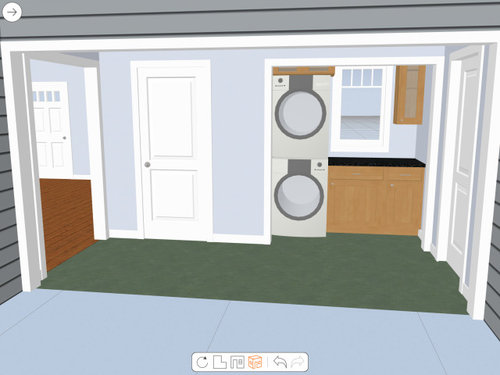

Here is the first attempt at an actual layout. Doors removed to get the picture.


Comments (36)

  • PRO
    6 years ago


    Stacked units are fine, just make sure she can reach them! Consider adding a drying rack or clothesline over the window. I'd also recommend just getting rid of the door altogether. If she's living alone chances are she won't be keeping that little space super cluttered and those doors will be more of a hinderance than anything.

    Annette Holbrook(z7a) thanked Sina Sadeddin Architectural Design
  • 6 years ago

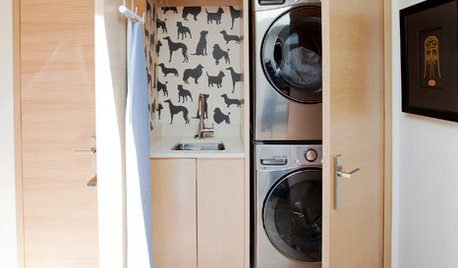
    This would be cute to do if she decides to leave off the doors and fold in the kitchen!

  • 6 years ago

    I like Annette's idea because as she gets older the reaching up (and all the way in to get wet clothes that have gathered in the back of the washer) and bending down will get harder. Side-by-side are going to be her friend. She also ought to consider a top load washer for complete ease, or maybe putting the washer/dryer on a built in floor shelf.

  • 6 years ago

    One thing to consider with aging is that the up and down with a stacked unit might be too hard. You have to bend down to get the stuff from the washer and then stand up and put it into the dryer and the same again.


    I think I would suggest front loaders on a pedestal and maybe a fold down table between the closet and powder room similar to a built in ironing board. Or she could use a built in ironing board for some folding. I never fold in my laundry though there is space. I prefer to watch TV while doing it so I'm probably not the best on what to do there. I fold in the air and put it down after folded.

  • 6 years ago

    I’m with you on folding. I prefer to watch tv peripherally while folding. If she puts the units on pedestals it will alter the window size and placement. Or the window could just be gone. Would that look too strange on the front?

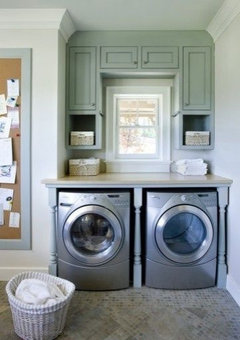

    If she got rid of that window she could this,

  • 6 years ago

    Where is the detergent bin with that setup, and how hard is it to service the machines? Can she reach the controls?

  • 6 years ago


    City Condo in the Sky · More Info


  • 6 years ago

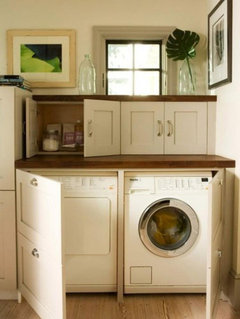
    Bapath, I wouldn’t think she’d really want them that high. Maybe just pedestal height off the floor. I was more excited by the surrounding cabinetry. I’m guessing you’d put detergent in the drawers below.

  • 6 years ago

    Suzyq. I like that little set up. I’m working on her a bit as I will admit that in my second house I had a full laundry room with a stretch of countertop next to the machines and yet I still took my laundry out to the family room to fold in front of the tv. The only stuff I ever folded in the actual laundry room would be a load of dish towels because it was a quick job.

  • PRO
    6 years ago

    An architect would be a good investment.

  • 6 years ago

    following

  • 6 years ago

    Annette, I meant where do you pour the detergent into the machine? Mine has a cup on top. If it were on a pedestal, it might be uncomfortable for me. I’m 5’4”.

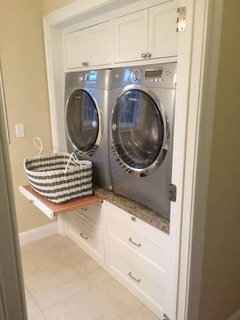
    I like the pull-out shelf! That’s handy.

    I fold on the bed because there’s plenty of room to lay things out for folding, and still make piles of folded clothes. I watch/listen to things on my iPad as I go. Funny, I can’t just listen to something, I need to have video!

  • 6 years ago
    last modified: 6 years ago

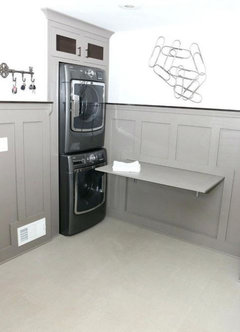
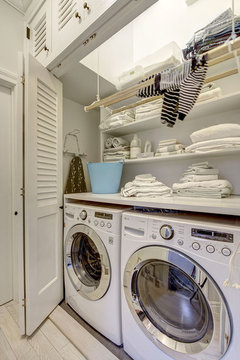
    She could do a fold down like the below and put it opposite the laundry closet, or she could just have an area in her master where she folds it.




    I think it is a bit weird having a window in the closet, unless it is going to stay open at all times. Maybe do it with doors like the below instead of the closet and then have the window.


    This one shows a window behind the machines. If a window that was less tall than what was used in the below picture I think it would look ok. Then use doors as in the above picture and the window is more useful vs. stuck in a closet where light comes out from behind the closet doors.


  • 6 years ago

    Bifold doors can interfere with front loader door swing. In my new laundry space, I used the pedestals and they have been really nice....ergonomically speaking.

  • 6 years ago
    last modified: 6 years ago

    Lyfia, I think those lower doors are a great soluton. They let the breezeway feel more open, like a breezeway, yet hide the mechanicals. Cabinets above, flanking the window, hide clutter. And the counter for folding. Nice! They should, though, be either bifold doors or slide back into the sides, so that the passageway stays clear.

  • 6 years ago

    Mark, I stated in the original post that they have an architect that they are really enjoying working with. He asked her to think about what type of setup she thinks would be best for her, ie top load vs stacked or side by side. As he is not a 5’5” woman approaching retirement she thought some other input may be helpful. She’s not very well versed about internet forums per se, but has heard me mention this site many times over the years so she asked me to get her some info on pros and cons on the options. As evidenced here, the mention of reaching up or bending low as she ages is something to think about. Those things alone are worth noting to her.

    He also suggested a KD regarding the actual layout of the kitchen which I was impressed to hear. She has an appointment with the KD next week and will probably discuss the laundry cabinets with them, but wanted an idea of what layout to think about when she gets there.


    Bpath, I may be mistaken but the units in the pic I posted look like the Miele ones that have an option to have detergent that is automatically dispensed. You replace the bottle of concentrate as needed, like every 60 loads or something. But, you are right, the dispensers in the majority of FLs would be impossible in that setup.

  • 6 years ago

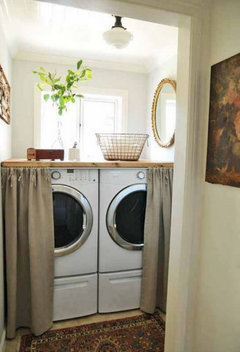
    A couple more. I'm 5'3" and senior and my front loaders on pedestals are too high for me to really fold clothes on; the tops come almost to the middle of my chest. I mostly air fold and stack on top. Or use hangers. But I could fold on top of front loaders without the pedestal or on low shelves like below. Also any closet doors, even louvered ones would generally need to be open when you're running the machines so there will be noise without an actual door to the living area. If I were in a similar situation to your friend and I was adding on anyway, I would get the laundry into the master somewhere behind a closed door and close to where most of my clothes, towels and linens are stored instead of lugging it back and forth.

    Contemporary Custom Built ins, Bernardsville · More Info


    Brooklyn Heights Duplex · More Info


    2017 ARDA - Indoor Living - Visbeen Architects, Inc. (1) · More Info


  • 6 years ago

    Suzyq, up on pedestals and folding space is a no go for sure. I’m seeing her this weekend so was going to bring my iPad for her to read through this thread. I’m excited for her to see the thread.

  • 6 years ago

    Is it possible to make the breezeway slightly wider and rotate the orientation of the laundry area by 90 degrees to make a proper laundry room?

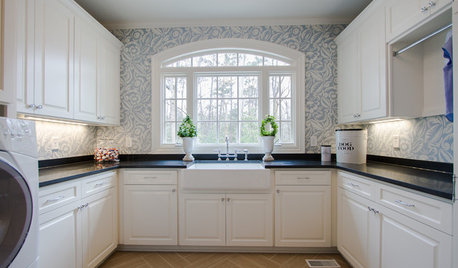
    That could let you have washer/dryer up on pedestals on one side, with cabinets and a counter for folding space on the opposite wall. Something like this?


  • 6 years ago

    I love the look of those two spaces. It would solve all of the issues. I will have to ask her. One thing she is dealing with is a code issue. In the area they are doing this, a guest house can not be any larger than 1500sf. As I recall, with the addition she was right around 1480sf. She would have to shrink the master bed/bath addition in order to gain the extra sf needed.

  • 6 years ago

    Stacked units are fine, just make sure she can reach them!

    Yes, go down to Lowes and play around with some of the machines ... I'm a hair under 5' tall, and they're a complete no-go for me.

    Consider, too, that if you go with stacked machines, you must have front-loaders ... and front loaders are BIG machines /space hogs. Given that she lives alone, she may not want to dedicate so much space to a washer/dryer.

    I'd also recommend
    just getting rid of the door altogether.

    I was going to suggest getting rid of the door. It isn't necessary for noise control, it makes the space feel smaller, and it prevents light from traveling to the entry hall. Yes, getting rid of the door is a great idea.

    Do consider that some of these designs -- while absolutely lovely -- are pretty pricey. I personally wouldn't "spend big" in the laundry room.

    Something else to consider: I've never figured out how people who "build in" their washer/dryer are able to access the water cut-offs /how they're able to clean around /behind. You need to be able to keep an eye on things behind your washer/dryer.


  • 6 years ago

    Not all front loafers are space hogs...there is a Smaller Bosch set....my daughter has them in a small apartment, they do the job.

  • 6 years ago

    As a (ahem) height challenged female, I'll agree with those who say the pedestals make front load units too tall for folding on top. However at our old house my DH built a platform that raised the units about 6 or7" which was enough to make a significant difference to me in terms of ease of use and less bending. As an added bonus he sized the platforms to accommodate the underbed storage containers which made for nice storage of infrequently used items.

    I love this set up but would want a wider slightly higher window that isn't blocked by the cabinet. The doors as shown would be a PITA unless they slide back along the sides. However in my world, they would stay there and I would bother with them.

  • 6 years ago

    I love the look of those two spaces. It would solve all of the issues. I will have to ask her. One thing she is dealing with is a code issue. In the area they are doing this, a guest house can not be any larger than 1500sf. As I recall, with the addition she was right around 1480sf. She would have to shrink the master bed/bath addition in order to gain the extra sf needed.

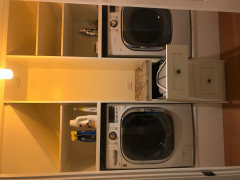
    This last layout is absolutely the best one. The washer/dryer can be on pedestals to whatever height works best for your friend and in the center is a way to have a place to fold. It's easy to move clothes from one machine to the other. How do I know? This is the exact setup I have and while I have no issues right now with movement, I did watch my Mom have issues as many of you know.

    Put the window between the two machines and put shelving above. (See my setup below.)

    Additionally the powder room is large enough to enable a person with a walker or even a wheelchair to maneuver in the room

    I see a few issues with your original idea.

    1. Stacked units are fine when you're young and agile but if there are any back, knee, shoulder, etc issues, a stacked unit becomes more difficult to use. I'm guessing that all the folks saying the stacked units are fine are still relatively young.

    2. The powder room could also become an issue for your friend as we age. There would be absolutely no way to get a walker in there and maneuvering in that tight spot won't be easy.

    What is the size now of her new bedroom and bathroom?

  • 6 years ago

    Has having the powder room and laundry in the same space been considered? It would be a way to save space while making both more spacious.

  • 6 years ago

    Cpartist, the overall size of the bed/bath addition is 15’x25x, so 375sf.

  • 6 years ago

    What needs to be in the bathroom and what's the story with the closet?

  • 6 years ago

    I'm thinking if it's 15' wide, you could lose 2' which would give you an additional 30'. My bedroom is 13' wide and is plenty big for a king bed and a dresser opposite the bed with walking space between.

  • 6 years ago

    This is a concept layout, not set at all. She is still trying to decide if she wants bed in front or back half of the addition. The original drawing had the bath in front, but she wasn’t sure she was a fan of getting out of the shower in front of windows facing front lol.

  • 6 years ago

    I would design with a wheelchair in mind. An accessible doorway, 60" of turn-around space and a pair of FL machines with low controls on the front, perhaps sitting on a slight pedestal to make them the right height for a sitting user, wouldn't be inconvenient in the meantime. Control location would be tricky to find; not sure what mfg has considered that. Hopefully, the chair won't ever be needed, but all retirement homes should consider that as a possibility. I think it would be better to lose some space somewhere in order to make the home accessible. You don't want to come back and retro-fit it for a chair occupant later; do it now. Speak to your architect about this possibility to be prepared for the future.

  • 6 years ago

    deco, it's most likely someone will not need a chair, but very well could need a walker. While I would consider wider doorways and turn around room absolutely, I wouldn't put my FL machines lower because that can make it harder for someone now.

  • PRO
    6 years ago

    I wouldn't get rid of the doors. Even though she lives alone, she still might want to have company over and having a bedroom and bathroom doors would be nice. Even the ability to close off the breezeway from the kitchen/living side of the house might be nice.

    Perhaps just use pocket doors on the bedroom and kitchen/living room sides instead of traditional swinging doors?

  • 6 years ago

    I like the suggestion of putting the laundry in or near the master. That is where all the clothes usage is generated.

  • 6 years ago

    I absolutely would take the 2' off the master so it's 13' long and add that to the laundry/powder/mudroom. Then you can make the powder room 5' x 5' and the laundry room an extra foot wide and deeper.

  • 6 years ago

    It would make more sense to have the washer and powder room plumbing share a wet wall. I'd also have either vertical blinds or double bifold doors closing off the laundry area,