

Refrigerator Placement
7 years ago

Sort by:Oldest
Comments (7)

Related Stories
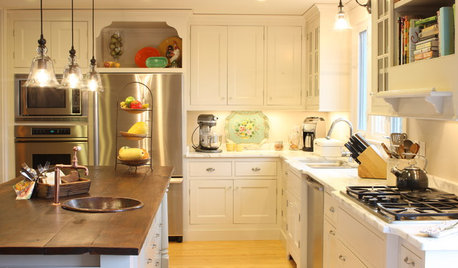
KITCHEN STORAGEStorage Space Gem: Above the Refrigerator
Underutilized space above the refrigerator has valuable kitchen storage potential. These ideas for cabinets and more help you maximize it
Full Story
FUN HOUZZHouzz Call: What’s on Your Refrigerator?
Magnets, menus, children’s art, coupons, perfect-attendance certificates, song lyrics — what is fridge-worthy in your house?
Full Story
KITCHEN STORAGEPantry Placement: How to Find the Sweet Spot for Food Storage
Maybe it's a walk-in. Maybe it's cabinets flanking the fridge. We help you figure out the best kitchen pantry type and location for you
Full Story
BATHROOM DESIGN5 Common Bathroom Design Mistakes to Avoid
Dodge blunders in toilet placement, shower type and more, and see examples of how to get your bathroom right
Full Story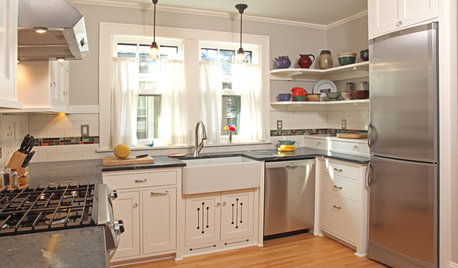
KITCHEN DESIGNThe 100-Square-Foot Kitchen: Farm Style With More Storage and Counters
See how a smart layout, smaller refrigerator and recessed storage maximize this tight space
Full Story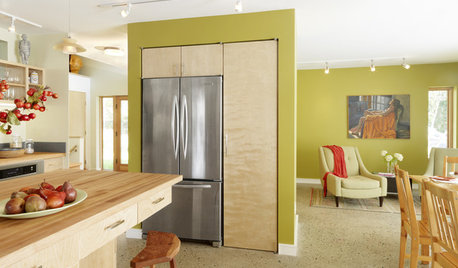
REMODELING GUIDESGet the Look of a Built-in Fridge for Less
So you want a flush refrigerator but aren’t flush with funds. We’ve got just the workaround for you
Full Story
KITCHEN DESIGNKitchen of the Week: A Dark Kitchen Brightens Up
A cooking space honors the past while embracing the present
Full Story
MOST POPULARThe 100-Square-Foot Kitchen: A Former Bedroom Gets Cooking
DIY skill helps create a modern kitchen where there wasn’t one before
Full Story
BEFORE AND AFTERSKitchen of the Week: Bungalow Kitchen’s Historic Charm Preserved
A new design adds function and modern conveniences and fits right in with the home’s period style
Full Story
REMODELING GUIDESRoom of the Day: A Great Room in a Former Church
Handmade details, beautiful trusses and a bell make the most of this converted church’s good bones
Full Story




Torigi Interior Design
herbflavor
Related Professionals
Decatur Kitchen & Bathroom Designers · Vincennes Kitchen & Bathroom Designers · Rockford Kitchen & Bathroom Designers · Portsmouth Kitchen & Bathroom Designers · Utica Kitchen & Bathroom Designers · Riverside Kitchen & Bathroom Designers · Augusta Kitchen Remodelers · Lafayette Kitchen Remodelers · Shreveport Kitchen Remodelers · Auburn Kitchen Remodelers · Yuba City Kitchen Remodelers · Idaho Falls Kitchen Remodelers · Florence Custom Countertops · Springfield Custom Countertops · Annapolis Custom Countertopswilson853
chicagoans
Jason WhitfieldOriginal Author
Creative Design Cabinetry
emilyam819