

Looking for input on kitchen layout
7 years ago
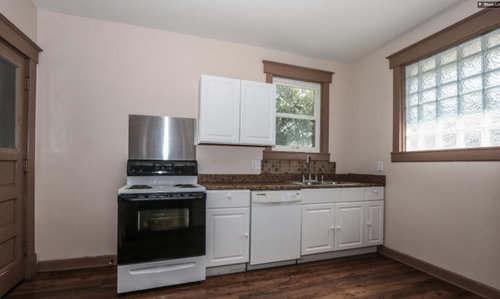
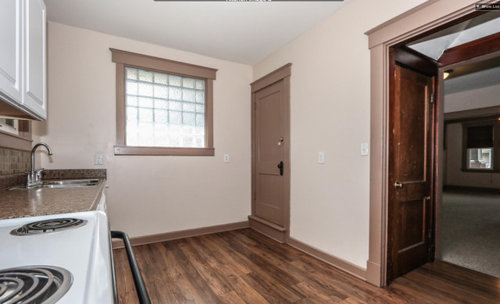
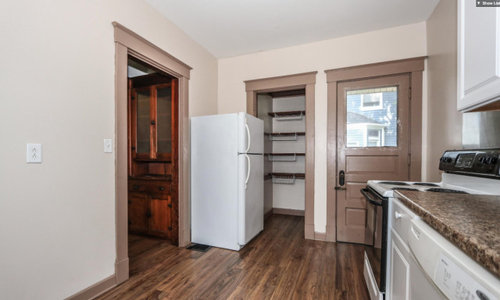
Featured Answer
Sort by:Oldest
Comments (10)
 7 years ago
 7 years ago
Related Professionals
Detroit Architects & Building Designers · Merced Architects & Building Designers · Huron Home Builders · Frisco Interior Designers & Decorators · San Antonio Interior Designers & Decorators · South Bend Interior Designers & Decorators · Aberdeen Interior Designers & Decorators · Providence Interior Designers & Decorators · Orange County Interior Designers & Decorators · Hot Springs Architects & Building Designers · Detroit Kitchen & Bathroom Designers · Gulfport Kitchen & Bathroom Designers · Calgary Kitchen Remodelers · Hagerstown Custom Countertops · Galveston Custom Countertops PRO7 years ago
 7 years ago
- PRO7 years ago
 7 years ago
 7 years ago
- 7 years ago
- 7 years ago

Related Stories

KITCHEN OF THE WEEKKitchen of the Week: Beachy Good Looks and a Layout for Fun
A New Hampshire summer home’s kitchen gets an update with a hardworking island, better flow and coastal colors
Full Story
KITCHEN DESIGNDetermine the Right Appliance Layout for Your Kitchen
Kitchen work triangle got you running around in circles? Boiling over about where to put the range? This guide is for you
Full Story
BEFORE AND AFTERSSmall Kitchen Gets a Fresher Look and Better Function
A Minnesota family’s kitchen goes from dark and cramped to bright and warm, with good flow and lots of storage
Full Story
KITCHEN OF THE WEEKKitchen of the Week: An Awkward Layout Makes Way for Modern Living
An improved plan and a fresh new look update this family kitchen for daily life and entertaining
Full Story
KITCHEN DESIGNKitchen of the Week: Brick, Wood and Clean White Lines
A family kitchen retains its original brick but adds an eat-in area and bright new cabinets
Full Story
KITCHEN DESIGNKitchen Layouts: A Vote for the Good Old Galley
Less popular now, the galley kitchen is still a great layout for cooking
Full Story
KITCHEN APPLIANCESFind the Right Oven Arrangement for Your Kitchen
Have all the options for ovens, with or without cooktops and drawers, left you steamed? This guide will help you simmer down
Full Story
MATERIALS10 Modern Marble Looks
Marble has broken free of the standard kitchen countertop slab and is showing up on bathtub backsplashes, modern dining tables and more
Full Story
BLACKRooms Rock the Black Look
You don't need to be with the band to appreciate the intensity of living rooms, kitchens and bathrooms clad in black
Full Story
KITCHEN DESIGNKitchen Layouts: Island or a Peninsula?
Attached to one wall, a peninsula is a great option for smaller kitchens
Full Story
Buehl