

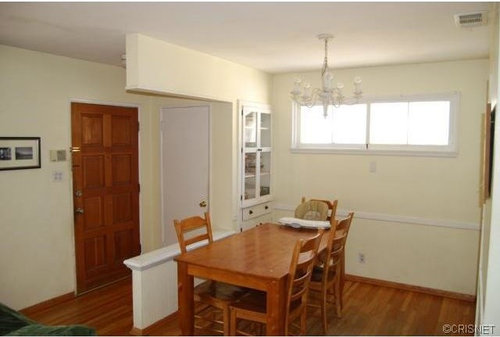
What to do with knee wall?
13 years ago
Featured Answer
Sort by:Oldest
Comments (15)
 13 years ago
- 13 years ago
Related Professionals
Georgetown Interior Designers & Decorators · Middletown Interior Designers & Decorators · Kankakee Interior Designers & Decorators · Phoenix Interior Designers & Decorators · Carlsbad Interior Designers & Decorators · Dickinson Interior Designers & Decorators · Fayetteville Architects & Building Designers · Wichita Architects & Building Designers · Tyler Architects & Building Designers · Williamsburg Architects & Building Designers · Waterloo Architects & Building Designers · Richmond Kitchen & Bathroom Designers · Elgin Kitchen & Bathroom Designers · Liberal Kitchen & Bathroom Designers · Coos Bay Kitchen & Bathroom Designers- 13 years ago
- 13 years ago
- 13 years ago
- 13 years ago
- 13 years ago
 13 years ago
 PRO13 years ago
- 13 years ago
 13 years ago
- 13 years ago





Related Stories
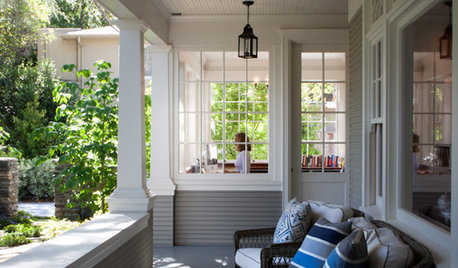
REMODELING GUIDESRenovation Detail: The Knee Wall Railing
Small in stature but big on privacy, knee wall railings add a Craftsman-style element to porches and don't block the view
Full Story
REMODELING GUIDESRenovation Detail: The Knee Brace
Playing a supporting role in architecture but earning attention in their own right, knee braces are a favorite on Craftsman home exteriors
Full Story
DECORATING GUIDESHoneycomb Shapes Are the Bee’s Knees
The hexagon is everywhere in nature — in honeycombs, tortoiseshells, snowflakes. Why not replicate it in home design?
Full Story
REMODELING GUIDES11 Reasons to Love Wall-to-Wall Carpeting Again
Is it time to kick the hard stuff? Your feet, wallet and downstairs neighbors may be nodding
Full Story
STORAGETap Into Stud Space for More Wall Storage
It’s recess time. Look to hidden wall space to build a nook that’s both practical and appealing to the eye
Full Story
COLORWhat Goes With Red Walls?
These coordinating colors and materials will make your red walls look right at home
Full Story
THE HARDWORKING HOMEMake the Most of Your Window Wall
The Hardworking Home: Put that area under your window to work as a mini library, a crash pad, a workspace, storage and more
Full Story
HOUSEPLANTSHow to Add a Living Wall
Learn how to choose systems and plants, and what it will cost to bring a bit of the outdoors in or green up a garden wall
Full Story
GARDENING AND LANDSCAPING10 Rock Wall Ideas for a Style-Strong Patio
Strengthen the look of your yard — and solve landscape design dilemmas — with a rock wall that fits right in
Full Story
LANDSCAPE DESIGNGarden Walls: Gabion Evolves From Functional to Fabulous
The permeable rock-, concrete- or glass-filled steel cages are showing up as retaining walls, planters, benches and more
Full Story





elcieg