Software
Houzz Logo Print
christy_parker73

Corner shelves, kitchen

7 years ago
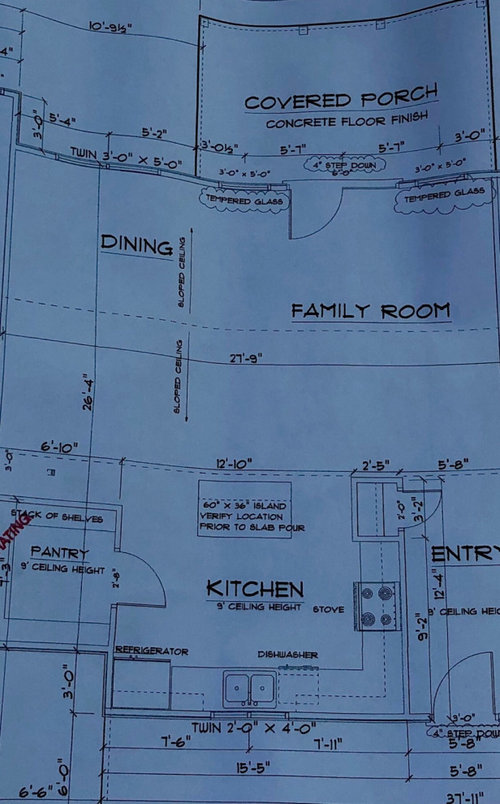
Would it look awkward to have a set of 3 corner shelves instead of a upper corner cabinet? I don’t want just walls of white cabinets...but not brave enough for all open shelving and haven’t found similar photos to get a good visual

Comments (16)

  • 7 years ago

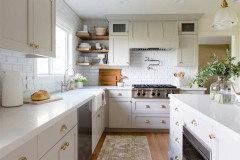
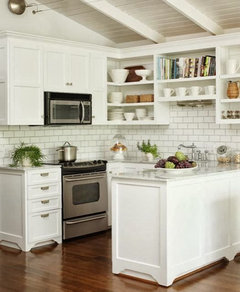
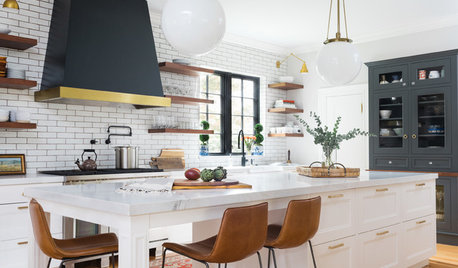
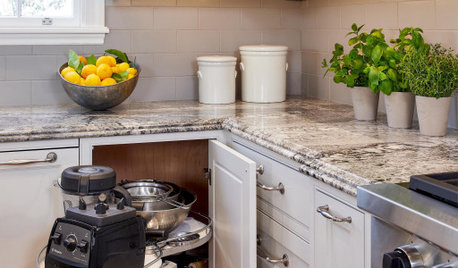
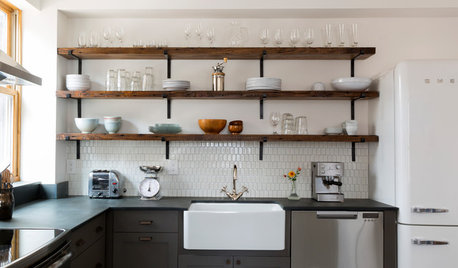
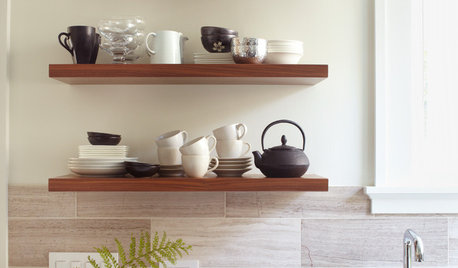
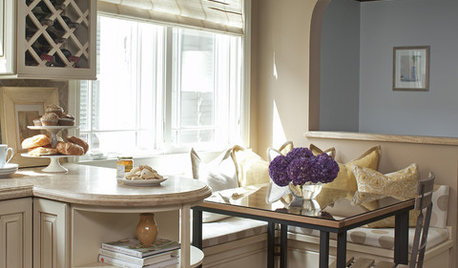
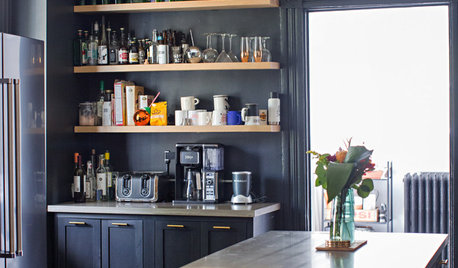
    Are you thinking something like one of these?


    Also, I would have your pantry door swing into it vs into the kitchen. And then you can move your island to a reasonable distance from the sink. And you need to plan to move your fridge away from that wall otherwise you run the very real risk of being able to fully open the door

  • 7 years ago

    Thank you!! Exactly like that!
    We actually deleted the swinging pantry door, totally agree with you.
    We are replacing it with a small sliding barn door or folding door. That’s next on list to pick!

  • 7 years ago

    And we added a broom closet between fridge and wall

  • 7 years ago

    Move the dishwasher to the other side of the sink. The island seems out of sync use wise. On my way out the door so sorry if I seem curt.

  • 7 years ago
    last modified: 7 years ago

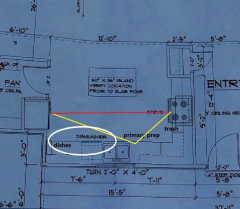
    I really like the idea of the open shelves in the corner. Have you considered recessing the fridge into the pantry, and moving the DW to the right of the sink, out of the primary prep space? This would put the fridge a step outside the recommended max distance from the range, but a helper could load or unload the DW without entering your prep and cooking space.

    You could use the open shelves on the wall above the DW, where there would be less chance of grease from the range settling on the items stored there.

  • 7 years ago
    last modified: 7 years ago

    Why not do a swinging door (swings both ways) for the pantry? You can open and close it with your hands full, and it opens both into the kitchen and into the pantry.

  • 7 years ago

    Never even thought of that!! Will definitely ask contractor about swing door.
    We deleted the dishwasher. Only 2 of us, I never use the one I have.

  • 7 years ago

    PS the island is actually going to be seating for 3-4

  • 7 years ago

    I would make sure to replace the dishwasher with a 24" cabinet, so when you go to sell, you can install one or it appears easy for buyers where one would go. Dishwashers are dealbreakers for a lot of people.

  • 7 years ago

    Good advice, it’s on my farm so hopefully never selling but you really never know!

  • 7 years ago

    Glad you're already aware of some of the issues! I think the open corner looks really nice.


    I like mama_goose's suggestion to move the fridge - especially if you're going with a french / 2 door style - if it's on the same wall as the sink, then to get your veggies to the sink you have to open the fridge, get your stuff, close the fridge, then put items next to the sink... vs in mama_goose's suggestion - you just turn from standing in front of the fridge to the sink-counter et voila!


    Re: DW... another option is dishwasher drawers - you can install two and then fill just one at a time when it's just the 2 of you, but you have full functionality if you end up hosting a bigger dinner. Plus it's nice to through dishes in a DW occasionally - really gets them sparkling clean!


    Re: Island: I can't quite tell from the dimensions on the plan, but if you have room to have seating along the long edge and on the pantry-side shorter edge, it makes for a more pleasant seating arrangement vs everyone sitting along in one line

  • 7 years ago

    Excellent point on fridge!!

  • 7 years ago
    last modified: 7 years ago

    Each seat on the island needs 24" of linear space and two seats cannot share a corner (b/c two people cannot overlap their legs!).

    So, for 3 people across, you need at least 72" of linear space. Your island appears to be 60" wide, so you only have room for two people on the long side. If you add seats on one of the short ends, again, you will need 24" per seat.

    The minimum recommended seating overhang for counter-height seating is 15" of clear leg/knee space. So, the minimum depth of your island should be 41.5" (40.5" if you don't have decorative doors or end panels on the back of the island cabinets).

    You have plenty of space, so don't skimp! (Skimping makes it uncomfortable to sit for more than a few short minutes.)

  • 7 years ago

    We are either having one custom made or purchasing one so this info definitely helps! We spend a lot of time in our current kitchen so definitely want a comfortable seating area

  • 7 years ago
    last modified: 7 years ago

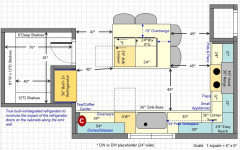
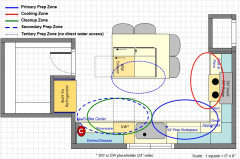
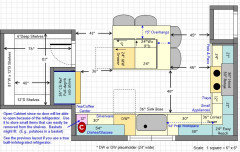
    Here's what I think would work if you recess the refrigerator into the pantry as Mama Goose suggested:

    It does restrict you to shallower shelves on the top wall of the pantry and limit you to a 24" wide door (30" when you include door trim on each side).

    It looks like you could make the pantry wider (top to bottom), if you increase the width from approx 81" to at least 87" (+6"), then the 6" shelves can be 12" deep. If you increase it another 6" to 8", you can have a 30" or 32" door (a standard door width).

    The aisles on either side of the island are just wide enough. Note that the seats on the right do not overlap the range...if they did, then I would recommend a wider aisle (~51" to 54"). If someone is trying to get into the 24" cabinet to the left of the range, there may be some conflict, but most drawers only open 21" past the cabinet box, so that leaves 24" for the person seated at the island -- something I think could be dealt with for the limited amount of time it would be needed.

    All Kitchens have compromises of some sort, this one seems minor. If it's not minor to you, then eliminate the "bottom" seat on that side and increase the 24" wide cabinet to 39". That should leave you with 24" of linear space for the "top" seat on that side.

    Note the refrigerator also does not the overlap the island.


    Work Zones:


    .

    Counter-depth refrigerator instead of true built-in/integrated refrigerator.

    Note how the refrigerator doors restrict access to the corner.

    I would not move the refrigerator up to the top of the pantry b/c then the island becomes a barrier b/w the range and the refrigerator.