Software
Houzz Logo Print
roy_gregorio

Curbless Shower with no slope? (Two Drains)

6 years ago
last modified: 6 years ago

Hello. I'd like to build a curbless shower with no slope. The main reason is because I'd like to not have to break up my 24x24 floor tiles. I was wondering if the need for a slope can be eliminated by placing two linear drains placed opposite of each other, spanning along the entire edge of the shower walls. Seems like it would work in theory. I can't see a situation where water would puddle up if there are two drains on opposite side. But would an inspector pass on this? Thanks.


Comments (50)

  • 6 years ago

    If there is no slope of course the water will not drain. How would you properly waterproof such a floor system?

  • 6 years ago

    Slope is a REQUIREMENT of the plumbing code. No slope equals a red tag failure and rebuild.


    You need an envelope cut. And a better designer to work with than the one that gave you that hair brained idea.


  • 6 years ago

    I think you forgot about gravity. Not to mention code. If you have linear drains on opposite sides you'd have to have a ridge in the middle. You could do a single linear drain on the back wall and a single slope to that linear drain. Then you can use large format tiles. But there still has to be a slope.

    I hope those 24x24 tiles aren't slippery.

  • 6 years ago
    last modified: 6 years ago

    Well, if the shower is enclosed with 4 walls and there are two linear drains spanning the length of two of those sides and opposite of each other, would the water not drain on either side? Just thinking out loud for now.


    Side note. The shower is 48x48. Linear drains are 3x48. And I've only spoken with one contractor who pretty much said I had to raise my entire bathroom floor to accommodate a slope due to the position of the floor joists. So I was just thinking of alternatives before I call another contractor over.

  • 6 years ago

    Even bathtubs have an (integrated) slope. Your water will just sit on the surface of your shower pan. Sure, most of it will drain. But not all of it and then you'll have a continuously wet pan...which is bad news bears.

  • 6 years ago
    last modified: 6 years ago

    No, you aren’t thinking. Step away from designing this. You are not qualified if you don’t understand very basic science.


    Plumbing systems require slope. Period. Full stop. Without slope, your poop or your shower water just sits there in an ever expanding puddle.

  • 6 years ago
    last modified: 6 years ago

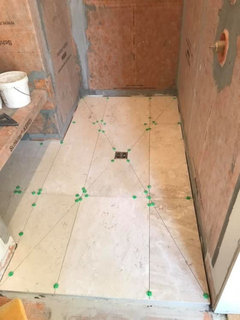
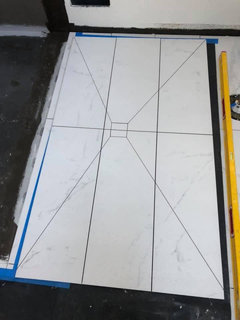

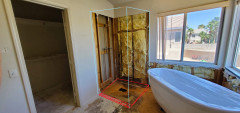
    That's the layout.


  • 6 years ago

    You seem to be asking for advice only to argue with the answers. Live_wire_oak even gave you pictures. No is the answer for any shower of any configuration.

  • 6 years ago
    last modified: 6 years ago

    Who is arguing? I haven't even rejected anyone's response. This is all an educational experience for me. That's why I'm asking and not just doing. Some people here are just condescending. I'm not that dumb if I'm here doing research and learning.

  • 6 years ago

    Water pools on a flat surface. A slope is required. The code specifies how much of a slope. Anything less is not allowed.

  • 6 years ago
    last modified: 6 years ago

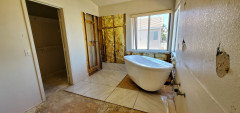
    It’s already a design failure without the slab dropped, and with a tub in a wet area. Slope is required. Cutting the slab down is required. Waterproofing is required. A different, informed, design needs to happen.

  • 6 years ago

    Your contractor is likely correct about the floor. Curbless is not always a good option for every house. A slope is required, per code. Are you making a wet room?

  • 6 years ago
    last modified: 6 years ago

    24”x24” tile...what‘s its Wet COF? If you can’t answer that without looking it up...

  • PRO
    6 years ago

    24” x 24” format worked out fine in our curbless shower with 1 linear drain at one end. We put an “island” of 2x2 tiles in the center (personal preference not required). Yes the subfloor had to be lowered beforehand to accommodate the slope and avoid building up the floor higher than the adjacent room.

  • 6 years ago

    Myrica4, and what is the W-COF of those tiles? I dare say the shown tiles look to be pretty slick.

  • 6 years ago

    Thanks. I think it looks pretty slick too.

  • 6 years ago

    That wasn’t what I meant.

  • PRO
    6 years ago

    No slope and glossy LFT? What‘s the worst that could happen? Right?


    (Hospital bill cracked skull plus water damage to the home, for the irony gene lacking.)

  • 6 years ago

    I was wondering if the need for a slope can be eliminated by placing two
    linear drains placed opposite of each other, spanning along the entire
    edge of the shower walls.

    No. Things don't work this way:

    - You're essentially suggesting that water will automatically flow towards the drains. This is wrong. Water doesn't say, "Oh, two drains -- come on, droplets, let's go!"

    - Water takes the path of least resistance; that is, it runs downhill. With no slope (no downhill), it'll just sit. Some will be "pushed on" by new water entering, but with no slope it'll go everywhere -- not towards the drain.

    - Drains work on a gravity system. They have nothing to "suck in the water" or attract the water.

    - Water takes the shape of its container. If you provide only a solid flat surface, the water will be a flat puddle.

    Well, if the shower is enclosed with 4 walls and there are two linear
    drains spanning the length of two of those sides and opposite of each
    other, would the water not drain on either side?

    No, and to prove it, here's a test you can run right now:

    Trial one: Get a small glass of water and pour it on your flat kitchen counter. Does it all run to the sides? Or does it just puddle in the middle in an unpredictable manner? I know: you're saying, but I don't have a drain on my kitchen counter -- doesn't matter. What you're discussing is getting the water TO the drain -- how it disappears once it's in the drain is a whole different issue.

    The shower you're proposing is the same. If everything is flat, your shower water will sit in the middle of the space/never move to the drains just like this glass of water will puddle on the flat countertop.

    Trial two: Put a piece of aluminum foil on your countertop and bend it ever so slightly on one side so that you create a small slope. Pour water on it. NOW your water drains away, right? Your shower floor will function in exactly the same way: slopes move water in a planned direction.
    I hope those 24x24 tiles aren't slippery.

    Yes, I was going to say this too. Ideally you want to use large tiles on your shower walls (larger tile = newer grout lines to clean) and small tiles on your shower floors. The smaller tiles provide more "grip" for your feet and lessen the chances of a fall.

  • 6 years ago

    One more thought: Water will be able to reach your windowsill -- this will rot the wood in quick order.

  • 6 years ago

    Also, the elephant in the room is how would you waterproof the floor if the tile is already down?

  • PRO
    6 years ago

    the 24x24s we used were not slippery, the tile has some texture and the COF rating listed was fine as expected.

    But to test them out I bought a box and placed them loose on the floor of another bathroom shower we were using during construction. Trying out a worst-possible-scenario - covering the wet tiles with slimy hair conditioner - was like walking on the bottom of a river on big slimy rocks. The matching 2x2s didn’t have the same precarious feeling. We still left a border in the shower of 24x24s but put an island of 2x2s in the center.

  • 6 years ago
    last modified: 6 years ago

    We have a 5' X 7' shower with a single linear drain that runs the full width of the 5' dimension. The large format tiles slope from each end to the center. It drains fine and there was no need to cut tiles because everything is in a flat plane on each side of the drain.

    Also, since the slope from each side meets in the center, the depth to achieve the necessary slope is half what it would be if the drain was ar one end.

  • 6 years ago

    kidzu9, but note that requires a slope (something the OP opposes) and I’m sure you picked tiles with a good W-COF.

  • 6 years ago

    North Texan-

    1. Hopefully, the OP now understands that zero slope is not possible.

    2. My COF is so good that you couldn't slip even if you greased your feet ;-)

  • 6 years ago

    I do very much appreciate all the informative responses and not ones that just say "Do you even know what COF is?" Those types of people are clearly just here to bring others down.


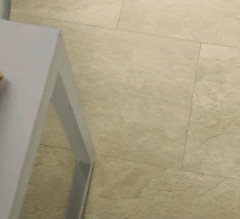
    I've posted and have read and will not proceed with this idea. I was only asking about the slope and the linear drain, and not about the 24x24 tiles. That picture is just for visualization, and I will be using matte tiles for the shower floor. NO, those tiles are not already installed.


    I may update with more pictures tomorrow, as I have run into a dilemma and need all the advice I can get, but I may continue this research elsewhere.

  • 6 years ago

    Fine, but do you know what a W-COF is? It’s important for any tile over 3-4”.

  • PRO
    6 years ago
    last modified: 6 years ago

    Currently DCOF (Dynamic Coefficient of Friction) is the standard adopted since 2014.

    A rating of 0.42 or greater is required for a interior wet area.

    If the OP were looking for W-COF as being advised they won't find it to my knowledge as the test method changed nearly 6 years ago.

    https://www.tcnatile.com/images/pdfs/DCOFBrochure_Aug2013_Comp.pdf

  • 6 years ago

    Excellent to know, thank you Creative. The point remains the same, as even a matte tile doesn’t suddenly gain magically slip resistant properties.

  • 6 years ago
    last modified: 6 years ago

    So I'm really trying to create a curbless shower with my setup. The dilemma I've run into is that I am unable to drop the subfloor because of a joist running through underneath.


    I've drafted a new idea illustrated here, where rather than raising the entire bathroom floor up, I would just raise the shower area up towards the wall. The slope would lead down to a 48" linear drain along the entrance of the shower.


    Do you foresee any problems going with this idea? Please disregard my tile choice in the scenario, as that is not finalized. Thank you!


    Note: There will be a shower door in the front.


  • PRO
    6 years ago
    last modified: 6 years ago

    You don’t want to pitch your shower to the entry unless you treat the room as a wet room, and waterproof the entire room. That would be the smart thing to do with a free standing bath anyway. Those tend to be overflow splashers. Talk to a structural engineer about lowering the joists. Then compare the cost of the wet room approach.

  • 6 years ago

    I was planning to waterproof, but just the back area up to the edge of the tub. I'm worried about the cost of involving a structural engineer, but also don't really have a guesstimate on their cost vs waterproofing the entire bathroom.

  • 6 years ago

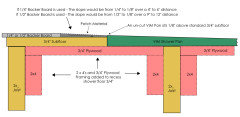
    Interesting, I just found this solution. Anyone heard of this solution before? Opinions?


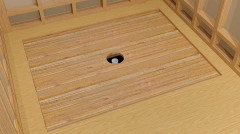
    https://vimproducts.com/2018/01/10/barrier-free-shower-without-notching-joists/


  • PRO
    6 years ago
    last modified: 6 years ago

    You still want to waterproof the room with that approach. That doesn’t really have enough of a containment area to not have water damage to the surrounding room if the drain gets covered for a couple of minutes.

    A structural engineer’s consult is typically $300-$500 for such a small issue. Maybe even less if the joists are easily viewable from below. Waterproofing the whole room is considerably more than that if done correctly. That doesn’t mean Red Guard. Most pros won’t use that for a reason.

  • PRO
    6 years ago
    last modified: 6 years ago

    You're on the right track. First thing is lose the linear drain idea and use a center drain. Accommodating a curbless linear drain installation in your scenario with only 2 walls is not a option for a DIY'er. Second you MUST waterproof the entire bathroom floor and up the wall where they meet. There are several systems on the market that would work for you. All will achieve your goal provided you follow the manufacturer instructions. Vim, Arc, etc. My personal choice would be USG as they will make the exact size base for you in about 5 days and probably $600 + less costly. Others you will cut to fit on site. Consider a overflow drain. Code may require it. To make it a actual wet room you need a wall mount sink & toilet.

    http://www.durockshowersystem.com/en/resources/installation-guide.html#barrier-free-install-barrier-free

  • PRO
    6 years ago

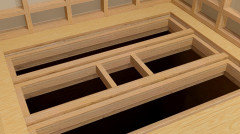
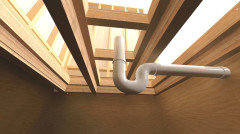
    Roy - yes there is the possibility of just sinking the 3/4” subfloor between the joists, but not with a linear drain or large tiles, and doesn’t allow room to pitch the floor outside of the shower toward the drain. You may find more help with curbless methods on the John Bridge Tile Forums https://www.johnbridge.com/vbulletin/forumdisplay.php?f=1


    We did use that same method of sinking the subfloor between the joists to pick up an extra 3/4”. But we also lowered the joists because of the shower‘s larger size and using a linear drain, adding a layer for ditra heat, and pitching more of the bathroom. A layer of tile backer board adds more height. It piles up like a layer cake and can quickly make the bathroom floor higher than the adjacent room with an awkward transition.

  • 6 years ago

    Roy, we used that method for lowering the floor 3/4" in my shower, which was a Corian-like shower floor with a trench drain for a roll-in shower. I had my contractor Kerdi the entire room and 5" up the walls to protect from shower overflow. The room floor also was sloped to a floor drain that is about 18" in front of the shower. My room floor actually slopes a little up from the door threshold in order to get the height for the room floor to slope to the floor drain. My contractor purchased a Kerdi shower slope kit for the room floor.


    I insisted on a floor drain because a zero-entry set up means that any drain clog can flood your house. Any accident like someone falling in the shower and landing over the drain, or dropping a washcloth onto the drain can flood the house if the shower water is not immediately turned off. If that person who fell cannot get up, or looses consciousness, a bathroom with no slope or floor drain will let the water spread randomly and it will soon leave the bathroom and flood the rest of the floor. That is one of the advantages of the linear drain that you plan, it is harder to block it. But a clog still can. So I urge you to think about it.

  • 6 years ago

    Waterproof the entire room as a wetroom.

  • 5 years ago

    @kudzu9, can you show pictures of your shower?

  • 5 years ago

    On wow, so your drain is in the middle? How deep is your shower? Also the height difference from the end of the bench to the center?

  • 5 years ago

    Beautiful shower by the way!

  • 5 years ago

    @kudzu9, I see you said it was 7 feet long. So does that mean from the bench to the drain’s center the height difference is (1/2)(3.5)= 1.75? This is assuming you used a 1:2 slope at 3.5 inch length. Or is the slope from where the bench started on the, so 4 inches height difference from center of drain to back wall and 1.75 inches height difference from entrance to center of drain?

  • 5 years ago

    The drain is in the "center." It's about 3-1/2' from the front lip of the shower to the center of the drain, and 3-1/2' from the drain to the back wall. The bench is 14" deep. The slope is 1/4"/ft, so the drain location is about 1" lower than the front and back. The advantage of placing the drain in the center is that the drop is only half of what it would be if the drain were at one end or the other.

  • 5 years ago

    It’s continually amazing that the basic science illiterate walk among us.

  • 5 years ago

    @hughey not everybody was born with a big head and snobby attitude like you.

  • 5 years ago

    Thanks @kudzu9, thanks. Ok got it. For some reason I thought there must be at least a 2 inch drop from the curb from the center of the drain. Using the tile insert was a great design. Is that A Luxe drain?

  • 5 years ago

    Rai-

    Yes, it's a Luxe drain. I have a different one in another bathroom, too (one that has a stainless steel drain cover rather than the tile insert style). I'm happy with both. I like Luxe because the build quality is high, they have a pretty wide variety of sizes and styles, and the prices are much more reasonable than some other name brands. If you are interested in this brand, check out the prices on build.com for starters.

  • 2 years ago
    last modified: 2 years ago

    @Nancy in Mich, I am planning on doing the same thing you did, Kerdi the entire room and 5" up the walls to protect from shower overflow, and slope the entire room to a floor drain. Would you share pictures of your floor to get ideas? I saw a picture of a similar setup in a different page, the only difference is that they only had one linear drain, and the entire floor sloped to that one drain.

  • 2 years ago

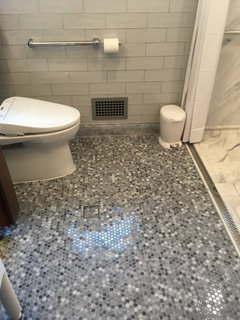
    Sure!


    This is most of the bathroom floor. We are missing the first 14” or so of the entry, that is all. The floor drain is the tiled square in front of the walnut vanity leg. You can see the grate of the shower pan’s trench drain to the right.


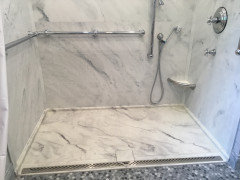
    Here is the shower floor, where it abuts the room floor. This is a solid surface pan that slopes from the back to the front. It has the integrated shallow 1/4” trench that flows downhill from either side to the center front 4” square drain. They also molded a 1/4” tall dam in an inverted ”v” shape inside the trench drain to direct shower water toward the center. The trench can catch most anything that flows over the dam. We do still get water to the floor drain on occasion. Since this is a wheelchair accessible shower, there is no glass door and it is easy to let the hand sprayer hit the curtain and spray out of the shower.


    This is the only shot that includes the floor at the entrance. It may show the slope. There is a noticable incline for the first foot or 18” into the room from the hall, then the slope is gradual down to the floor drain. A Schluter shower floor slope kit was used for all but the room entry. Even the toilet is sitting in the ”shower” slope of the bathroom floor. The toilet is then shimmed level with hard plastic shims from the plumbing store. A Schluter ramp was used from the entry to the room floor shower slope kit.