Software
Houzz Logo Print
amatticoli

Kitchen layout redesign- help needed!

6 years ago
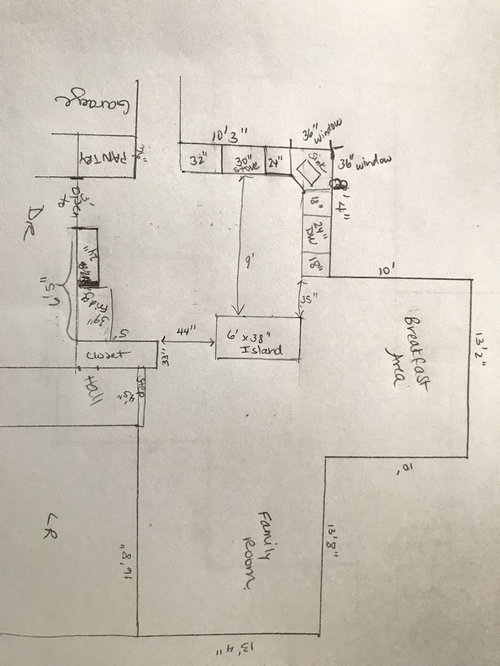
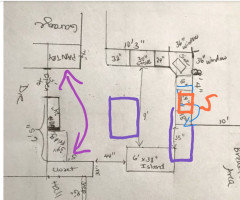
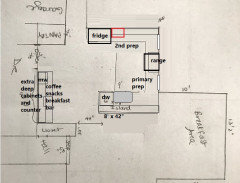
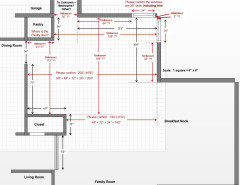
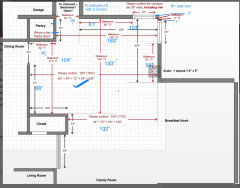
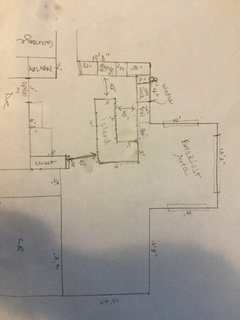
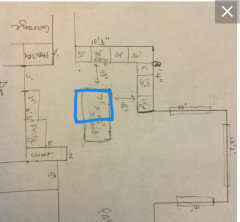
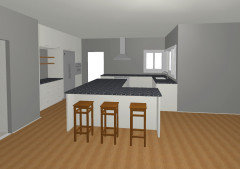
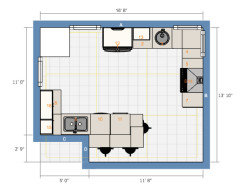
We are planning to remodel our kitchen and would like some advice on how to improve the layout. We currently have a corner sink (I'm not a fan) and an island that is not usable as a prep space (9 feet from stove & sink). Here is a rough diagram of the space.


Some ideas under consideration are:

1) moving the sink to the right centered under a single window (no more corner sink!)

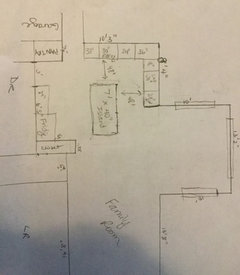
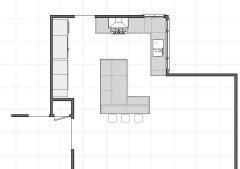
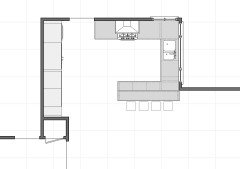
2) changing the orientation of the island (and possibly extending a peninsula parallel to the breakfast area) like this


3) creating an L-shaped island to provide more prep space & cutting back the closet 1 foot to provide more clearance around it


I'm open to ideas! Pictures appreciated :) TIA.


Comments (39)

  • 6 years ago
    Are you adding a window? Can you change plumbing? Could you convert breakfast area and eat at an island?

    amatticoli thanked lanamj
  • 6 years ago
    I wouldn't center the sink in front of a window, but use that space as workspace.

    Will play with your layout soon (after I calculated the metric measurements). It's bedtime here.

    amatticoli thanked rinked
  • 6 years ago

    @lanamj: I would remove the 2 existing corner windows and just put one window on the shorter wall with the sink centered under it. The plumbing can be moved. I don't want to lose or convert the breakfast area. It has 65" high double window on one one side, triple window on back wall, and slider on the other side. I'd like to keep seating for at least 3 at the island like we have now.

  • PRO
    6 years ago
    last modified: 6 years ago
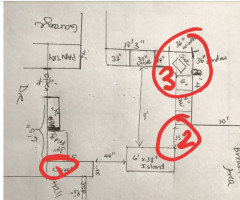
    Quick sketch of possible issues


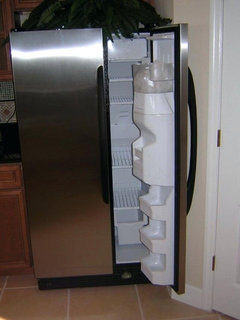
    #1 _ Fridge will not open when against an adjacent deeper wall. Avoid this


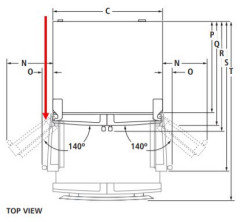
    Check fridge manuals for installation guidelines for door swing clearance with handle.

    Example of diagram to look for


    Also, note pantry cabinets need a 3" tall filler when against a wall, so pantry door can open past 90 degrees to be able to pullout pullout & prevent inside of doors from being scratched.

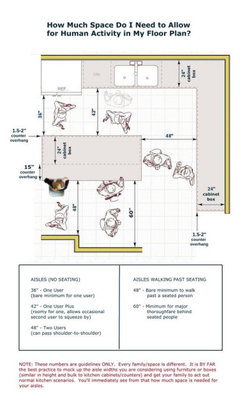
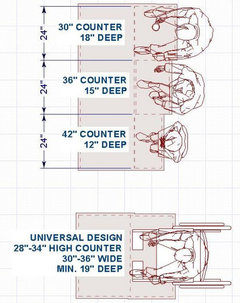
    #2- too narrow of walk way for island. Not a good placement for island. Here's some guidelines to follow.


    #3_ corner sink, do extra research on the pros & cons of a corner sink to make sure it fits your intended use & needs

    amatticoli thanked Business_Name_Placeholder
  • PRO
    6 years ago
    last modified: 6 years ago

    Here's a quick sketch of another possibility

    Extend sink wall cabinets, then move sink next to dishwasher & move dishwasher to the right

    a small prep island in middle for prepping Keep 48" of space from island to front of cabinets on sink & stove wall.

    switch fridge & pantry for easier access being closer to stove & direct walk to sink.


    You could also keep corner sink with above layout.

    amatticoli thanked Business_Name_Placeholder
  • PRO
    6 years ago

    If doing a corner sink


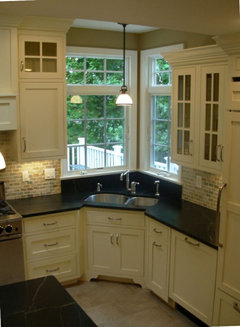
    watch out for how close the wall cabinets go to the corner, because it starts to feel a little claustrophobic if too close. Sometimes indenting the sink further back , will allow to reach back to back of corner.

    The sink base cabinet with 2 doors with undermount sink.


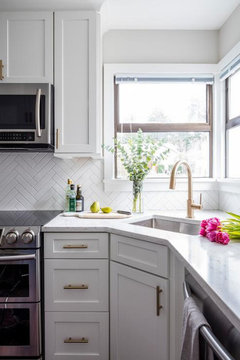
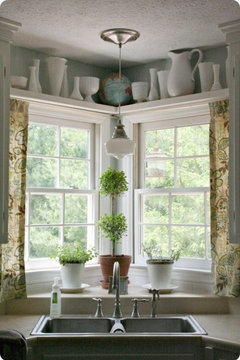
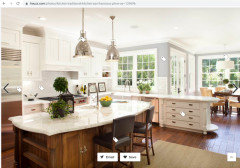
    The sink cabinet below is a 1 door sink base corner cabinet, with sink put in further back to get a wider sink. The space in front is deeper than if it was against a wall. I like how they did the tile under window visually & protects from water.


    A shelf ledge is also a nice feature, especially if you grow fresh herbs for your cooking.


    amatticoli thanked Business_Name_Placeholder
  • 6 years ago

    I like the peninsula suggestion. I don't know if this is in scale--the 33" deep closet does not look in scale with the 6'5" wall--but will give a general idea.


    Red rectangle is an alternate location for the MW.

    amatticoli thanked mama goose_gw zn6OH
  • 6 years ago

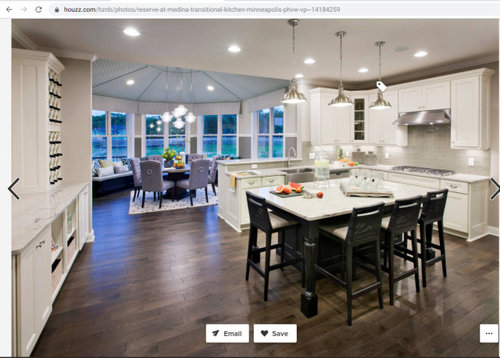
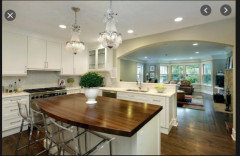
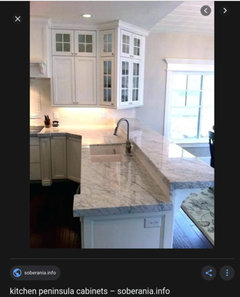
    @artistsharonva: I'm not a huge fan of the corner sink. If I could change one thing about the kitchen, that would be it! And my thoughts on extending the base cabinets into the breakfast nook area are mixed. I've seen a few pictures where I like the look:

    And others where I feel it looks a little awkward:


  • PRO
    6 years ago

    I'm not a fan of corner sinks either, but I posted some ideas just in case the sink ends up there;)

    amatticoli thanked Business_Name_Placeholder
  • PRO
    6 years ago

    The peninsula photos posted you like more, have the 2 tier raised counter tops which will need bar height stools. They look good, plus you will get extra storage & counter space if you do a peninsula.

    amatticoli thanked Business_Name_Placeholder
  • PRO
    6 years ago

    Your existing kitchen and dimensions are similar to mine... will play with this tomorrow... Is there anything you’d like to have more of (ie, pantry storage, countertop, etc)? Curious why you dislike the corner sink with the windows.

    amatticoli thanked Nestology Interiors
  • PRO
    6 years ago
    last modified: 6 years ago

    Mammagoose's layout works as well with a 2 tier raised peninsula, especially with sink. hopefully 48'' walkway in between the end of peninsula & closet area can be done

  • PRO
    6 years ago

    Here is diagram for seating spacing


  • PRO
    6 years ago

    Your “awkward” island pic is so similar to your drawing of potential layout. I don’t think you’d be happy with that. How large do you want the breakfast table to be?

  • 6 years ago

    @Nestology Interiors- my main complaint is that the corner sink traps me behind the open dishwasher with very little room for anyone to help dry dishes and put things away. I would like to have more open space on either side of the sink. I also feel that the island, as it is located now, does not serve as a prep area and is used just for seating and serving when entertaining. We have plenty of storage, so that's not an issue. I would like to fit either a double wall oven and gas cooktop or microwave/oven combo with a slide in range in the new space if possible. I don't want to move the fridge and the pantry is a built-in closet so I'd rather not move that. Thanks!

  • PRO
    6 years ago

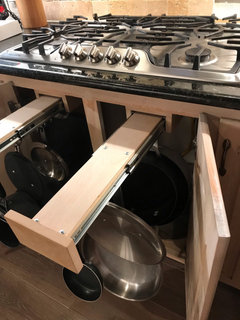
    Perfect! I get it! Our kitchen renonisnt finished.. but want to see how you feel about this; I wanted an easy pull-out for the pots and pans I use constantly. The company who originally made these charges $300 per side. My hubby built these for $100 ea. Do you like this idea?

  • 6 years ago

    @Business_Name_Placeholder- you're diagrams are very helpful! Thank you. The only thing I don't like about the design by @mama goose_gw zn6OH is that it would close the walkway to the breakfast nook. I don't think we can live without that!

  • 6 years ago

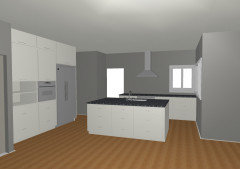
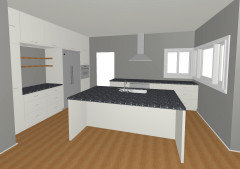
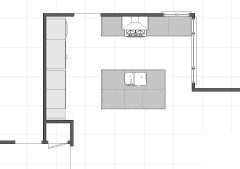
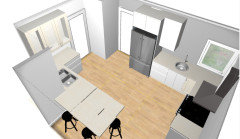
    Less counterspace, but cleaner lines and good work triangle:

    (imagine your own colors and upper cabinets in there.. and I forgot to add the pantry doors)

    amatticoli thanked rinked
  • 6 years ago
    last modified: 6 years ago

    Are these the correct dimensions? I'm asking b/c key measurements are missing on your layout. If you could please confirm what I have and/or fill in the blanks/unknowns, it would help all of us. Right now, people are guessing what will fit b/c we don't have a full set of measurements.


    amatticoli thanked Buehl
  • 6 years ago
    last modified: 6 years ago

    Where are you flexible?

    You've stated plumbing and the windows can be changed.

    What about the Pantry? Does it have to stay where it is? I may have missed it, but where is the door?

    Do you use your Dining Room? With island (or peninsula) seating, you have three places for eating -- Island, Breakfast Nook, and Dining Room. Perhaps you might consider using the Dining Room for full meals, eliminate the table in the Breakfast Nook, extend the island into the Nook, and add comfy seating (a couple of comfy chairs & small table) in the Nook (they wouldn't need as much space as a table & chairs).

    Or, turn the island so the long side is parallel to and faces the right wall and windows in the Nook and extends into the empty space b/w the Kitchen and Family Room (in "front" of the Nook space).

    Once we have the correct measurements, these ideas can be drawn up to see if they work.

    .

    Just an aside...I know that islands with seating are all the rage right now and everyone has to have one, but not all Kitchens can support an island. It sounds like functionality is important to you (kudos!) and I'm not saying your Kitchen can/cannot fit an island, but I just want you to be aware that an island may or may not fit and still provide a functional layout. (It sounds like you know this, but I just wanted to be sure -- plus others who are lurking might benefit.)

    amatticoli thanked Buehl
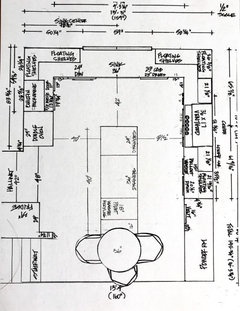
  • 6 years ago

    @Buehl: here are the confirmed measurements

  • 6 years ago

    @Buehl:

    I am flexible as far as moving windows and plumbing for sink & dishwasher. The back wall with dishwasher looks on the backyard, so I feel that wall is a good place for a sink. The pantry is a built in closet so that needs to stay where it is.

    I don't want to replace the table and chairs in our nook with an island. We eat our family meals there. Our formal dining room is used for holidays & times we have company over. My kids use the current island space often for breakfast, snacks, and doing homework. I would like to fit seating for at least 3 at the island.

    I'm open to turning the island the other way as you mentioned. We could leave the end closest to the family room open for seating. I was wondering if an L-shaped island could work in that it still provides seating but also offers prep space closer to the sink & stove.

    I appreciate your time in helping me with ideas!

  • 6 years ago

    Here is the L-shaped island idea

  • 6 years ago

    And this the island flipped the other way

  • PRO
    6 years ago

    I like the other layouts posted previously, because you get more storage & walk way spacing. Sorry no to the L island. If 2nd layout island needs to be pulled away from closet. Take the closet out or square it off with main walls would allow. or shorten & square out island with no seating


    amatticoli thanked Business_Name_Placeholder
  • 6 years ago

    FWIW, You don’t want to move it, but would fridge work better closer to sink? It seems that to wash, prep food, that’s too far and you would have to go around the island. Is there room for it on your right wall and then switch stove to the fridge wall in the plan centering it? You could do a 66”x 40” island, keeping it to 42” closer to the present range wall, giving more clearance for seating at far end.

    amatticoli thanked J OBrien
  • PRO
    6 years ago

    @amatticoli, my kitchen island was originally located where yours is and it was useless for prep. This is my new layout. I’m doing a new island with a round top on the end to accommodate 3 barstools. My kitchen is too narrow for any other option (note my clearances are similar to yours). Look closely and you’ll see my refrigerator is adjacent to the kitchen. We moved it there and love it! We entertain a lot and with these clearances, there is room for 3-4 of us to prep and cook a meal. It’s tight, but having the island positioned this direction was key to making the kitchen functional for meal prepping. I’ve had 2 islands in other homes (one with a cooktop and bar seating facing me); one island with the sink (which I hated). Will post a few pics of similar layouts later. Hope this helps!

    amatticoli thanked Nestology Interiors
  • 6 years ago

    @Nestology Interiors: The layout you posted is very helpful, thank you :)


  • PRO
    6 years ago

    I just drew it out! If you can do some small footprint barstools, I have five of them at your L-shape. The designer in me says NO but the function part of me says YES!!! Will try and finish it tomorrow...

  • 6 years ago

    Just an idea :)

    By removing the pantry, slimming down the closet and moving the diningroom door just around the corner (I know, quite a lot), your layout could be full of 'clean lines' and have a tight working triangle! Island lines up with the 'coffee corner' and with the 'cooking side'. Plenty of space to walk around. Island will seat at least 3 (width about 88").


    amatticoli thanked rinked
  • 6 years ago

    @rinked: thanks for the ideas! You've given me some things to consider :)

  • 6 years ago

    My own L-shaped kitchen is 91"x57" (fridge and oven had to go in the utility), so all of these huge kitchen layouts feel strange (as in: first world problems). But I also work at a kitchen company (Netherlands) and I sure love playing with them!


    The L-shaped island makes the kitchen look like a little maze :)


    amatticoli thanked rinked
  • PRO
    6 years ago

    @rinq, that’s great! What is the depth (width) of the island end facing the fridge and sink walls? If that becomes narrower (as in 25”), would it reduce the “maze” look?

  • 6 years ago

    Just in case you'd like some separation:


    amatticoli thanked rinked
  • 6 years ago

    @Nestology Interiors oops I overwrote the file! In the Netherlands we use metric measurements and I didn't really use standard sizes. Cabinets on the fridge side are 50cms deep and on the sink side 65cms. Width 24". Aisles about 40" (range, sink) and at least 34" on the bottom right.

    amatticoli thanked rinked
  • 6 years ago

    @rinq: I agree, it does sort of look like a maze and might feel too tight with an L-shaped island. Thanks for the visual!

  • 6 years ago
    last modified: 6 years ago

    Here's another suggestion in case it sparks more ideas for you. Essentially I created two "L"s; one on the exterior for prep and cook zones, one on the interior for clean up zone as well as dish storage and microwave drawer with counter seating for three...


    amatticoli thanked bens bride
  • 6 years ago

    I would have never thought of that! It's a very creative way of laying things out.