Software
Houzz Logo Print
mmwhalen1999

Rebuilding interior after a fire

7 years ago
last modified: 7 years ago
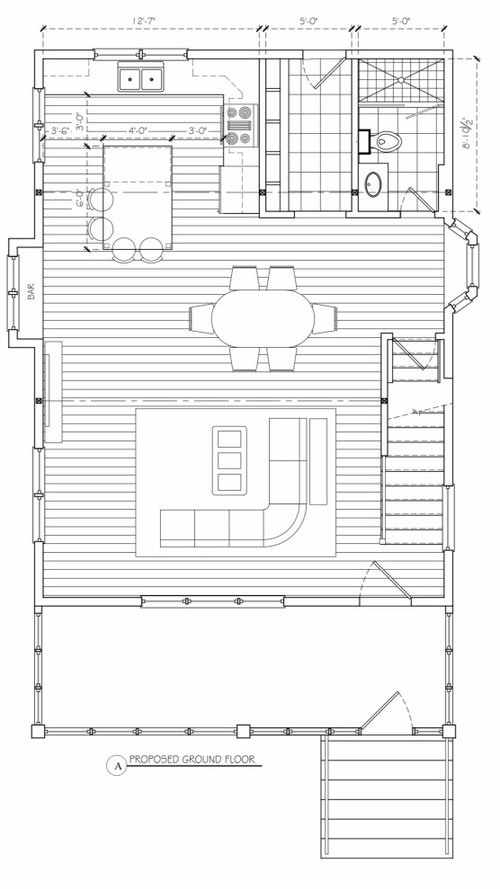
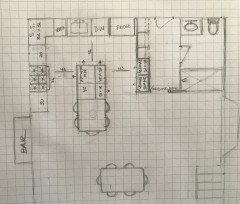
So our house (about 1800sf) is just a shell, literally just external walls, after a fire this spring. We're working with an architect to make some changes since it never flowed well and had a chaotic kitchen layout. The kitchen was originally on the right side of the house, in its own room. You can probably make out the two lines that span the layout where we'll have support beams. There were walls there that cut the house almost into thirds, the back one leading to an unused office space with a powder room. I'm not a fan of full baths on the main floor but we only have one full bath with three teenagers so we're going to make it work! I am so out of my depth on making decisions regarding this. Do you see anything major that I should start thinking about? Our original architect took our money and ghosted us so we're three months behind and trying to make up some time.


Comments (17)

  • 7 years ago

    MM - I know a few folks who have been displaced like this and it's no fun! Hoping you can get this project rolling soon. I would suggest you post the second floor too so people can see the total space you are working with... My one question is the fireplace: is it a gas insert or a wood burning with chimney? I understand you more or less have to work with the shell but moving a gas insert is not too difficult.

  • 7 years ago

    My other thought if the stairwell placement is less than ideal... You can barely open the front door without hitting the banister. Is the door from your mudroom attached to a garage? Is that the only possible "back" entrance? Do you have the yard space and $ to add a bump out for a little extra breathing room?

  • 7 years ago
    last modified: 7 years ago
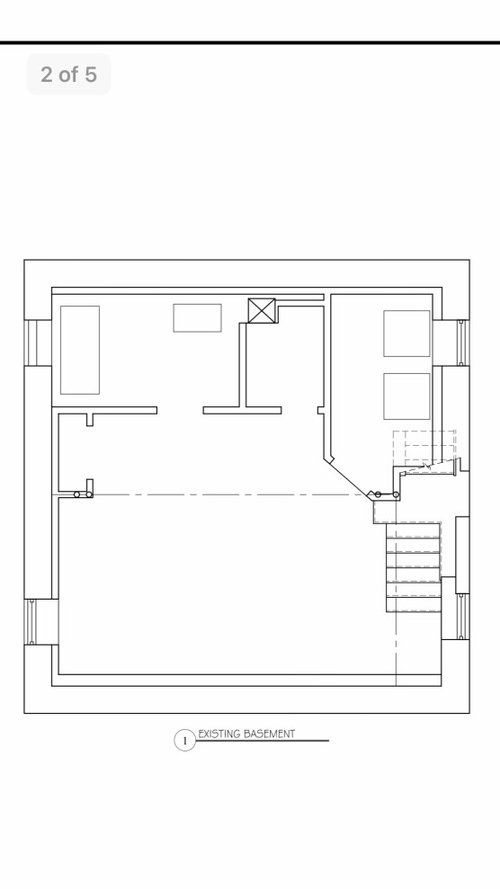
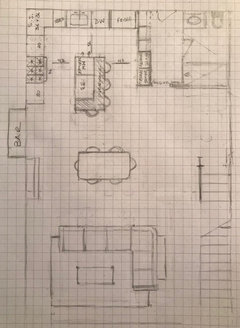
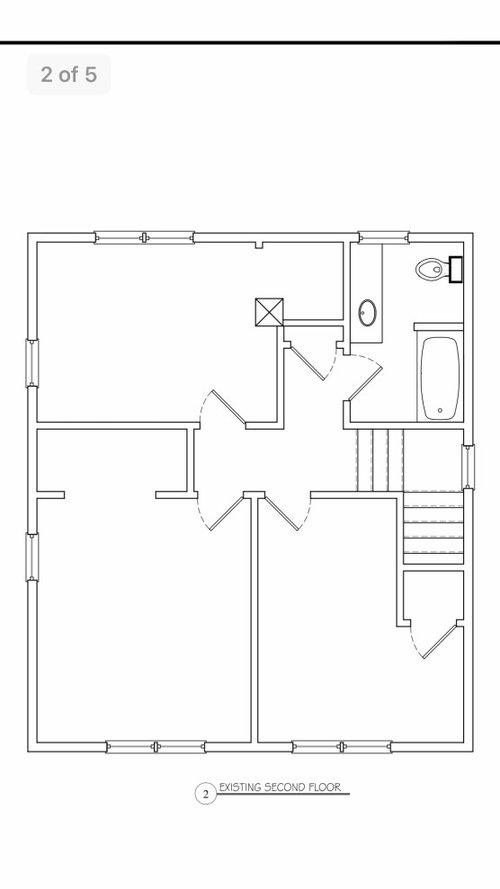
    Thanks! I added the other two plans even though they're basically staying the same. I'm pretty sure what you think is a fireplace is actually where the architect was thinking we could put the tv, which also doesn't work at all. That's a question we haven't figured the answer to yet.

  • 7 years ago
    last modified: 7 years ago
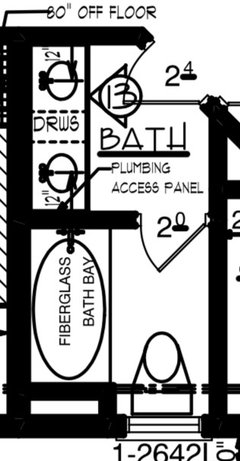
    Is the exterior in need of new siding etc due to the fire damage? Would you be able to relocate windows/doors? Can you move plumbing? Just thinking a more linear bathroom with a separate sink area would allow for better usage by all. This is just an example of our kids bath, so someone can be doing hair/makeup. teeth, while someone else is showering or using the restroom. Pocket doors would have been even better but didn't work in our space.


  • 7 years ago

    What is the reason for keeping the basement and upper level plans the same? Once you get contractors on site, even getting some stuff roughed-in for later use is useful and cheaper NOW! Do all three teenagers sleep upstairs? What is the basement space currently used for? Was it finished? Is that mechanicals in the back left corner? Do you want at least a powder room down there? Sorry for all the questions, but this is like a do-over and you want to do it with no regrets!

  • 7 years ago

    Really not loving the island that is too big for the space, the random bay window (waiting for bathroom???), and the table placement. Please inform us if windows can change locations.

  • 7 years ago

    You need to be happy with the TV placement, for sure. The suggested spot is ok if you want to be able to watch from the kitchen too -- we find it easier to put a tiny under-cabinet TV in the kitchen and just put the TV in a good spot for the LR, but you have a lot of windows as drawn, so still not sure where that would be...

  • PRO
    7 years ago

    I like cc’s layout. One change I would make is to put microwave at end of island closer to sink and refrigerator. Also, not sure refrig would work well in that location due to door swings. That has to be carefully considered. Refrigerator specifications are notoriously off or confusing. Make darn sure of these details so refrigerator doors can open totally to be able to remove drawers for access and cleaning. So sorry for you agony. Not only fire but then unscrupulous architect??? Too much. May the days ahead be easier!

    mmwhalen1999 thanked Flo Mangan
  • 7 years ago
    last modified: 7 years ago

    I'm so sorry you are having to deal with this. We were in the same situation after a fire in 2015. The folks here helped me to keep my sanity. My other saviour was an amazing designer whose specialty was space planning. I'm cr@p at space planning, so no help there, but just wanted to suggest talking to a designer as well as the architect. Don't want to knock architects, but they are not designers and architects have a poor reputation here for laying out living spaces - esp. kitchens.

    As others have said above, this is your chance for a complete redo. I wouldn't go thru the experience again for a million dollars, but we did get to change almost everything that wasn't working for us in the old layout. Do make sure you get the bathroom. Even though one of our teenagers is now away at college, I'm still pretty darn happy to have our new/extra bathroom even if I'm the only one using it now. I kind of shuddered when I read that you were sharing a bathroom with 3 teenagers :)


    mmwhalen1999 thanked daisychain Zn3b
  • 7 years ago
    last modified: 7 years ago

    Flo brings up a good point! The fridge would need additional filler especially on the right side, but I think I allowed room for it. And if you get a French Door (counter depth) the door swing shouldn't be an issue. You can also go with a 33" sink base instead of 36" to gain 3 more inches there if you need more filler for refrigerator doors to swing open wide enough. Trash can be a 15" as well. But I would keep corner cabinet 36" Super Susan instead of a 33" with Lazy Susan because 33" doors are too narrow to be optimally functional.

    Since I forgot to give you pantry space (oops) I added it and emphasized the spacing on the fridge in case that layout interests you. You could also move the range closer to corner and reduce flanking drawer sizes to add a pantry out in the open kitchen, but I put some 15" deep ones that would recess into the mudroom. I just personally prefer things to be symmetrical when it comes to range walls/hood so it can look as nice as it functions :)

    Microwave drawer could be installed facing either range or sink.

    WITH PANTRY:


    mmwhalen1999 thanked ccwatters
  • 7 years ago
    last modified: 7 years ago

    I think cc's layout also allows you to move the dining room over to the area in front of the bay window, opening up some extra space in the living room.

  • 7 years ago

    Some more info: the house is older and our town code will require some things to stay the same. Stairs position can not change but we're trying to get permission to incorporate the porch into our living area which would make a huge difference in space (this will depend on whether or not our front stairs will have enough distance to street after creating a little landing in front of our entrance).


    The mudroom entrance is not set in stone. You're entering the back of the house off a deck that we use often for entertaining. I guess the entrance could be anywhere. Window placement can definitely change. We're redoing the siding and the town will probably force us to update all window supports to bring it to code (from 75 years ago) so they're all flexible. I'm pretty sure that bay window on the right is going. It's there from when the sink was located there.


    The basement was finished 2 years ago so we're happy with the layout. The little room between the laundry and utilities room is a powder room, just not indicated on plan. My oldest sleeps there so the upstairs is just the "master" bedroom and 2 bedrooms for my twins. Not a lot of room but it works.


    I'm kind of intrigued with CC's plan (and in disbelief that you took the time to do it! Thank you so much). Part of our goal with this remodel is to really the living room space and get rid of the unused back office. Maybe it would be worth it for me to make the island even smaller to move the dining room table further towards the back of the house. Every way I picture it, the table is just floating with too much space on some side of it.


    These comments and questions are so helpful. Please keep going with the input. I'm working on it while we talk. Being behind means insurance will stop paying for our rental and furniture 3 months before we were expecting it and we've got to move fast. Thank you for all the kind words, too. No one was hurt and we're in a comfortable house in our school district while we wait. And, lol, Daisychain, the shower schedule was pretty hairy! No matter what happens, layout-wise, there is going to be a huge improvement in our quality of life

  • 7 years ago
    last modified: 7 years ago

    Oh, and I don't want to watch tv from the kitchen. I kind of like the idea of the living room space facing the front of the house but can't figure out how the windows could be placed to make that possible and not look crazy on the outside

  • 7 years ago
    last modified: 7 years ago

    Happy to try to help :)

    I shortened the island, brought your table a little closer and turned your "sectional in another direction. By turning the sectional, it will mark off and allocate the space from the back of it (and moving forward toward the front of the house) as "the family room". Again, I don't know any exact dimensions of that space nor of the hypothetical sectional (and it's a rough looking sketch) but you get the idea. The "walkway" is also marked by the back of the other side of the sectional with a sofa table behind it.


    If you like the idea you can have your architect plot this more accordingly with your actual dimensions of your home.

    Also, lighting will help define your spaces in this open-concept you posted. For example, If you have two pendants over your island with 4 canned lights in each corner and a semi/ flush mount over your sink..that's your kitchen. In similar fashion, putting a chandelier over your dining table helps the table not "just float" there but allocates that as dining space. The same is true with lighting for your family room area: the rug and lamps will define that space .... a couple of recessed cans strategically over the "walkway", a fixture at foot of stairs/in front of door, etc.

    mmwhalen1999 thanked ccwatters
  • 7 years ago

    Regarding all the seating drawn here, but especially the counter seating: just because you can draw a stool or chair and it fits does not mean that a person can sit there. The stool only represents the seat; people have legs that stick out in front of them. Try drawing a placemat in front of each seat to see how multiple people can eat in a given space.

  • 7 years ago
    last modified: 7 years ago

    catlady In the drawing I posted there is a 24" space for each seat (except the end seat gets 36" of space), with 15" overhang for each person for leg room, and additional "counter-space" beyond that 15 overhang as the whole island is roughly 72"L X 40"W. That is adequate for seating.

    The table is a 6' X 3' which is 6" more narrow than most standard table sizes but is still a standard 6-seat set up.