Software
Houzz Logo Print
rachel_lagiakos

How high to set the shower niche?

6 years ago
last modified: 6 years ago

I have an 8x5' bathroom with a 5'x32" tub/shower alcove. The tub height is 20 1/4" off the ground. The ceiling height is 9'.


I am thinking of installing a 14"x36" vertical niche on the wall opposite the shower, with the idea to have two glass shelves within that divide the niche into three sections that are 12" in height. Any suggestions/rules on how high the niche should sit off the floor to achieve the best look? Also, any non-obvious reasons why you wouldn't have a recess of this size/orientation in my described space?

Comments (42)

  • PRO
    6 years ago
    last modified: 6 years ago

    In the middle of the wall opposite the shower head, at an arms reach comfortable for you.. This is a framing, between studs issue. Make certain you have a pro doing this with correct waterproofing for the entire tub and walls and a pro to tile as well. . Otherwise.............read some of the disasters here on Houzz.

    Rachel L thanked JAN MOYER
  • 6 years ago
    last modified: 6 years ago

    Thanks Jan. Definitely not doing ANY of it myself! The wall studs and framing for this niche are being put in custom to my specifications. Once I can work out what these specifications are!!! :)

  • PRO
    6 years ago
    last modified: 6 years ago

    Something wlll have to hold up the glass shelves. ......maybe not the best idea. Niche shelves need a slight pitch for draining water off as well. The bottom counts as a "shelf. so two more is plenty and beyond that is overkill and the spacing too short for most shampoo's etc.

  • 6 years ago
    last modified: 6 years ago

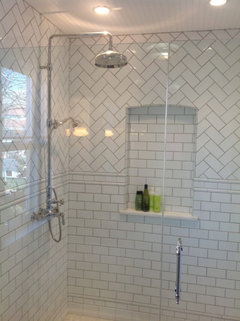
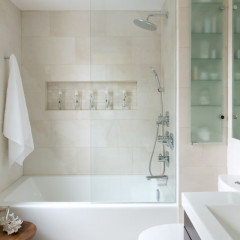
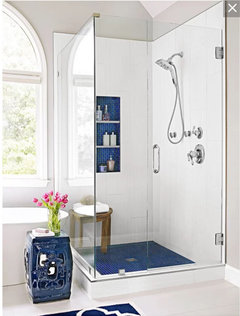
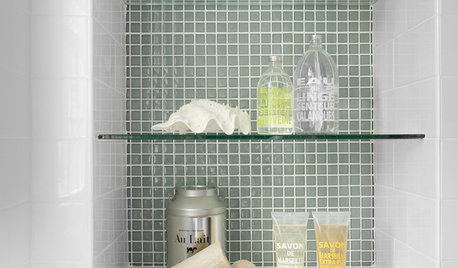
    I'm imagining something like this @JAN MOYER, though my crude approximation is that their niche is far bigger than 14x36! My builder said he wants to use a pre-fabricated niche, so I'm limited by the sizes that are available.

    I thought the photo looked lovely - do you see the niche in this image as overkill? I read that the glass shelf gets sandwiched between the tiles when you are laying them, so the shelves get permanently embedded.


  • 6 years ago
    last modified: 6 years ago

    normally niches should be placed so that the tile that goes around it doesn't have to be cut in slivers.

    In other words, get your tile layout down, then do the math and place your niche so that it fits perfectly between you tiles. try to minimize any cuts of said tile.

    as for the niche itself, you can use a pre fab one, or your tile guy can cut his own and precisely position it so that his tiling fits perfectly around it.

    In mine, we did all the math and fit it between the wall studs. I have full tiles above and below, and only cut the tiles on the horizontal, but no slivers or tiny pieces.


    I used marble for my shelves. (you could use glass if you want, but cleaning might end up being a pain. And the shelves will fit atop the tiles that he uses on the inside of the niche. (they basically act like little ledges for them.)

    Rachel L thanked Beth H. :
  • 6 years ago

    You need a minimum of 12" height for 2-liter bottles with pumps (common for shampoo and conditioners). Without pumps, you only need 10" height for 2L bottles with caps on. You need minimum 9.5" height for regular body washes (I imagine some Costco & Sam's Club size body washes are taller). Shaving cream (even Sam's Club size) are less than 9.5" tall.

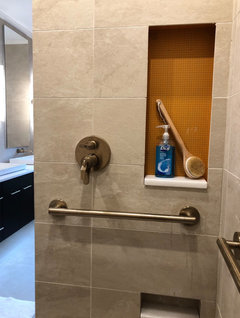
    I did two niches--one with one shelf and one with 2 shelves. They're in an alcove tub area. My tub has a step over height of approx 16". The niches begin about 30" above that. It worked out nicely so that I could have all full tiles below the niche. Ceilings are 8'. Room is 5.5x9'. I gave my contractor and his tile guy a quick sketch I did on graph paper of the niches to ensure I got the minimum heights I wanted on each shelf. I did not want them to finish the niches and then find out a bottle didn't fit.

    My contractor prefers using Noble niches so my niche size choices were limited. I ended up doing two separate niches using model# 2942 which is 12x29.25" without any tile or shelves installed. I chose to use 2cm thick quartz that matched my counter for the shelves and bases of both niches. Remember to figure in the thickness of your glass and tile because it will reduce the final dimensions of your niche. Both 12" wide niches ended up just over 11" wide once tiles were installed.

    First niche I let the shelf go naturally where the grout lines on the wall were around it. Second niche I wanted two shelves and for the shelf heights to be most practical, they would not fall along the grout lines and it looks slightly choppy but that was a choice I made because I was trying to maximize the amount of useable niche space.

    My niche heights ended up being 12 & 15" for one and 10, 6.5, 9.75" for the other.

    The niche near the showerheads does get some spray.

    Rachel L thanked adawn5
  • 6 years ago

    How did you calculate the exact size of the quartz for the shelf and base pieces? I LOVE what you did better than any other niche picture I've seen and I fully intend on copying what you have done! :-)

  • 6 years ago
    last modified: 6 years ago

    , there are a hundred diff ways to do these.

    the quartz is usually a 2 or 3mm. you could use remnants . in fact, they sell the 6" high backsplash quartz pieces. use them for your curb and your shelf.

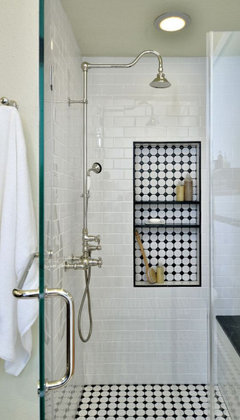
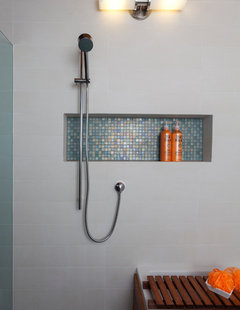
    this is a great niche.


    this one is a waste because they didn't do any shelf.


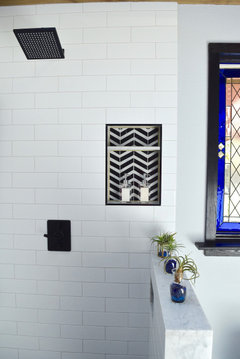
    marble shelves, and tile all along the inside. this is a black Schluter metal edging on the border

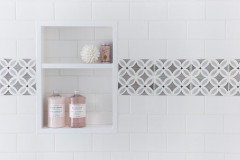
    this is a nice simple one. they used the quartz all the way on the inside edging and the bottom and middle shelf


    and a custom built niche (s) also beautiful


    the long ones are neat and simple, except the studs in the wall will have to be modified.


    Rachel L thanked Beth H. :
  • 6 years ago

    Thank you! I definitely want to use the stone shelf idea. I'm doing white subway tile with grey grout and I want simple and clean. This is such a great idea.

  • PRO
    6 years ago

    I'm not a niche fan; too few skilled tile persons available to pull them off. Corian shelves please.

  • 6 years ago
    last modified: 6 years ago

    @Beth H. : & @myricarchitect awesome advice! Beth your bathroom looks WOW! Based on your suggestions, I'm prepared to do the math to get alignment with the surrounding tiles. That definitely elevates the look. How though do I account for the grout spacing? Tiles are easy enough to account for, but is there a standard spacing one uses between rows of tiles so I can factor this into my calculations? I can imagine getting these exactly lined up might be a challenge when the niche is pre-fabricated and not a custom build.

    Also, do you start with a full tile on the bottom row? My builder said you start higher and work down when tiling in case the floor doesn't end up being level. Then you can cut the lowest tile to fit. I could see this technique impacting the accuracy of my calculations.

  • 6 years ago

    My contractor knew I wanted Cambria Whitecliff quartz for my bathroom counter and niche shelves because it matches with Daltile Arctic White (and I looked at a lot of whites). The fabricator came out to do the measurements for the bathroom vanity counter but earlier in the remodel process my contractor gave the fabricator some kind of drawing with dimensions on how deep and wide the niche shelves should be and he wanted them to project out with those ears or whatever. Then he picked them up from the fabricator when they were ready and the tile guy put them in when he was tiling. I knew having glass shelves would drive me crazy because it would always show water spots and rings. And the green edge of the glass. I find the quartz easier to keep looking clean, though that shower doesn't get much use.

    Rachel L thanked adawn5
  • 6 years ago
    last modified: 6 years ago

    you can add in the grout spacing w/the math. if you're doing 1/16 or 1/8 grout lines, just add them up. shouldn't be more than an inch or so if figuring the niche placement.

    as for tile layout, take the height of the wall you're tiling and divide by your tile width. should give you an approx number of tiles used for one wall (top to bottom). add in how many grout joints you have.

    you want symmetry. so after laying your tiles, you find out you only have an inch between the top row and the ceiling, you'd want to split the diff w/the bottom row. you try to avoid any thin slivers on the top/bottom, or in the corners or edges. that's why it's important to do a dry-layout on the floor before you start.

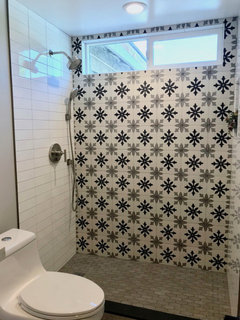
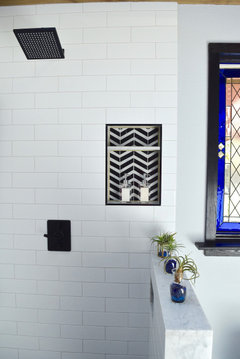
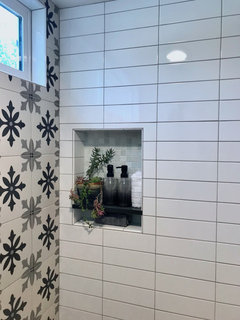
    I'll use this shower that we did for my neighbors bath redo. the white tiles are 3x9, the pattern tiles are 8x8. I believe the height from shower floor to ceiling was 80" or so. I used 10- 8" tiles


    you can see we used full 8x8 tiles on the bottom row, and were lucky that the window placement didn't require any slivers, above or below it. If it did, then we would have had to cut the bottom row in order to get decent cuts around the window.

    As for the subway tiles, we did end up cutting the bottom row so that the top row had a full (or almost a full tile) Which row is more visible? (a glass shower door panel was installed afterward) Looking into this room, you'd never even see the bottom row. but the top row is clearly visible, even after the glass panel goes in. Keep that in mind too. which row will be more visible?

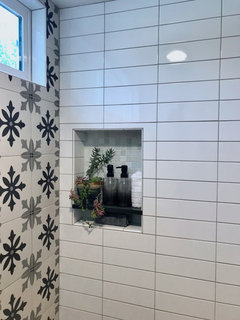
    as for the niche, we used a pre-fab one here. we chose to start in atop a full tile, but ended up w/a cut tile on top. Not ideal, but when you're dealing w/pre-fab's, you have to work around it.


    however, w/the placement, you'll notice the sides were placed right on the grout lines of the tile. The niche was placed dead center on the vertical grout line between the two rows. and both sides of the niche have equally sized half cut white tiles. Make sense?

    Also, same thing when doing horizontal layout. you'll notice there are no sliver cut tiles in any of the corners.

    oh, and for this one, we used a solid quartz (one of those 6" backsplash pieces) for the curb, and the shelf in the niche. we cut it down to 4" to fit on the curb (tried to match the darker tone in the tiles) and the niche. the tile guy cut it himself on the saw. polished the cut edge for the shower curb too.

    this is what the quartz backsplash piece looked like when I got it. (shown here w/the shower tiles). I think I got it for $40. (it was 8' long)


    much better to use something like this for the curb rather than your tiles. you don't want grout lines on the curb if you can help it. Some people use the same stone that's on their countertop, but if you have a busy patterned countertop that you don't want to use in the shower, you can find these quartz pieces in all colors.

    Rachel L thanked Beth H. :
  • PRO
    6 years ago

    a photo Beth H posted above reminded me - a back brush is the tallest thing to plan for when laying out shelves for the niche. Even resting on diagonal it usually won’t fit in a 12” high x 14” wide space.

    Rachel L thanked myricarchitect
  • 6 years ago

    @Beth H. : those images were ever so useful - thanks!!!!!



    This mock-up took longer than I'd care to admit, but at least it is a good for eyeballing things.


    What do people think? I actually don't mind it, but is there any part of this that makes you say DEFINITELY NOT IN MY HOUSE!?


    -Measurements are 32" wide x ~9' high ceiling

    -The grey part is the tub. It is 32" wide and 20.5" high. Do you tile a bit wider than the tub or right up from it?

    -Tiles will run from the tub, up to the ceiling. I think I'm happy with the look of 6x12" tiles for this 5x8' bathroom. Not too small, not too big! :)

    -The blue niche is 14x36", set 40" off the base boards. That height seems reachable whilst sitting in the tub (lower shelf), and the higher shelves sit at chest/eye level while standing. Reasonable so far? There are two shelves within, set 12" apart. Maybe I won't go with glass shelving as everyone seems adverse to the thought. I can lay the bottom of the niche flush with a row of tiles, but once I add grout into the calculations, I have this seemingly unavoidable 3/4" strip across the top. Would love any clever ideas around this, should anyone have dreamt any up!


    @Beth H. :, I think the bottom row of tiles will be more important/visible to me as they'll sit on top of the tub. I'll start from there and work my way upwards, hoping to not end up with a sliver on the top row!! Otherwise, I'll have to readjust (or adjust my ceiling height to the tile!).

    Thanks so much everyone. This is a really daunting experience, so good to have some knowledgeable and visionary people out there to talk to!!

  • 6 years ago


  • 6 years ago
    last modified: 6 years ago

    what are you placing in the niche? your tiles? 14" is rough. now you add your shelf on the bottom and tile around the sides and shelf in the middle, and your 14" width has shrunk to maybe 12 ish, and the height between shelves has gone from 12" maybe down to 10.5 or so. (depends how thick your shelving and tiles are. It's still a good size, I just wanted you to keep that in mind so you're not set on having that exact measurement when finished.

    here's mine for reference. the finished width is 12 3/4, and the height for the larger opening is a bit over 13". (my tiles are 4" wide, so you can see the box is finished at 20" )


    I think the marble shelf is 3/4" and the space above that is 5".

    I have a smaller niche on the pony wall. it's finished opening is 7" and totally useless for any standard shampoo bottles. I only put that there to hold the ugly stuff like razors or other things, but it's really too small.

    I also got those pump bottles for my shampoo/conditioner, but I've found that the pumps really don't work well because the shampoo is too viscous. I have to find better pump bottles.

    Anyway

    your measurements should be right on. your tiles are 6" and your niche is 36". That's 6 tiles, exactly. If anything, your niche should actually sit a little proud of the top tile, not beneath it. if you start the box on top of the bottom grout line, and the grout lines are 1/16", you may get lucky and be able to end the top of your box on the top of the grout line on the top tile.

    so your niche sits 18" above the top of the tub? my only concern is maybe the niche is too tall for a tub area? I'm trying to visualize your space.

    my ceiling is 30" above the niche (it's a vaulted ceiling, with the lowest point being directly above the niche) and there is 44" below the niche. Your niche would almost be double the height of mine.

  • 6 years ago

    I think that 36 inch niche will be too high. I would not want the top shelf any higher than the top of my head (60") which would be starting the niche after two rows of tile, instead of three. Since I am short, I would probably consider above one row.

    Are your tiles exactly 6 inches high? Some of them are slightly less which ends at 6 inches including a grout line. I would be more likely to try to line up the top of the niche instead of the bottom. If I needed to make up a bit of height, I would do it by putting a thin shelf with a tall front piece extending out past the tile and deep enough to cover the bottom front of the niche. I know that might not be as practical for quartz but I would do it in Corian so I could exactly cut it to fit myself.

    Rachel L thanked Lyndee Lee
  • PRO
    6 years ago

    We prefer to cut in ght niche after the tiling has started so the grout lines match perfectly. Of course the general area is known and the studs are prepped, just the substrate isn't cut until the tile nears the niche bottom.

    Rachel L thanked Cabot & Rowe
  • PRO
    6 years ago
    last modified: 6 years ago


    Can’t get a pic to post (?)


    Finishing up a niche here this week, for the 2 prefab ones shown we lined them up along the tops with the tile courses and let the bottoms be free. The pump soap and body brush are just staged there for now to remind the tilesetter to leave room, I may have to chop the brush handle off a centimeter so the new middle shelf can fall right on the center grout line lol.

    Rachel L thanked myricarchitect
  • 6 years ago

    I agree with Lyndee Lee. The top shelf would be above my head. I could reach things stored on it but couldn’t see it to clean it. That would make me crazy.

    Rachel L thanked jlhug
  • 6 years ago
    last modified: 6 years ago

    THANK YOU EVERYONE!! Some really AMAZING advice on here!!!!

    I think you guys @jlhug @Lyndee Lee @Beth H. : are right and my proposal is too high. I taped it out on my wall. Though starting at 40" would work (I'm 5'6" tall), dropping it down a row of tiles to 34" looked far more ergonomic and makes the bottom shelf more accessible from the tub. Maybe more potential for being in the spash zone off the body, but hopefully not.


    Here's my schematic, with a scaled Rachel within. The one on the right now seems more appropriate and versatile for both taller and shorter people. Highest shelf would be at 58". Don't ask why I'm wearing shoes in the shower! :p

    This renovation is going to drive me insane. Thank god for Houzz!


  • 6 years ago
    last modified: 6 years ago

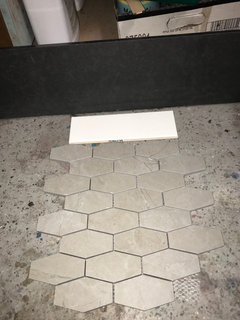
    @Lyndee Lee, I actually have no idea about the size tile. I've only got a sample (which is just a cutting, not the full tile), so it could be a wrong assumption that the tile will be exactly 6x12! We will see. With that unknown, I am preparing myself mentally for a challenge in aligning the niche with the top and bottom rows of tiles. It may even be impossible given its internal dimensions of 35.25"! @Cabot & Rowe, the GC said to pick out a pre-fabricated unit, so I'm stuck with this challenge.


    So with that challenge in mind, there seem to be some differing opinions on whether to align with the top or bottom row of tiles. Everyone's photos have been so helpful @adawn5! @myricarchitect your top alignment looks great, so I'm wondering if that is the way to go? @Beth H. :, you mentioned earlier to think about what's more visible when making alignment decisions. Given the top is a bit above eye level, would a top alignment make more sense?


    I'm finding these drawings useful, so here's another. Left has the niche aligned with the top row of tiles, right has it bottom aligned. Thoughts Houzz geniuses?


  • 6 years ago

    If you notice the unfinished niche above, you can see how the bottom piece extends past the flat tile surface. This small extension helps hide the underneath side while the top is co completely visible.

    Grab a couple different photos, like the one above showing the metal trim where the trimmed out box fits exactly within the tile lines. Show photos of a couple different ways of making it look right and then show a couple photos of what you dont want. Tell the installer so he can place your niche such that you don't see any unfinished edges or tile slivers and let him figure out exactly how to make it happen. Make sure the two of you agree on your expectation and let him know you want to know up front if there will be any problems with the layout

  • 6 years ago

    do you need two shelves plus the bottom shelf? how much stuff do you plan on putting in there?


  • 6 years ago
    last modified: 6 years ago

    @Beth H. : similar to this image you shared (which I LOVE), I like the idea of having the space to spread things out and still see the accent tile in the back. Maybe one shelf could be decorative even. I also thought the long rectangle could visually elongate the wall.


    The size is actually the ONLY aspect I haven't been scrutinizing. Now the last question is down to aligning with the top row of tiles or the bottom.


    Once I decide on that, I can focus on my next task: deciding on ceiling/wall insulation types and where to put my electrical switches. One small step at a time...


  • 5 years ago

    @Rachel L - this is probably a dumb question - but what app did you use to make all of the tile/niche layouts you posted in this thread? I’m sure that there are a thousand different ones that will work - it would just be easier if you’d share the specific one you used vs. having to go look for one myself. Thanks!


    Don‘t laugh at me - I’m not very computer savvy! 😂

  • PRO
    5 years ago

    dmac- there isn't any app, its simpler than that - Just start tiling from the bottom up. Once you get within a tile row or two of the niche, you will know exactly where the grout line for the bottom of the niche will fall. Plan the bottom of the the niche accordingly (allowing for thickness of the tile + thinset + waterproofing+ substrate) The same holds for the other edges. https://www.johnbridge.com/vbulletin/showthread.php?t=85954

  • 5 years ago

    @Cabot & Rowe - I appreciate the advice and reference over to JBF (I’ve been over there getting help for the last few weeks on various issues). I actually am not worried about lining up my shower niche. My GC and tile setter (worked together a lot) have the wall set up so that the niche can be sized to be an exact fit with the tile.


    My issue is that I need to decide ASAP about which tile size to use on different area of the bathroom. For example, I am not sure whether I should use 4x12 or 3x9 tiles on my shower walls/tub surround. I was hoping that there was an app where I could put in the dimensions of the wall that is the back wall of my shower + continues on behind the tub (the ceiling also vaults along thesection of the wall that’s part of the shower).


    I also have an unusual shaped partial wall between the shower/tub where the pipe for the shower head is housed - it’s 14” wide + 90” tall (it is an extension that connects up to the 11’ ceiling from the base/pony wall that’s 42”+42” where the mixing valve/trim will be on the shower side + the wall mounted tub faucet will be on the tub side). My designer is my daughter’s best friend who recently graduated from college - she is suggesting using bigger sized tiles on that unusual shaped wall so there will be less grout lines.


    It’s just hard for me to visualize what mixing different sizes of the same tile will look like. I was hoping to find an app where I could “play” with tiles sizes.

  • 5 years ago
    last modified: 5 years ago

    Hey @dani_m08, if you are not computer savvy, my niche visualization technique is not for you. I painstakingly used Microsoft Excel. It took FOREVER! I wish there was an app for people like us that want to visualize things before committing. If there is, I certainly don't know about it. Or I just take the hard path and don't even look for easier options. That is probably more likely.


    Not so funny story for me, after all that f'ing around with where I wanted the niche, came back to find my GC didn't bother asking and had already cut the hole out. #$^@)!!!!!!! Sounds like at least you have competent people that plan and think before they do.

  • 5 years ago

    @Rachel L - OMG! I would be EXTREMELY UPSET if that happened! You put in so much effort - only to have it all wasted???!!!?? WOW.


    I had a feeling that it wasn’t easy. I actually spent a bit of time searching for an app - but didn’t find one. I’ve also asked the same Q on a few other threads here on Houzz - but didn’t receive any suggestions.

  • 5 years ago

    @Rachel L - will you post photos of your finished niche? Mine will be constructed this week (FINALLY) - I’d love to see how yours turned out re: height + how you decided to split the space with your two shelves. I’m only adding one shelf - my niche can be up to 24” h x 30” w (it will probably be 27” w in order to fit exactly with my tile width). My GC thought that the shelf should just go in the middle, but I’ve told him that I think I need to make one smaller in order to make sure that the finished area is high enough for various sizes of shampoo/conditioner bottles. I did purchase nice looking bottles so I can transfer my shampoo/conditioner out of their original containers - but I have no idea if realistically I will always do that immediately. I’m thinking that it’s better to plan ahead and make sure the space is tall enough.


    @Beth H. : - if you had a niche that could be up to 24” H - how would you split the space?

  • 5 years ago
    last modified: 5 years ago

    dmac, Mine is 20" (maybe a tad more) and this is how I have it


    if you have tall bottles, measure them. that top shelf is for bars of soap, loofah, razor, tiny bottles. No, it doesn't currently look that neat. lol

    the one below on the pony wall is actually too short. I wish I'd made that taller.

    this one was preformed niche. I think it was 24" if these tiles are 4x12, then it's a 24" niche.

    but maybe they're 3x12 tiles so this is only 18". can't remember.


    Only you know what products you have !

  • 5 years ago

    @dani_m08, I have to unfortunately report that my bathroom is still in the same condition it was when I posted this question a year ago (well actually worse because my GC didn't adequately fix a leak on my roof and well the rest was history - not fun having to take down brand new walls), so you will have a niche before I do and you will have to show me YOURS! :) Lots of luck this week!!!

  • 4 years ago

    @beth H. Can you help me with my niche???

  • 4 years ago
    last modified: 4 years ago

    Quynh, you need to make your own dilemma post, w/pictures, tile choice, layout, etc.

  • 4 years ago

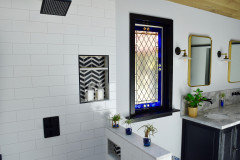
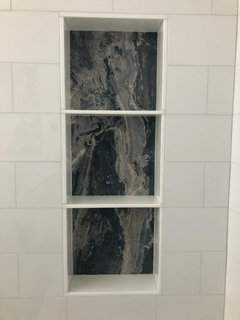
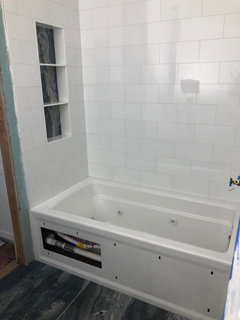
    @dani_m08 sorry I couldnt help when you needed it, but FINALLY here is my niche. Do share yours too :)


    The placement, sizing, height off the ground came out to perfection! I poured all my OCD tendencies into this and now I can stand back and admire the beauty of my creation. What a moment! @Beth H. : thank you so much - I leaned heavily on the pictures you shared for inspiration! :)


    Apartment · More Info


    Apartment · More Info


  • 4 years ago

    Looks really nice. Did you end up using quartz for your niche? If so, how 2mm or 3mm?

    Rachel L thanked Karenseb
  • 4 years ago

    wow Rachel! it came out great! the tile work was nicely done.

    Rachel L thanked Beth H. :
  • 4 years ago
    last modified: 4 years ago

    @Karenseb, the "stone" frame & shelves is a thassos-looking glass product called Glassos. It is 1/2" thick. It did have to be fabricated though so not a simple task. I used it though as it was a perfect match to TileBar's "Simple White" tiles that are on the shower walls. TileBar annoyingly didn't offer a finished edge with the tile so I had to go down the rabbit hole of finding something suitable to use that would match and I wouldn't have to maintain.


    @Beth H. :, thanks a lot!! I'm feeling quite proud :) Though I dreamed it up, the credit lies with my tiler for executing on my vision. I am trying to encourage him to get on Houzz so I can write him a great review and he can grow his business. Patient with every single one of my detailed requests (and there were many!!), care and pride in his work, respectful and not dismissive -- what a rarity particularly here in NYC!

  • last year

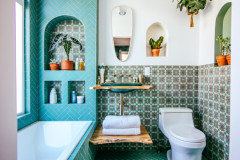
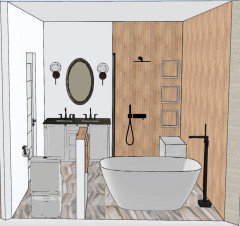
    II use the Homestyler program/app. It is easy to work with and gives both 2d and 3d rendering. Here is an example: