

Give advice/critiques on my home plan please
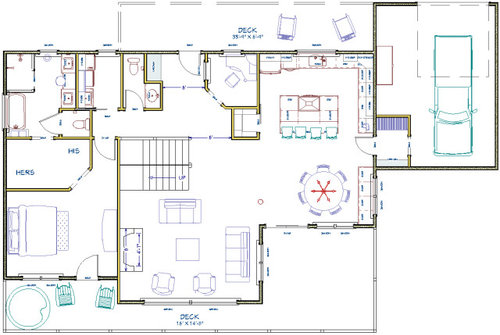
Looking for any input to improve my home plan. After an exhausting search we couldn't find any plans to fit the property or our lifestyle.
The property is already purchased- a 5.0 acre secluded lot in MT. The major views are on the Great Room/M. Bedroom side. Kitchen looks forward to driveway.
Only a 1-car garage for family vehicle. Nearby shop will have additional parking.
I tried to put majority of utilities on forward half of house to keep things simple. Small loft not shown.
Easy slope to land allowing walkout basement.
Plan made with Chief Architect software.
Are there any big red flags I am not seeing? What improvements could be made? All critiques are appreciated!

Comments (132)
 PRO6 years agolast modified: 6 years ago
Debbie, without knowing it, has just described the fundamental issue with Alexander's book Pattern Language and related works.
Creativity is his missing ingredient. Many things about creativity can be taught and learned, but I'm one of those that believe that "the sudden flash of insight and inspiration" remains undefined.
Some folks have it and some don't.
It's why some architects are strong designers, while others have strengths in other areas of architectural practice.
Debbie's suggestion that "the greatest architects didn't train
in architecture" is just another contribution of her misguided nonsense.
Yawn. Pass the popcorn, please...
Related Professionals
Salisbury Architects & Building Designers · York Architects & Building Designers · Wilmington Design-Build Firms · Dallas Design-Build Firms · Middletown Design-Build Firms · Williamsport Design-Build Firms · Liberal Design-Build Firms · Sarnia Design-Build Firms · Santa Rosa Home Builders · Durango Interior Designers & Decorators · McAllen Architects & Building Designers · Madison Architects & Building Designers · Cape Coral Kitchen & Bathroom Designers · Richmond Kitchen & Bathroom Designers · Twin Falls Kitchen & Bathroom Designers- PRO6 years ago
Go back and read your history about who they apprenticed and worked with. They didn't simply wake up and become who they were.
More popcorn!  6 years agolast modified: 6 years ago
As a note- it seems many people are confused at the floor layout. Below
the main floor are the additional bedrooms in the walkout basement. Only
thing above the main floor is a small loft.I totally didn't get that; I thought it was a two-story house.
I'd think twice about the expense of a staircase that only leads to a small loft. A loft is of questionable value in that it doesn't provide acoustical privacy.
Why would you diy the largest investment in your life?
Assumption. My house is not the largest investment in my life -- not even close.
There is something called an Appeal to Authority. Essentially an argument reliant on the credentials of the speaker as opposed to proven data. "Do as I say, because I have a degree" vs "Do this, because of this data showing it is correct."
Eh, experts -- in any field -- do exist, and it's wise to listen to them. Earning a degree does require a good bit of expertise. Doesn't mean you'll end up taking the advice, but it's wise to listen and consider it.
Why put deficiencies into a new build if you don't have to.
Yes, you may end up with some compromises, but it's way too early in the process for the OP to accept outright problems.
mies van de rohe
le corbusier
Frank Lloyd wright
tadao AndoWow, a trip in the way-back machine. Were any of these architects born in the 1900s? This is about as smart as the homeschoolers who point to Abraham Lincoln as an outstanding example of at-home education ... while ignoring the fact that he lived in a completely different world than you and I do today.
 PRO6 years ago
Speaking of books, I saw a first edition "The Honest House" book by Ruby Ross Goodnow, for sale on eBay today.
- 6 years agolast modified: 6 years ago
If playing around with look-ma-im-an-architect software gets them to a well thought out list of goals, more power to em.
The problem is when a client comes to an architect with a plan and says ‘make it fit my site, hang a cute outfit on it, and stamp it.’
Then the goal should be to ensure they play around with look-ma-im-an-architect software to get to a well thought out list of goals, rather than discouraging them from doing so.
We mentioned fallacies above and this is really post hoc ergo propter hoc. You're saying that the cause of clients coming into your office and saying, "make it fit my site, hang a cute outfit on it, and stamp it," is playing around designing plans. Correlation isn't causation and I have several concerns about that assertion.
First, we know that attempting things identifies strengths and weaknesses in most people, we know that people are more likely to appreciate skills after they have attempted and failed those tasks. I am struggling to believe that everything we know to be true everywhere else, breaks down in architecture.
Furthermore, if playing around with software and design is the cause of client's coming to an architect and saying,"make it fit my site, hang a cute outfit on it, and stamp it." then can you explain all the people who never play around with design software and walk into the architect's office and say, "here is a plan I found online, make it fit my site, hang a cute outfit on it, and stamp it?"
Maybe you just have a selection bias. Those people who end up searching until they find someone to do what they want were never going to relinquish any meaningful control to the architect no matter whether they looked at plans, played with design tools, or just went straight to an architect and kept demanding things be done their way.
I am not trying to throw D E under the bus here or anything, but I don't believe for a second that had D E went to an architect without ever attempting a design or looking at plans that the end result would be one D E found pleasing.
ETA: You are saying that the design attempt drives the behavior that limits the design, I think it more likely that the behavior drives the design attempt and limits the design.
- PRO6 years ago
I find there is an enormous people spending time on this board showing everyone why they need an architect and do not know what an architect does.
- 6 years ago
"Wow, a trip in the way-back machine. Were any of these architects born in the 1900s? This is about as smart as the homeschoolers who point to Abraham Lincoln as an outstanding example of at-home education ... while ignoring the fact that he lived in a completely different world than you and I do today."
now I'm interested in knowing who YOU consider great architects. many of the guys I listed created architecture as it is known today
- 6 years ago
"I am not trying to throw D E under the bus here or anything, but I don't believe for a second that had D E went to an architect without ever attempting a design or looking at plans that the end result would be one D E found pleasing. "
I did work with a local architect for a short amount of time. he was a very nice gentleman and I really respect him but it was also very frustrating.
he asked me my wants and needs. he came to the site - he asked for my inspiration pics - the whole 9 yards. he produced a plan that met all my needs but wasn't what I was envisioning
we went through a few design changes, and they all fit the needs and wants but still wasnt what I wanted so at that point I decided to take back the reins and learn enough about design to do it myself.
now I have several plans I'm fully satisfied with - are they perfect? maybe not to Houzz but they are to me and when I build I'll know every single thing about the house.
- 6 years ago
I didn't read all the many posts above but I will say that my first impression is that IF your upstairs and downstairs drawings are both drawn to scale and IF it is the same scale, then your steps in the ground floor drawing of that floor plan do not appear to be beneath your steps in the upstairs floor plan.
Do invest in some graph paper so you're using the same scale and can more closely check such things as what wall is over what wall and where what downstairs walls will hide your upstairs plumbing pipes and heat/ac duct work and what walls will be weight bearing walls.
Not a fan of your downstairs master bedroom suite and/or the closet and bath and laundry and powder room placement.
Even if you need to widen or lengthen the garage to have space for a mower or tool chests to do it, consider putting that laundry room off the mud room between the kitchen and garage to get more closet space for the downstairs bedroom. Also put your pantry between the kitchen and garage -- better yet between your kitchen and a screened breezeway.
(Do utilize that wall between the kitchen and office/entry for more cabinet space and get your refrigerator out of that corner -- the wall beside it will impede opening the doors all the way.)
With five acres, don't put your vehicle smells and noises at the kitchen door. Consider creating a breezeway or even an eight or twelve foot wide screened porch between your garage and your home.
Even if you have only one vehicle now, you may well have two or more later: with five acres, you might even have a garden tractor or at least a riding mower. If it is a budge issue, you might create a two care carport now and enclose it as a garage later..
Instead of a French door and a pair of windows for your downstairs master bedroom, install a 6' patio door instead.
Why waste the space with both a shower and a tub -- the odds of your using both at the same time are slim if only because of water pressure issues. Put that shower fixture over the tub and the money difference in getting a better tub.
With the pantry moved to the other kitchen wall, you can either make your study larger or make what was your pantry your entry coat closet (if you cannot instead put it beneath the stairs, leaving you more room on the one side of the entry for your master bedroom suite.
Put a door between that front entry and the hallway that leads to the master bedroom suite and powder room, even if it is a pocket door. Your powder room will be your first door off that hallway -- put small high interesting shaped window that opens in it. Put another door in that hallway before your bathroom door. With the laundry moved to the other side of the kitchen, you can elongate our master bath. Have a separate door from that front hallway go to the mater bath on one side of the hallway and another door go to the master bedroom on the other side of the hallway. As you enter the master bedroom, have a separate door to enter the closet -- his on one side and hers on the other. Don't go through the bath to get to the closet and don't go through the closet to get to the bath -- separate those sounds and smells.
Once you redraw the downstairs, on a separate page, again draw the outside walls of the home and the stairs as a beginning of your drawing of the upstairs. Remember that you may well need a closet atop a closet for duct work and you will need downstairs walls to hide the upstairs plumbing pipes -- supply and drain and to be aware of the need for the weight bearing walls for the roof be atop weight bearing walls downstairs at critical points. There will also be local building codes to which you must adhere. All the many details are why you need a pro to create the final plan.
Let us know how it goes for you. Good luck.  6 years agolast modified: 6 years ago
interesting. if creativity can't be taught maybe that's why the greatest architects did not train in architecture? and maybe their lack of formal training allowed them to think outside the box
They didn't train but they did apprentice which is some of the best training around.
To be able to successfully break "rules" you first must know how to use them and to have worked with them. Picasso comes to mind. He was classically trained and of course he was an art prodigy. However once he learned the "rules" incorporating them into his soul, he was free to break them and to start to think outside the box.
- 6 years ago
mies van de rohe
le corbusier
Frank Lloyd wright
tadao AndoWow, a trip in the way-back machine. Were any of these architects born in the 1900s?
Actually all but Tadao Ando were born in the 19th century. He's a Japanese architect.
This is about as smart as the homeschoolers who point to Abraham Lincoln as an outstanding example of at-home education ... while ignoring the fact that he lived in a completely different world than you and I do today.
Exactly.
 PRO6 years ago
Take your plan to an architect with an open mind. See what you can create together?
 6 years agolast modified: 6 years ago
Take your plan to an architect with an open mind. See what you can create together?
I don't know about anyone else, but I would be sooo nervous to do this! The last thing on Earth I want to do (in the Building a Home adventure), is offend a talented, experienced individual, with nearly twice as much time on this planet than me.
Seriously, the worst would be offending him. I'll take a pat on the head and "Oh, aren't you cute, Darlin'?" any day of the week, over a death glare and "You thought this was *necessary* to show me?" lol
For what it's worth, I don't think my architect would do either of those things, since from what I can tell, the guy has like zero ego, lol, but still... I don't want to be "that" client. How (and when) should a client present a self-designed plan?
"This is probably totally trash bin worthy, since I have no clue what I'm doing, but I think it illustrates what I'd like, especially regarding sizes and which rooms I want to be near each other...."?
And would it be better to remove details (cabinets, furniture, etc.), so that it's more of a general outline? Should it be hand drawn on a piece of paper, rather than computer generated, to avoid conveying a message along the lines of, "I'm not married to this plan, despite working on it for the past 3 years solid," ? lol
I may be overthinking this. Wouldn't be the first time....
[Edited to add: I am nearly 100% certain I will keep my designs to myself, but having an idea of the most respectful way to do this, isn't a bad thing.]
- PRO6 years ago
"He asked me my wants and needs. He came to the site - he asked for my inspiration pics - the whole 9 yards. He produced a plan that met all my needs but wasn't what I was envisioning." (Punctuation and capitalization added)
That is the normal process; except the client is open minded enough to realize that the design the architect came up with, based on the client's needs and site, is a better 'outside the box' design than the initial 'within the box' vision of the client.
I had a client come to me and wanted to add two bedrooms and a bathroom to their cottage. The cottage had the entry and garage on one level, bedrooms and bathroom and utility room on a level seven steps down from the entry level, and a great room bedrooms and bathroom on a level eight steps above up from the entry level. They could not figure out how to add the additional space above the upper level and add the 15 riser stair. I came up with a design that put the added space above the garage, only needing a stair of eight risers because the garage ceiling was half way between the upper level's floor and ceiling. It was not what they were envisioning, but it met their needs and beyond.
- 6 years ago
odd,
just take it to your architect and say this this what I came up with, and this is what I like about my plan.real life is very different from Houzz. i showed a plan to two local architects and one said "that's a good start"
the other (the one I worked with for a bit) said "move the kitchen to the other side and move the front door here."
so they are not going to bite your head of like on the internet
- PRO6 years ago
If nominations for great architects are being collected, I nominate Peter Bohlin (on the left).
- 6 years agolast modified: 6 years ago
now I'm interested in knowing who YOU consider great architects. many of
the guys I listed created architecture as it is known todayYou're totally missing my point -- I'm not talking about how architecture reached its present state. What I'm saying is that if you're going to claim architects don't need a formal education, you should give examples relevant to the modern world -- not a list of people born in the 1800s, when formal education was much less common.
(Do utilize that wall between the kitchen and office/entry for more cabinet space and get your refrigerator out of that corner -- the wall beside it will impede opening the doors all the way.)
No, no -- more cabinets do not a better kitchen make.
Why waste the space with both a shower and a tub -- the odds of your using both at the same time are slim if only because of water pressure issues. Put that shower fixture over the tub and the money difference in getting a better tub.
I'm guessing you've never had a separate shower? A separate shower is much nicer than a shower-over-tub, especially for the elderly (or those of us who plan to live in our houses until we are elderly). Yes, a shower-over-tub is a money-saver -- but a separate shower is a wonderful splurge.
- PRO6 years ago
Look him up, you may like him. His firm, Bohlin Cywinski Jackson, does a wide variety of building types including single family residential. He have never done a church, so if anybody knows of anyone that needs a great church design, give them a call. I think he is phasing into retirement, so call quick.
- 6 years ago
The only thing I wouldn’t like because I’ve seen it in a friends house, is having to walk through the closet to get to the bathroom. Closets generally are not “pretty” but your bathroom probably will be. My walk-in closet is in my bathroom but a guest would only see my bathroom, not my closet.
- PRO6 years ago

I find it best to arrange the spaces to walk past the closet(s) to get to the bathroom. This is the master bedroom suite in my current home. Can you guess which closet is "His"?
- PRO6 years agolast modified: 6 years ago
Yep, I still remember and admire the simple house Bohlin did for his mother published in PA many years ago.
I had a chance to tour his house on Bainbridge Island for the founder of Microsoft. Earth sheltered and supported with repurposed beams taken from abandoned railroad trestles. He was said to have purchased or built a saw mill to refinish the beams.
- 6 years ago
" That is the normal process; except the client is open minded enough to realize that the design the architect came up with, based on the client's needs and site, is a better 'outside the box' design than the initial 'within the box' vision of the client. "
does open minded = ignorant, in this case? - 6 years agolast modified: 6 years ago
" You're totally missing my point -- I'm not talking about how architecture reached its present state. What I'm saying is that if you're going to claim architects don't need a formal education, you should give examples relevant to the modern world -- not a list of people born in the 1800s, when formal education was much less common. "
lol and you have completely missed my point - when there was less formal education, creativity and outside the box thinking were allowed to flourish.
Now we have all the formal education - and no greatness.
lets also be clear that the FORMAL school of architecture mocked FLWs Prairie style
they mocked Walter Gropius Bauhaus style, and they mocked Van de Rohe's international style. Now we lean on those styles as the new paradigm
- 6 years ago
lol and you have completely missed my point - when there was less formal education, creativity and outside the box thinking were allowed to florish.
Now we have all the formal education - and no greatness.
Education wasn't less formal. It was different. An apprenticeship is probably as or more intense and more formal in some ways than today's way of learning. Neither is better than the other. Just different.
And your comment about having no greatness is your opinion. And we all know what opinions are worth.
- PRO6 years ago
Back in the Old Days, when you had grind your charcoal and make your own India Ink everything was so much more creative and more better...
PS: Too much leaning will cause your paradigm to fall over. I think you are just about to that point. - 6 years ago
Man I love more better.
DE - so is Mies great or lousy? You've certainly used the Farnsworth house here on the forums as an example of bad architecture.
When was architecture great? When did formal education take over and end architectural greatness? - 6 years agolast modified: 6 years ago
"Education wasn't less formal. It was different. An apprenticeship is probably as or more intense and more formal in some ways than today's way of learning. Neither is better than the other. Just different.
And your comment about having no greatness is your opinion. And we all know what opinions are worth"
there was formal education in the time of the greats. they just chose not to go that route.
While the formal school was mocking them, they were busy creating the new paradigm - PRO
- PRO6 years ago
"Is this product of formal education not great?"
Of the architect or the client?
- 6 years ago
In my post I was referring to the architect. But, hey, why not the client too. Oh the taste of a silver spoon. I'm sure George went to an Ivy.
- PRO6 years ago
He or a close relative may have owned it. I am too lazy to look it up.
- 6 years ago
So much willy waggling for a wintery October morning! Must be snow in the air.
D E: you're lazy, so lmgtfy https://en.wikipedia.org/wiki/Peter_Bohlin - if you think you know your modern architects, his name should have rung a bell!
arch13"Is this product of formal education not great?" - imho, no, because it's too faux Franglais; neither fish nor foul, and bloated. But that's just my opinion.I prefer the neoclassical and beguiling elegance of the great Georgian Scottish architectural family, John, James and Robert Adam (whose descendants are still talented creators today). Or the innovative but similarly elegant genius of Charles Rennie Mackintosh.
NB I see Miranda the OP has long left the building!!!
- 6 years ago
I find there is an enormous people spending time on this board showing everyone why they need an architect and do not know what an architect does.
In response to what I believe you meant, let me comment on the current discussion and answer this question.
First, I am not sure I need to know what an architect does to know what an architect does for me. However, that is not really the point of this, so I will ignore that portion.
There was a study done on architects quite some time ago, that informed my thoughts then, if this has changed please let me know. I am going to get some of this wrong but believe I can relay the basic ideas.
The study selected three groups of people (1) office workers, (2) upper class college students in a selective institution, (3) and architects. They then presented all three groups with design problems. The people in the office had interaction needs and environmental preferences, while the physical space had environmental conditions. All three groups were then asked to create the best office in three different physical spaces. The environmental results were then scored on a 3 point scale: met requirement, partially met requirement, or didn't meet requirements. The interaction scores were then very slightly modified by those environment scores. This was all known to the participants and individually these interaction modifications were fairly small, I don't remember the exact numbers, but the cumulative effect could be significant.
The architects performed significantly better than either other group. I don't remember the exact explanation proposed for this, but I do believe the idea was that architects tend to focus on some type of synergy between physical space and needs, while other groups tend to focus on one or the other.
----------------
So, what I believe architects do in a nutshell: Take my requirements and make all the things I need a little bit better by creating an environment in which those things can happen a bit more pleasurably or with a little less effort.
Having said that, I believe that architects suffer from Baumol's cost disease and the value hurdle is becoming increasingly difficult for architects to meet. I personally find the value proposition for using an architect diminish as constraints increase. At this point, if I am developing something for sale, the quality of the design takes a back seat to the quality of the finish carpenter. - PRO6 years agolast modified: 6 years ago
Does that post hoc ergo propter hoc thing apply here?
- 6 years ago
so they are not going to bite your head of like on the internet
I'm not quite as concerned about that, as I am getting off on the right foot. I don't want to offend anyone, *or* influence creativity. ;-) Thanks for the encouragement, though, even if I personally don't intend to show my architect any of my stuff.
I thought the question would be helpful to others, too.
- 6 years agolast modified: 6 years ago
probably a good idea ODD.
that way you can draw up your best work, and then compare it to their work and see if the architect is really more creative than you :D
- 6 years ago
Does that post hoc ergo propter hoc thing apply here?
No. There is probably a survivor bias though. It turns out that people who complete the ridiculous amount of education required to become an architect were actually people predisposed to being an architect. Go figure...
- 6 years agolast modified: 6 years ago
"As for the decision to forgo an architect, she said, if you don’t need someone to “tell you onyx is in” and “define what you like because you don’t know,” a program like SketchUp, which is used by many architects, is useful and cost-saving. Ms. Petersik estimated the new kitchen cost around $7,000, far less than the $30,000 to $40,000 it would have if they had needed a professional’s opinions on onyx. "
LMAO
"Mr. Bekkers believes that the necessity of his profession is overstated, and to prove the point, he cited the ad hoc design of a Greek village: “It’s charming, with nice spaces, and there’s been no architect ever. It’s just people building their own houses.”He added: “Everyone has ideas about their space. I think people are very capable.” "
- 6 years agolast modified: 6 years ago
that way you can draw up your best work, and then compare it to their work and see if the architect is really more creative than you :D
Oh, it's guaranteed that he's more architecturally artistic than I am, lol. He did an awesomely amazing Storybook awhile back. No way could I have done that!
Besides, my plan is a big ol' huge box with a slightly smaller big ol' huge box cut out of the middle of it [atrium house]... Not much creativity goin' on there! :-D It's 4 rectangles joined at the corners, lol.
It turns out that people who complete the ridiculous amount of education required to become an architect were actually people predisposed to being an architect. Go figure...
This reminded me... Just like doing gymnastics as a kid doesn't stunt your growth, any more than playing basketball makes you taller. :-)
- 6 years ago
atrium sounds very interesting.
I can tell you, from drawing boxes for the last 11 months, that a 4 corner House is far harder to design than a house with many corners.
 6 years ago
@D E, so are you ready to admit that a rectangular house is far from simple design ;0)
















RappArchitecture