Software
Houzz Logo Print
rgrindrod

Renovate my Floor-plan. I have too many kids...!

6 years ago
last modified: 6 years ago
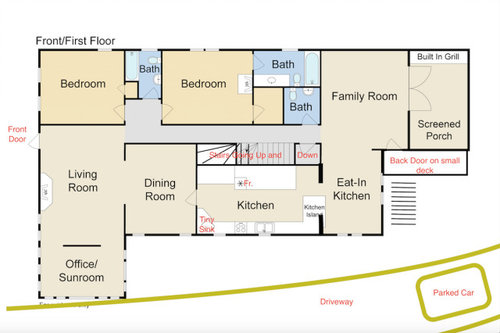
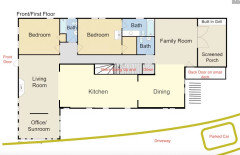
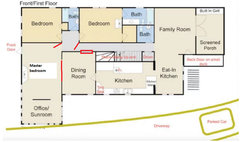
Please help me think of fresh ideas to have this house fit our needs. Issues: need 3+ KIDS bedrooms upstairs (I have 4 little kids). Need 5+ total bedrooms. Need office space. Need additional semi-removed kids play/hang out space (basement is not finishable). Larger bedroom on main level is not currently large enough to become a master; barely squeeze a queen bed in it now. Hate kitchen layout. Husband dreams of a kitchen island. All things are in play- move stairs, bump out walls, get rid of living or dining rooms, etc! Thanks!


Comments (32)

  • PRO
    6 years ago

    Honestly we need the reasons for not looking for another house. To get what you want it will be like building another house. BTW if you post measurements it will be a huge help. We need to see the plans of both floors too

  • 6 years ago

    Is this your current home you are looking to remodel? If so, Patricia has a great point. Since you are looking to change everything about this home, consider finding another home that meets your needs.

  • 6 years ago
    last modified: 6 years ago

    Thanks Patricia. I will pass along that sentiment to my husband! Transaction costs are so high that I would waste $100k at least on those transactional costs here- buy a tear down and borrow and build, holding 2 properties for a year+, selling main home. Now is not a good time to try and sell the main house anyway in our market; it has slowed. We love our location. Did my second picture not come through in the post? I will hire an architect and builder eventually but I am trying to come up with big ideas myself to first mull over. Maybe I need to have them reinforce and dig the basement a little more to put a finished basement room back in the cards. That is not uncommon around here. I will work on measurements.

  • 6 years ago

    That's not too many kids......can't they share rooms? My 5 children share 3 bedrooms and no one has been harmed yet. Maybe rethink priorities because this house doesn't look like it can support all that.

  • 6 years ago

    "I will hire an architect and builder eventually but I am trying to come up with big ideas myself to first mull over."


    Might be a little more expensive (any possibly not) to do a tear down and build what you want. By the time you do what you are speaking of you would be 80% there anyway and it will still be a compromise to some extent.

    rgrindrod thanked millworkman
  • 6 years ago

    Will you consider renting all the time it will take to remodel?

    How old is the house?

    From my experience-something that seems making more sense, being more cheap, taking less time, etc starts loosing all of these points when one decides to undertake a big reno

  • PRO
    6 years ago
    last modified: 6 years ago

    I agree with Kim and the other poster's sentiments as well. The bedroom situation can't be helped unless the kids share the upstairs bedrooms until they're old enough to move into their own rooms on different floors. As for the kitchen and getting an island I would rework the layout to something similar to this:


  • PRO
    6 years ago
    last modified: 6 years ago

    You may want to consider make the whole upstairs a kid zone - that master and the bath area could easily be turned into 2 bedrooms and you could have an open area at the top of the stairs that will be a play room.

    Then on the main level figure a way to make those 2 bedrooms into a master... maybe??

    Its hard to say without dimensions

    And I agree with Kim -kids will keep you young!!

  • 6 years ago

    Ok thanks everyone! I’m thinking either master on main or just go ahead and spruce it up and get ready to sell and find a house that more suits our needs! Thanks.

  • 6 years ago
    last modified: 6 years ago

    You already have a family room in addition to the living room. Make one into a kids room and the other into the adult/all together room. You don’t need two dining rooms, so incorporate one into the kitchen remodel. You already have a room labeled office, just close it off and rework the furniture to suit your office needs. Combine the two bedrooms on the first floor, getting rid of the bathr in between and make that your master br. Make the master into a cool bunk room to house the two kids closest in age.

    rgrindrod thanked auntthelma
  • 6 years ago

    Children who share bedrooms have better conflict resolution skills and make better roommates in college.

  • 6 years ago

    We also had 5 kids in 3 very small rooms with no closets. They only sleep there after all.

  • 6 years ago

    Don't confuse NEED with WANT. No child NEEDS his or her separate bedroom. Sharing has many long term advantages. After all, married couples share a bedroom.

  • 6 years ago

    If I had to, I’d be putting the kids in the master.

    rgrindrod thanked J Williams
  • 6 years ago

    Take a weekend and do some house shopping/touring. See if you can even find what you want in a comparable neighborhood. If you find some that you think would work, go home and start prepping for sale.

    rgrindrod thanked decoenthusiaste
  • 6 years ago

    Agree that kitchen dining area is redundant if you have a dining area. Why has an island in the kitchen become necessary?

  • 6 years ago

    You may spend a lot of money and end up with a house that is not worth any more than it is now. I am not clear why 3 of the children need to be upstairs, instead of 2 up and 2 downstairs.

    Anyway, if you want 3 children upstairs then don't make any changes to the upstairs. Use the living room as the master bedroom. Just close off the entry to the dining room. Optionally, add another dining room entrance and add a door in the mid-hallway for more privacy to the bedroom areas. The office/sunroom can continue to be used as an office. Use either one of the main floor bedrooms as the additional play room. If you want to use the middle bedroom as a play room, you could cut another door to it into the hallway, and close its original door.

    Get a kitchen designer to reconfigure your dining room, kitchen and eat-in kitchen rooms to suit your needs.

    Remember that your children will grow up quickly and their space needs will change too, so don't focus only on what they need in the next year.

  • 6 years ago

    I know a family with 17 children. Yes, you read that right! Same both parents and the children are all biological, not adopted. It's one of the most amazing families I've ever met! And no, I don't think they have too many children either!!!

  • 6 years ago

    Ha thanks. Yes I was joking, I love having 4 kids! Yes my husband and I are in a ‘love it or list it’ debate. To buy a house with all these things in our area it would cost about $500k more than this house would sell for currently.

  • 6 years ago

    I bet they share their bedrooms.

  • 6 years ago

    True I am fine with my daughters sharing bedrooms. I want my son to have his own space. 3 girls is too much for one bedroom though I think. I don’t like my kid sleeping on the main floor- we live in the city and it’s at ground level. Security concerns. I should look into moving the master down. Then the twins can share the big room upstairs. Thanks.

  • PRO
    6 years ago

    You haven’t yet mentioned your budget. To do everything you want is going to cost a lot- you need to do a financial analysis of the costs of a total renovation versus buying another house to meet your needs. And you need to include things like permits, architect fees and a contingency budget for all the unseen problems that will need to be addressed when you renovate. Your first step is to speak with a design professional and/ or GC to get a ballpark estimate for this project to determine whether it’s even feasible within your budget.

  • 6 years ago

    And if you do this remodeling, you will need to move out and rent for a year, so put that in your budget.

  • 6 years ago
    last modified: 6 years ago

    You could do partim’s plan in a weekend. After that, organize the family room as a kids space and the living room as adult space with office. Another weekend. The only thing left is the kitchen. Concentrate on what you need and how you can use one of the dining rooms to expand the kitchen.

  • 6 years ago
    last modified: 6 years ago

    Rgrindrod, I’m kind of into this space rearranging. My suggestion is that you move the twins to your master an move yourself to the two room suite on the first floor. Then post pictures and ask for ideas. The twins’ new room could be so fun with loft beds or a cool room divider. And organizing a whole bedroom as a closet will be really fun! You can even have a closet island for your jewelry and shoes and purses!

    Then, we can have fun decorating the his and hers master bathrooms! Let us know when you decide. We’re ready.

    rgrindrod thanked auntthelma
  • 6 years ago

    Thanks, @partim and @auntthelma. I like this concept. I will explore it some some and reach back out for the fun stuff you mentioned if we go that route. Probably need to remove that fireplace/chimney (which is never used anyway) and the room would be big enough. Thanks for the unique idea! To respond to someone else before, I'm not worried about budget on this right now. I am just exploring ideas of if/how we could achieve most of our wish-list with a renovation; so just looking to see if anyone had unique ideas that I hadn't thought of before on layouts, use of space. I also like that idea of taking the dining space into a bigger open kitchen/eating concept. I hate inefficient use of sq ft, which we seem to currently have. Thanks!

  • 6 years ago

    Looking at your first floor I might consider using the eat in kitchen to switch/remodel your kitchen rather than the existing dining room. I see the dining room is closer to the front of the house. Obviously you can’t turn the living room into a bedroom as that’s the front entry. I might look at deleting the half bath and using that space for your master bath. Then you can move the vanity and take that space to enlarge the bedroom and use as a master if you delete the fireplace.

  • 6 years ago

    The obvious answer is to use your family room and breakfast nook for your dining room and turn your dining room into another bedroom by putting a bedroom door in the back left corner with a closet beside that and wall off both the existing openings/doors between the living room and dining room and between the kitchen and dining room.

  • 6 years ago

    While your children are small, girls sharing one room and boys sharing the other isn't that much of a problem. As your children reach their teens, there can be more conflict over "privacy" issues.


    You might consider discussing a design for your "forever home" with an architect and begin looking for a place to construct your home to meet your specific family lifestyle needs.


    Consider putting your master bedroom suite on the main floor with a great room and mud/laundry room -- adding any family room and guest suite in the basement -- leaving the upstairs for bedrooms and bathrooms for your children. With four children who will be teenagers at the same time, at least a small kitchen in the basement family room and a large porch for entertaining would be well worth considering.


    https://www.google.com/search?biw=1328&bih=617&tbm=isch&sa=1&ei=Thu1XdvuB4m55gLn16yQAg&q=images+upscale+large+outdoor+porch+with+kitchen&oq=images+upscale+large+outdoor+porch+with+kitchen&gs_l=img.12...3486.7352..9284...0.0..0.395.1307.12j1j0j1......0....1..gws-wiz-img.l2xexzCCnHY&ved=0ahUKEwjbzZO_y7vlAhWJnFkKHecrCyIQ4dUDCAY#imgrc=wOXTnHaQ0Q615M:&spf=1572150107797

  • PRO
    6 years ago

    Are you still working on this? I’d love to
    Take a stab at the floor plan!

    rgrindrod thanked Herlihy Homes
  • 6 years ago

    Yes!