Software
Houzz Logo Print
sseibert

12 Foot Ceiling Cabinets? Photos?

6 years ago
last modified: 6 years ago
I just tried to post and it disappeared. sorry if this is a repeat.

We are remodeling kitchen in 1901 house. We enclosed the adjacent porch to create a "mudroom/entry room" from the back of the house. This will also have the pantry/overflow from kitchen.

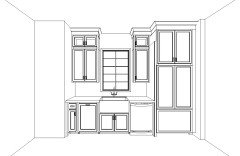
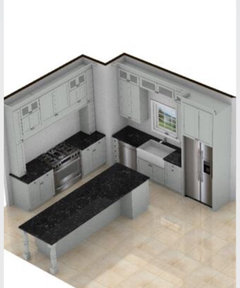
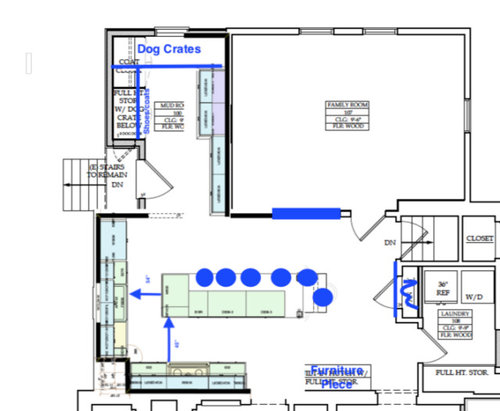
Below are some sketches, we are still tweaking kitchen design.

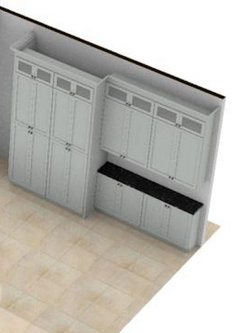
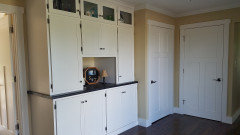
My question is in regards to our ceiling height. Kitchen is 10 ft and cabinets going to ceiling in there. Mudroom is 12 foot. We have NO storage in this old house! So would like to take the cabinets all the way up in mudroom if possible. Storing items such as holiday decor. Anyone have very tall cabinets like this? Photos?

I'm attaching some sketches of our space. The pantry sketch is only going 10 feet tall.

The dog crates are built in with counter top. The left side has a round window high on the wall and would like that area to be a place for shoes, hanging pool towels/coats. Maybe some lowers/uppers in top left corner?

So what would you advise regarding cabinets & 12 foot ceilings and any suggestions for mudroom layout?


Comments (13)

  • 6 years ago


  • PRO
    6 years ago

    IMO it could feel a bit clustrophobic but without seeing the space I have no idea

  • PRO
    6 years ago

    I would do it. I've done it in New York City homes to take advantage of vertical space. I like the sketch you posted.

  • 6 years ago
    last modified: 6 years ago

    If you need the storage, then it makes sense to do it. The sketch looks good, but I would probably not waste money on glass upper row, as it won't really be visible. You might want to design the doors with a different ratio. Have a larger upper cabinet door design, for holiday stuff you rarely use. The main lower doors(s) at a height so that you can reach every shelf and use it for stuff you access more often.

  • 6 years ago

    For sure, I’d do it if storage was scant in the house. Can you install a ladder “rail” (like a bunk bed) so that you don’t have to lug a tall free-standing ladder into the mud room to access the uppermost cabinets? I don’t have this but if I did, I’d want the ladder to have a skinny storage spot rather than leaving it attached all the time.


    As far as the 10’ kitchen cabs, we did that. Since they are too high to access on a daily basis, we also store things up there that aren’t used as often.


    I agree about no glass fronts. Glass fronts are good for pretty dishes, we have 4 glass fronts in our kitchen, but solid doors everywhere else.

  • 6 years ago

    If you do opt to go that tall, work in ladder storage. You won't want to be schlepping to the basement or garage to get a stepladder every time you want something from the upper 5 feet of cabinet.

  • 6 years ago
    last modified: 6 years ago

    Take the "obvious" cabinets to a point that would be seven (or eight feet maximum) then create cabinets above that with adjustable shelves but with paneled doors that don't appear to be doors -- create the appearance of a paneled wall above the "obvious" cabinets. Among the cabinets you put in your mudroom, add a "broom closet" and make sure you have room within it for a good sturdy home use folding step ladder/stool with top had rail.

    https://www.google.com/search?q=In+home+step+ladders&source=lnms&tbm=isch&sa=X&ved=0ahUKEwjms475m6flAhWRY98KHf-uAeUQ_AUIEigC&biw=1328&bih=617#imgrc=961GlbH9ElQTkM:&spf=1571450141747

  • PRO
    6 years ago


    Late to the party, it these are 11’ ceilings in a 1918 house. We worked with the existing cove molding and did stacked cabinets.

    Midtown Galley · More Info


  • 6 years ago

    This is very similar to my window wall! Tell me about doing the cabinets above the window. I’ve had one designer recommend doing it bc it’s “old fashioned” and fits the house. And another said it boxes you in too much. Also my fridge is on the far right so that might change the feel.

  • 6 years ago

    With uppers over window

  • PRO
    6 years ago
    last modified: 6 years ago

    We did it there because the original cabinets were above the window. (There was a water event from above that damaged them.) We tried to make it look as though these could also be original. For yours, I think your uppers need to be a bit taller for better proportion. We tried to use overscale elements wherever possible because the ceiling was so tall. The existing cove molding was huge too! The section that had to be replaced because of damage had to be custom created.

    This may be repeating some of the above. ,If so I apologize. I also would have the short uppers go all the way around the room, as a single horizontal design element. Your mantle area needs work as it isn’t deep enough to be functional as a capture area. Not enough drawers, and the island protruding past the perimeter would be a no go for me. The longest that a slab of stone that’s available is right around 9’. Work within that limitation.

  • 6 years ago
    last modified: 6 years ago

    I have similar in mudroom/pantry but with only 8 foot ceilings. I like the cabs going to ceilings, but would suggest drawers vs cabinets on the lower right half of your mudroom cab sketch. Even with roll outs, cabinets are a bit of a pain, and opening that one lower cabinet door (against the taller cabs) may be difficult. Ours opens against a wall and u have to be careful not to ding the door, which makes it tough to get rollout pulled out.