




Entryway design issue
6 years ago
Featured Answer
Sort by:Oldest
Comments (11)
 PRO6 years ago
Related Professionals
El Dorado General Contractors · Chattanooga General Contractors · Middletown General Contractors · Rochester General Contractors · San Angelo Interior Designers & Decorators · Lincoln Architects & Building Designers · Elizabethtown Kitchen & Bathroom Designers · St. Louis Kitchen & Bathroom Designers · Ardmore Kitchen & Bathroom Designers · Tyler Kitchen & Bathroom Designers · Liberal Kitchen & Bathroom Designers · Washington Interior Designers & Decorators · Concord Interior Designers & Decorators · Greenfield Home Remodeling · Monroe Home Remodeling 6 years agolast modified: 6 years ago
 6 years agolast modified: 6 years ago
 6 years agolast modified: 6 years ago
- 6 years ago
- 6 years ago
- 6 years ago
- 6 years agolast modified: 6 years ago
- 6 years ago
- 6 years agolast modified: 6 years ago

Related Stories
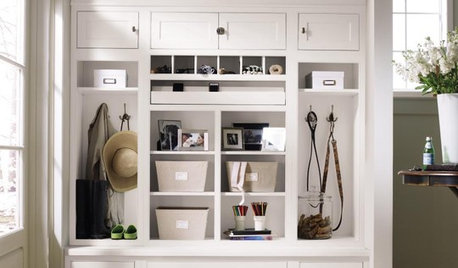
ENTRYWAYSHome Setups That Serve You: Designing the Entryway
Get an entry that works for your particular habits, needs and style with this interior designer's wisdom
Full Story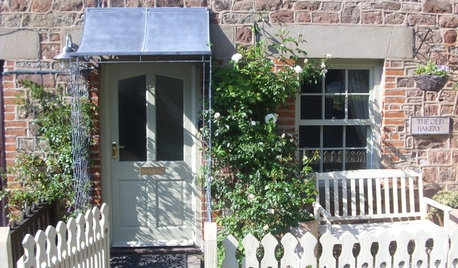
URBAN GARDENSLessons in Small-Garden Design From 11 English Entryways
Unsure how to turn your tiny front yard into something special? Check out these inspirational ways to make an entrance
Full Story
MORE ROOMSDesign Dilemma: Decorating Around an Open Entryway
How Would You Design This Narrow Space?
Full Story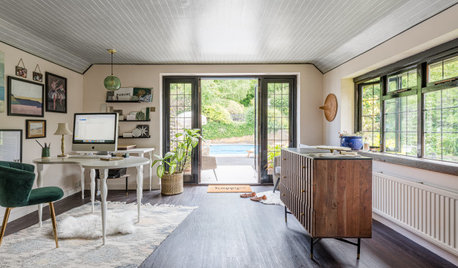
HOUZZ TV LIVEPeek Inside an Interior Designer’s Stylish Home
In this video, Emma Merry takes viewers through her updated laundry room, entryway, home office and boy’s bedroom
Full Story
KITCHEN DESIGN11 Must-Haves in a Designer’s Dream Kitchen
Custom cabinets, a slab backsplash, drawer dishwashers — what’s on your wish list?
Full Story
SELLING YOUR HOUSEA Designer’s Top 10 Tips for Increasing Home Value
These suggestions for decorating, remodeling and adding storage will help your home stand out on the market
Full Story
KITCHEN DESIGNA Designer’s Picks for Kitchen Trends Worth Considering
Fewer upper cabs, cozy seating, ‘smart’ appliances and more — are some of these ideas already on your wish list?
Full Story
DESIGN PRACTICEDesign Practice: Start-up Costs for Architects and Designers
How much cash does it take to open a design company? When you use free tools and services, it’s less than you might think
Full Story
TILEWorld of Design: How Modern Geometric Designs Are Reinventing Cement
Intricate and eye-catching, the patterns of today’s cement tiles mark a break with their past while preserving an age-old technique
Full Story
BATHROOM MAKEOVERSBathroom of the Week: Elegant Makeover in a Designer’s Home
See a before-and-after reveal of a master bath with lighting and flooring designed for an older couple
Full Story




njmomma