Software
Houzz Logo Print
sseibert

Need advise for fridge placement remodeling

6 years ago











Right now the plans have my integrated french door fridge is placed next to a wall. Im worried about the right door only opening 90 degrees. And I'm not super crazy how it looks either. So the "mudroom" is adjacent to the kitchen with wide opening. Pantry is already planned to be in there. But I'm considering moving the fridge in mudroom. Its 6 paces to the sink from there and 9 paces to the range.


Which option do you think is better?

Comments (107)

  • 6 years ago
    Blue is 19 feet not including the corner that we have to exclude.

    Yellow is 106"

    Red is 166"

    Green is 38"

    Before you go into the laundry....that little wall to right of basement stairs. Can't be moved.....all plumbing from upstairs is behind that wall on laundry side. Do you want orange and purple still?


  • 6 years ago
    how wide is the section of wall that holds all the plumbing?

  • 6 years ago
    I've got a few things swirling in my mind, so purple and orange would be great.

  • 6 years ago

    Orange is 86"

    Purple is 117"

    Wall with plumbing behind it is 58.5 but that is the main walk through area right by that wall.

    The blue line all the way across and part way into laundry is huge thick load bearing brick wall.

  • 6 years ago

    Thank you for answering my barrage of questions. This is so much fun for me. You have no idea.


    Do you have any idea if that opening by the laundry can be cut back? Do you know how far it is from the family room wall to the right side of the pipes?


  • 6 years ago

    You mean move the laundry room door to the right?

    The only thing to the left of the pipes is door to basement.

  • 6 years ago

    I don’t know the distance from family room and not home right now but the wall is 58.5 and the part that doesnt have pipes is old stack stone wall of house. Basically can’t do anything with that wall.

  • PRO
    6 years ago

    '' The plan has been created with the recommended space of 3.75 inches from adjacent wall to allow for 90 deg opening.'' Recommended from the fridge manual? What's the fridge model #?


    I have seen some fridges needing 4-8.75" because the door has to open way pass 90 degree to open drawers to by pass the compartments on door. Please double check & give manual to kitchen designer & cabinet installer so everyone is informed properly.

  • PRO
    6 years ago
    last modified: 6 years ago

    This layout looks doable with a few adjustments.

    Make island deeper to be more proportionate in layout,

    keep 48 '' in front of stove & fridge. seating on 1 or 2 sides.

    move sink more towards center or at least 15'' away from edge.

    This also helps with fridge opening issues.

    I would also stack glass on the 2 cabinets on both sides of stove & bring those cabinets to reachable level,too. Copy the window wall cabinet look.


  • PRO
    6 years ago

    The sentimental furniture piece needs a completely different room

  • 6 years ago

    I don't know if this would be doable because of the configuration of the brick wall, but if you go with the idea to close the office door and put the fridge on that wall, would the French hutch fit in the space you had original slated for the fridge? In the clean-up area it could store some of your dishes.


  • 6 years ago

    The French hutch is 62" wide so its pretty big.

  • 6 years ago

    @Business_Name_Placeholder I gave everyone the info beforehand. Installation manuals & specs. I just started researching the 90* thing to make sure that was ok. I kept reading about issues with the 90*. The fridge is the Fisher Paykel Integrated 36" wide 72" Tall Fridge Panel Ready. RS36A72J1_N


    I'm pretty frustrated and flustered right now with my team of people. I need them to be the experts and I have 3 different kitchen designers looking at this. I also feel I should not have ordered the appliances until the cabinets were figured out for sure, but I was told I needed to order them.


    This is a big and very expensive renovation and today had me in tears. I appreciate so many of you trying to help me. I'm also trying to balance the advice and my personal preferences/style.

  • 6 years ago
    last modified: 6 years ago

    Would the hutch fit in the area outside the office, where I have the storage shelves? It wouldn't be a focal point, but at least you'd have a place for it.

  • 6 years ago

    Yes I've resigned myself that I can't have it in the kitchen

  • 6 years ago

    I'm so sorry you're flustered. I can think of maybe three people right off the top of my head who posted here with a "simple" kitchen question on their "finished" plan and their whole project got turned upside down. In the best way! It's all going to be great. I just got home. I'll have a chance to draw in a bit.

    sseibert thanked bens bride
  • 6 years ago

    @mama goose_gw zn6OH I'm going to show my contractor and kitchen people your design tomorrow. I've just walked through with my husband looking at all the current walls and it seems to be the best way to go. I'm hoping my French hutch can go in the nook for storage across from the bathroom. I'm also going to see about doing a pocket door into my office

  • 6 years ago
    last modified: 6 years ago

    I love Mama G's office entrance solution. It'll be so nice for guests to use the powder without going into your office.


    I tried several other ideas this evening, but circled back around to basically what mama posted. I tweaked my original drawing to just one fridge instead of the separate towers. I made some best-guesses on a few dimensions, but I'll go ahead and post my drawings in case they help facilitate constructive discussions with your crew.

    A happy accident I noticed is that your island looks like it's centered on your kitchen window :-)

    There will likely be a huge temptation to push the cabinetry all the way to the doorway. Please . resist and align the end of the island with the end of the cabinets. It'll look and flow so much better.

    Good luck!


    sseibert thanked bens bride
  • 6 years ago

    Sooooo great! I can sleep better tonight because of you all! I think the kitchen is better than ever and we had wanted to get an entrance to the powder room from hallway. This just forces us to do it!

  • 6 years ago

    About to meet with my contractor. Want to throw some things out to you all and see what you think about these things on my wish list? @bens bride @mama goose_gw zn6OH @JAN MOYER


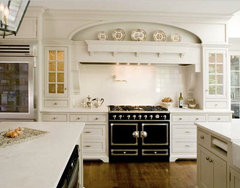



    1. Want the hood to look like one big wide hood with "towers" on the end for spices. And working cabinets on top. Would that look weird next to the panel fridge? The fridge is fully integrated. If I do that then would the lowers be 33 or 36"" drawers? I'll pull some photos from my other thread trying to design my hood.

    2. Can I have 1 or 2 appliance garages anywhere? I don't like having anything on my counters. One for Coffeemaker & blender. And one for toaster oven.

    3. should the microwave be on other end of island? Or do you have it across from fridge on purpose?

    4. Do I need a 2nd sink? I love have a solid island for serving. I've never had a 2nd prep sink, so maybe I would like it?

    5. Island design???

    Is it best to have the island with seating on one side or should I consolidate the cabinets on the sink end and have the seating on the other end? That would put seating in front of the fridge, is there enough room?

    I've also toyed with the idea of "dropping down" the counter top so the seating is table height. Not sure If I like that or not????

  • 6 years ago

    Here are some hood inspiration photos. And my hood is 22" deep as required by range, so I assumed my uppers will be 24 deep to make it look like this?


    1901 Kitchen remodel · More Info


  • 6 years ago


    1901 Kitchen remodel · More Info


    1901 Kitchen remodel · More Info


    1901 Kitchen remodel · More Info


    1901 Kitchen remodel · More Info


  • 6 years ago




    Island thoughts


    1901 Kitchen remodel · More Info


  • 6 years ago


  • 6 years ago


  • 6 years ago
    last modified: 6 years ago

    1. I don't know anything about this style of hood. They're not my taste.

    2. If you scoot the range toward the fridge, you could put an appliance garage in the corner.

    3. The microwave is near the fridge since many foods go fridge to mw.

    4. You absolutely need a second, prep sink;1) the clean up sink is too far from fridge 2) think about the process by which you prep a meal, you need a sink between fridge and range.

    5. You barely have room for the six seats in the plan. You do not have room to put seating on the working side of the island.

    6. Dropping down the overhang is a no-go. The overhang depth required for table height seating is even deeper than counter seating. You also greatly reduce the functionality of the island work top by reducing it to 24"

    The reason I had asked so many questions about dimensions yesterday was because I was wondering about putting an eating nook in your laundry area. If the pipes running upstairs are within approx 24" of the staircase wall, an eating nook there might be feasible. (I have a thought of where the washer/dryer/fridge can go.)

    sseibert thanked bens bride
  • PRO
    6 years ago
    last modified: 6 years ago

    Your inspo's( hood and towers ) suit a kitchen three times the size of yours. Did I get lost? I thought the fridge might move...........?

    sseibert thanked JAN MOYER
  • 6 years ago

    @JAN MOYER we are going with @mama goose_gw zn6OH and @bens bride bride suggestion of creating new entrance and access to office/powder room from hallway. This allows us to have a much longer wall to work with.


  • 6 years ago

    The window is quite a bit smaller though ; )


  • 6 years ago

    @bens bride what hood would you suggest? I want it to help make the range the centerpiece. THANKS!

  • 6 years ago

    I like a beautiful focal point hood, I just don't like the towers because I prioritize clear counter space; I'm a function over form gal.


    If you want ideas, think it would be okay to start a new thread for the specific purpose of getting hood suggestions. Just make sure you link back to this post and include a photo of your range and cabinet style.

  • PRO
    6 years ago
    last modified: 6 years ago

    If going to do the wider hood option down to counters do it wide enough to have at least 24" of counter landing space on both sides. Do not make too wide the areas that come down,too.
    Here's a quick sketch


    Here's 1 more, note you will loose wall cabinet storage, so if you do this make sure you have enough storage elsewhere.


    sseibert thanked Business_Name_Placeholder
  • 6 years ago
    last modified: 6 years ago



    My ceiling height is 113". For the Hood I was thinking of cabinet across the top. The spice towers on the end. With a shallow ledge or no ledge and slight arch. I'll post some more inspiration photos



    Also would love input about island being a stained color if exterior is white? I'm doing full overlay shaker cabinets

  • 6 years ago


    (8) Pinterest · More Info


    Green Day | Traditional Home · More Info


    (8) Pinterest · More Info


  • 6 years ago


    (13) Pinterest · More Info


    (8) Pinterest · More Info


  • PRO
    6 years ago
    last modified: 6 years ago

    Nice pictures. Just make sure there is lots of room from stove when bringing cabinets down to counters for safety. https://www.mainlinekitchendesign.com/is-your-kitchen-going-to-kill-you/

  • 6 years ago




    @Business_Name_Placeholder right now the latest design has 23" on either side of range. I'll post once I tweak it some more. Many of the ranges in the photos are 48" or more. Mine is 40" and looks like this:


    And my fridge is full integrated and panel ready and looks like this:


  • 6 years ago

    How's it going SS? Is your CKD drawing up the modifications for you?

  • 6 years ago

    @bens bride yes but she drew the cabinets beyond the fridge so having her fix that

  • 6 years ago

    I mean past the island

  • 6 years ago

    bens, turn on messaging!

  • 6 years ago

    I just want to point out (and should have when I posted the plan), that I included a side-loading pantry to the left of the fridge. I couldn't find a pantry on your plan, which why I also included the storage area near the PR/office entry. If the hutch is going in that space, you might want to consider including a tall pantry cabinet in the space where the fridge was originally drawn.


  • 6 years ago

    The pantry is in the mudroom

  • 6 years ago

    cp - I can't! Ugh. I couldn't reinstate my old account. This actually Ben's :-/ linked to his email. I'll get it sorted out eventually. So nice to see and be "seen" by you all. I've missed my kitchen peeps!

  • 6 years ago

    SS - that's kind of funny--I thought she might. Thanks for trusting me on aligning the fridge and overhang.

  • 6 years ago

    SS- did you notice Mama's suggestion to put a trash pullout on the window end of the island? Mama's is 24" and opens toward the window, in mine the Ikea trash pullout is 18" so I put it opening toward the range.

  • 6 years ago

    @mama goose_gw zn6OH do you think the French Hutch would look ok where you had it next to the sink? By not using it, I'm sad to loose the contrast of style/finish but it would fill up the entire space between window & wall. I just can't even visualize it. Its 62 wide, 24 deep on bottom, and 91 tall.




    Would also love anyone's input on finishings based on the look of my range, white shaker cabinets. The floors are heart of pine. The backsplash is a white painted brick. I have a living brass faucet and white farmhouse sink. I'm starting to look at countertops but will do a white carrara or quartz that looks like marble. I definitely love a "french farmhouse" look


    Please make suggestions on:

    2nd sink & faucet

    Lighting over island & sink

    Cabinet/appliance hardware

    Island stained or different color?


    Y'all are so great and have taken so much stress off of me this week! THANK YOU!

    I'm overwhelmed with making decisions!

  • 6 years ago



    (1) Pinterest · More Info


    Thought about putting this over the sink


    This is my sink & faucet, but faucet is in "living brass"


    (1) Pinterest · More Info


    (1) Pinterest · More Info


  • 6 years ago
    last modified: 6 years ago

    Have you thought about other cabinet styles that might be "inspired" by your hutch? I tried to find something that had your style range...


  • 6 years ago

    You may have already found this, but this article looks like it may have some great inspiration for you... https://www.thespruce.com/french-country-kitchen-ideas-4579828