Software
Houzz Logo Print
rlaspina

upper cabinet symmetry

7 years ago
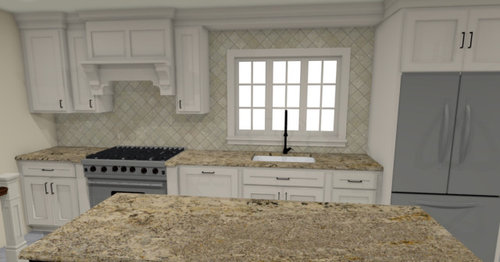
Hi:)
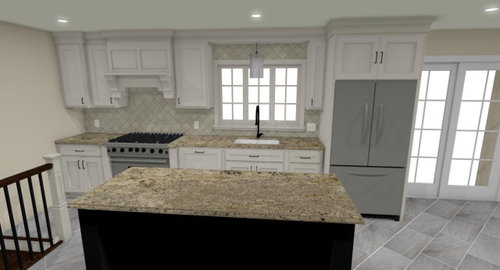
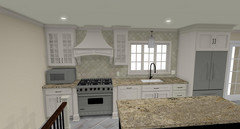
I need to make a final decision on which upper cabinet layout I prefer. I can’t decide if I go with symmetry or a bit more space?? I’m a total symmetry person with everything else, but I can’t figure out which design is more esthetically pleasing to the eye??? Help?? Opinions? First pic has the 2 cabinets the same size on the sides of my hood. 2nd pic has a bigger cabinet on the right of the hood and that skinny 9 inch upper next to my fridge in the other side of the window. Do I create symmetry around my stove or my window???
Thanks! Opinions appreciated!

Comments (47)

  • PRO
    7 years ago

    First one looks better to me. I like the bit of space around the window. If you need the extra storage then go with the second one.

  • 7 years ago

    I agree with first one, to me the second looks cramped. How wide is that cabinet, and would you be able to fit anything in there?

  • PRO
    7 years ago
    last modified: 7 years ago

    I voted for #1 based off the assumption you don't need the additional storage, although nominal. Plus, the additional space around the window is more attractive in my opinion.

    Another suggestion for layout is to have the last cabinet on the left align with the other cabinetry, which I feel is adding to the dilemma/visual weight in a negative way in both scenarios.

    Hope this helps and good luck!

  • 7 years ago

    Keep more room around the window! Looks great.

  • 7 years ago

    I like the first one better.

    Is the dishwasher right next to the range?

  • 7 years ago

    It looks to me like your poll options are in the opposite order of your pictures. I think the space around the windows looks better

  • PRO
    7 years ago

    Make sure the net openings can fit plates. Where are you storing plates and glassware?

  • PRO
    7 years ago

    IMO no uppers would be best and also just a simple hood

  • 7 years ago

    Speaking of adding storage, do you have the option to put in more drawer base units vs the drawer-cupboard ones shown?

  • PRO
    7 years ago

    Thank you for all these responses, so helpful!
    Maybe I should have added that we are strictly replacing older cabinets, not changing our granite at all, so working around those obstacles.
    I also have a huge island that isn’t in the pictures and a big pantry on the other side as well:)
    So, it’s not necessary to have the extra storage, but I’m really more concerned in others opinions on the being visually pleasing within the restraints of just replacing the cabinets.
    The dishwasher is a paneled door next to the range for whoever asked:)

  • PRO
    7 years ago

    I voted for the wrong one and just realized when clsarahmentioned the pictures being flipped in the poll. I thought I was voting for less cabinets around the window.

  • 7 years ago
    last modified: 7 years ago

    I'd move the range just enough to the left so that you can put the DW next to the refrigerator so that you are not prepping over the DW. That would allow you to flank the range with drawer bases for prep tools, pots and pans, and spices. If space allows, it is always a good idea to make the hood six inches wider than the cooking surface. If you haven't already chosen your windows I would consider cutting the window width down to pick a bit more wall space - maybe two windows that are a few inches wider than what you are currently showing. I would leave breathing room around the window and use two equal sized cabinets on each side of the hood. The one on the left does not have to touch the wall. If those are tiny pullouts on each side of the range, I would scrap them and add that space to the drawers.

    Rlaspina thanked wilson853
  • PRO
    7 years ago

    Do you think I need to have equal space on both sides of the window too??

  • 7 years ago

    probably now what you want to hear, but I would not have any cabinets there, especially if you don't need the storage. I would do a simpler hood and no cabinets.

  • PRO
    7 years ago

    symmetry is overrated except on paper. I'd preserve a wider upper above the DW and abandon the narrow upper right of the sink.

    Rlaspina thanked Jeffrey R. Grenz, General Contractor
  • 7 years ago

    I don't think that you need to have equal space on both sides of the window. Artwork could help balance the space, but I would initially lay out the bases and appliances and see how things work out for window placement and uppers. This type of appliance layout would allow someone to open the DW without getting in your way between the sink and range.


  • PRO
    7 years ago

    we have no movement of appliances or bases, as we are just replacing cabinets without changing granite or appliances. so Im stuck with trying to find some symmetry either around the window or the range.... not sure which is more imporant for symmetry

  • 7 years ago

    The suggestion by some to move the range over to the left is a really bad one. There is a staircase landing in that area! OP: Have you looked into moving the range over to the right or even to the island? I don’t know how accurately your digital rendering reflects real-life conditions, but it sure looks like an accident waiting to happen.

  • 7 years ago
    last modified: 7 years ago

    I would definitely chose the option with fewer upper cabinets (first picture in the post; second option in the poll). It is much more aesthetically pleasing, and the tiny cabinet is not likely to be useful either.

  • 7 years ago

    Maybe a simple hood and floating wood shelves on each side.

  • 7 years ago

    Both options are messy. Too busy with the corbels, crown, stepped back upper cabinets.


    I would want a simple, easy to clean hood, minimal frou-frou.

  • PRO
    7 years ago

    You're crowding the window a little too much on the second.

  • PRO
    7 years ago

    Do you think I can have unequal space around the window? Would it look out of balance to have a bigger cabinet to the left of the sink and no cabinet to the right of the sink?

  • 7 years ago

    Echoing what others have suggested. If you don't desperately need the storage, consider omitting those cabinets. The area will look a lot better with just the hood. Otherwise, a large cabinet to the left of hood, not two small ones, and nothing around the window.

  • 7 years ago

    I visually prefer more space around the window, so no cabinet to the right. I am also a symmetry person. I just redid my kitchen cabinets and mine is not symmetrical and I think it looks beautiful. Symmetry in a kitchen is overrated.

  • 7 years ago

    your poll pictures are backwards...I think that might be skewing the results as most comments lean towards more space around the window.

  • 7 years ago

    I also usually prefer symmetry as well but I don't have it around my kitchen window either. Function prevailed. In your case, symmetry would crowd the area and not be pleasing to the eye.

  • 7 years ago

    It's easy in a renovation to want to utilize all available area for cabinetry storage, but windows look better with more space around them. It's a hard compromise to make, but I think you'd enjoy more breathing room by giving your window the extra space. Symmetry is overrated. Go for balance.

  • 7 years ago

    Where are you going to store glasses/plates when you unload the dishwasher? In the first pic, the upper cabinet is too narrow to put a plate in so that may answer your question.

  • 7 years ago

    Don't crowd the window.

  • PRO
    7 years ago

    Can’t move stove. Granite is not being changed. We are reusing it

  • 7 years ago
    last modified: 7 years ago

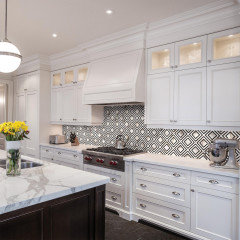
    i think the corbels and fussiness on the vent hood are too much, so I would omit those. It's a small stove.

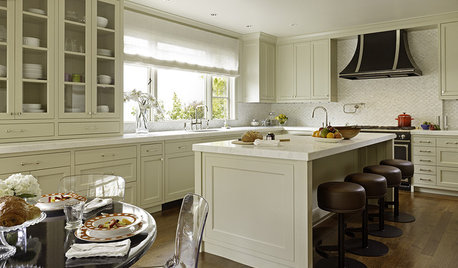
    keep it simple. Maybe do one of these vent hoods instead:


    also like more room around window area. that thin little cabinet on the right side would be useless. (you will lose an inch or so on the actual interior)

  • PRO
    7 years ago

    Agree with Beth H. Simplify the design of the hood, and lose the corbels. Its too busy. Since you don't need storage space, can you make a larger hood, increase the size of the upper to the left of the hood, and omit the cabinet to the right of the hood entirely. I think it looks a little odd with no cabinets on the right side of the window, and then a cabinet on the left. By making a larger far left upper and a larger hood, with no cabinet to the right of the hood, I feel would create more balance around the window.

  • 7 years ago

    I don't think the ultra narrow cabinets will fit much of anything other than spice jars. I would avoid them all together.

  • PRO
    7 years ago

    The very narrow upper cabinet adjacent to the window looks odd. Much prefer the wider cabinet even though it encroaches on the window.

  • PRO
    7 years ago
    last modified: 7 years ago

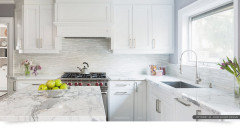
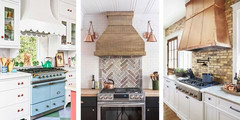
    I honestly would pass on both designs. They look forced. Yes simpler hood and if you can loose the cabinetry on either side of the hood then I would do something like this.

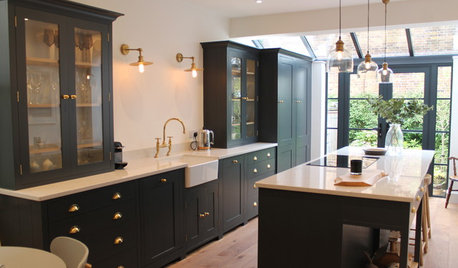
    Below, see the center picture Let the hood be the focal point on that side and add decorative sconces on either side to create drama. Not for style etc but for strategic placement.


    This another option of a simple hood style with corbels and still stand alone.


  • PRO
    7 years ago

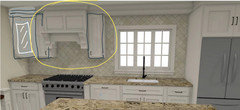
    Since there is restrictions to use same countertop spacing then the stove has to remain where it is. What you could do is to make the wall cabinet in the right corner set back or flush, definitely not pushes forward as seen. Treat the cabinets & hood circled in yellow symmetrical. Visually the far cabinet in corner could be made frosted glass to keep it looking less asymmetrical.


  • PRO
    7 years ago
    last modified: 7 years ago

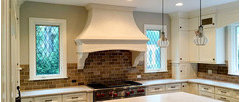
    I agree with others about simplifying the hood.

    Right now it looks smushed in corner & proportionately off due to the location & ceiling heigth.

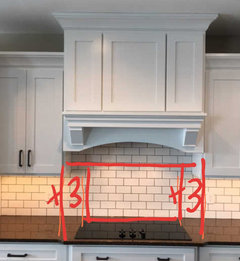
    You can still get it looking dressed up & fancy by doing some simplifying. If anything, make the hood 6" wider than the stove to get 3" spacing between the upper wall cabinet.

    Stretching the middle hood out will help declutter the look. Plus, a lot of gas stove suggest this for fire safety. Check vent & stove specs before ordering cabinets.

    It's quite common & suggested. here's an example +3 '' spacing on both sides above


    You could even spread it out 6 on both sides

    or just do a wider hood only with no wall cabinets.


    This will be main focal paint on this wall, so getting it proportionate & symmetric is highly recommended.


    Hope that helps you figure out a gorgeous hood you be proud to show guests.


  • PRO
  • PRO
    7 years ago

    Is this any better?

  • PRO
    7 years ago
    last modified: 7 years ago

    It's better, but IMO you should leave out any uppers and continue to simplify the range hood. I'd lose the corbels, and let the hood speak for itself without any uppers in that space. It looks very unbalanced with the cabinet to the right of the hood going right up to the window casing, and having nothing on the other side. Since you seem to be able to photoshop (and I can not), I suggest putting up another picture with just the hood and no uppers. See what you and others think. I would also move the microwave to the island if possible (drawer style?), as it also detracts from the hood area. You really want to make your stove/hood the focal point and in this scenario, the upper cabinetry is just not working. The only other thing I can think of would be to decrease the size of the window, but I am assuming that since you don't want to change the granite, that changing the window would be out of the question as well.

  • PRO
    7 years ago

    It's better than the first 2 options you posted.

    You can also change the glass instead of being clear, it can have a texture or it can be mirrored.

    Can you install the Microwave in the island to get it out of the countertop??

  • PRO
    7 years ago
    <?xml version="1.0" encoding="UTF-8"?><md>It’s not a microwave, it’s a Wolf toaster oven. I’m a toaster oven girl here:)
    I use it everyday so I tried to get a nice one, but it’s a functional thing for me
  • PRO
    7 years ago

    Hi,rlaspina, yes the last one you posted with the glass looks much better. Good job! I'm a toaster girl too. I love my counter toaster. I use a stainless steel eletric water kettle to boil water for my french press coffee. I got rid of the microwave years ago & do not miss it.

  • PRO
    7 years ago
    last modified: 7 years ago

    Btw, you may need a little space between hood & wall cabinet with double doors to prevent the door from hitting the hood when it opens towards the hood. I would have the spacing same on both sides of hood between wall cabinets same. If you do not get spacing, you can get an accessory for hinge to keep doors from opening pass 90 degree. Or at the very least a clear bump sticker on side of hood to stop it from damaging door.

  • 7 years ago

    @Business_Name_Placeholder I've considered a lift-up door for cabinetry around the hood in my own kitchen for the reason you mentioned, side-open double doors hitting the hood.

Sponsored
Wannemacher Interiors
Average rating: 5 out of 5 stars26 Reviews
Customized Award-Winning Interior Design Solutions in Franklin Cnty OH