

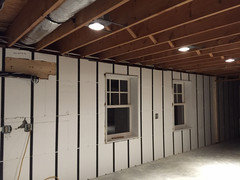
Basement insulation - ready to start but need input
6 years ago
Featured Answer
Sort by:Oldest
Comments (8)
- 6 years ago
Related Professionals
Hays Home Remodeling · Lagrange Home Remodeling · Wilmington General Contractors · Albany General Contractors · Elmira General Contractors · Middletown General Contractors · Youngstown General Contractors · Hagerstown Bathroom Remodelers · Enfield Bathroom Remodelers · Bloomington Bathroom Remodelers · Providence Bathroom Remodelers · Kenosha Bathroom Remodelers · Florence General Contractors · Huntsville Interior Designers & Decorators · Sebring Cabinets & Cabinetry 6 years agolast modified: 6 years ago
 6 years ago
- PRO6 years ago
 6 years ago
 6 years ago
- 6 years ago

Related Stories

DECORATING GUIDES5 Ways to Get Your Home Ready for the New Year
Give your home a practical checkup for a fresh start to 2012
Full Story
GREEN BUILDINGInsulation Basics: Heat, R-Value and the Building Envelope
Learn how heat moves through a home and the materials that can stop it, to make sure your insulation is as effective as you think
Full Story
REMODELING GUIDES10 Tips for Renovating Your Basement
A professional contractor shares her tips on what to consider before you commit to a basement remodel
Full Story
CONTRACTOR TIPS10 Things to Discuss With Your Contractor Before Work Starts
Have a meeting a week before hammers and shovels fly to make sure everyone’s on the same page
Full Story
BASEMENTSBasement of the Week: Smart Cost Cutting, Beautiful Results
A stylish multipurpose basement for less than half the usual cost? See the budget-saving tricks that helped this underground space
Full Story
BASEMENTSDesign Workshop: Is It Time to Let Basements Become Extinct?
Costly and often unnecessary, basements may become obsolete — if they aren’t already. Here are responses to every reason to keep them around
Full Story
MATERIALSInsulation Basics: What to Know About Spray Foam
Learn what exactly spray foam is, the pros and cons of using it and why you shouldn’t mess around with installation
Full Story
GREEN BUILDINGOff the Grid: Ready to Pull the Plug on City Power?
What to consider if you want to stop relying on public utilities — or just have a more energy-efficient home
Full Story
DECLUTTERING5 Ways to Jump-Start a Whole-House Decluttering Effort
If the piles of paperwork and jampacked closets have you feeling like a deer in the headlights, take a deep breath and a baby step
Full Story
REMODELING GUIDESKnow Your House: The Steps in Finishing a Basement
Learn what it takes to finish a basement before you consider converting it into a playroom, office, guest room or gym
Full Story



worthy