

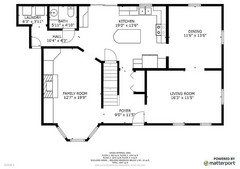
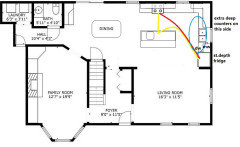
How to create an open layout?
7 years ago
last modified: 7 years ago
Featured Answer
Sort by:Oldest
Comments (10)
 7 years ago
- 7 years ago
Related Professionals
Fort Myers Interior Designers & Decorators · McComb Interior Designers & Decorators · Lewiston Interior Designers & Decorators · Lexington Architects & Building Designers · Annapolis Architects & Building Designers · Pullman Architects & Building Designers · Grand Junction Kitchen & Bathroom Designers · Jackson Cabinets & Cabinetry · Annapolis Kitchen & Bathroom Designers · Laredo Kitchen & Bathroom Designers · Petersburg Kitchen & Bathroom Designers · Laconia Kitchen & Bathroom Designers · Lancaster Kitchen & Bathroom Designers · Murrieta Kitchen & Bathroom Designers · Bakersfield Kitchen Remodelers- 7 years ago
- PRO7 years agolast modified: 7 years ago
- 7 years agolast modified: 7 years ago
- 6 years agolast modified: 6 years ago
 6 years ago
- 6 years ago
- 6 years ago

Related Stories

KITCHEN DESIGNWhite Kitchen Cabinets and an Open Layout
A designer helps a couple create an updated condo kitchen that takes advantage of the unit’s sunny top-floor location
Full Story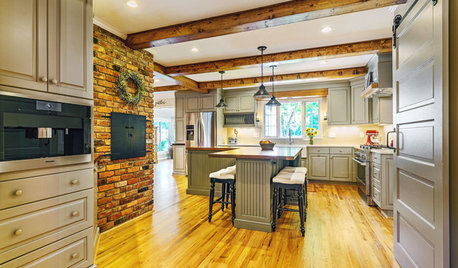
KITCHEN DESIGNKitchen of the Week: Opening the Layout Calms the Chaos
A full remodel in a Colonial style creates better flow and a cozier vibe for a couple and their 7 home-schooled kids
Full Story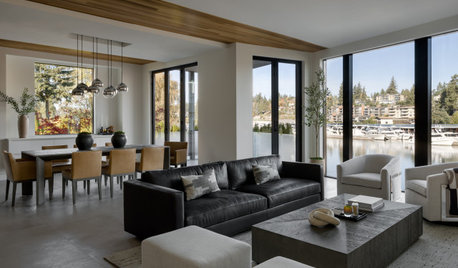
DECORATING GUIDES15 Ways to Create Separation in an Open Floor Plan
Use these pro tips to minimize noise, delineate space and establish personal boundaries in an open layout
Full Story
HOUZZ TOURSHouzz Tour: A New Layout Opens an Art-Filled Ranch House
Extensive renovations give a closed-off Texas home pleasing flow, higher ceilings and new sources of natural light
Full Story
HOMES AROUND THE WORLDHouzz Tour: 2-Bedroom Apartment Gets a Clever Open-Plan Layout
Lighting, cabinetry and finishes help make this London home look roomier while adding function
Full Story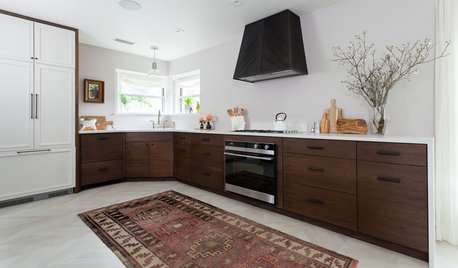
KITCHEN OF THE WEEKKitchen of the Week: Open Layout Transforms a Texas Tudor
An interior designer revives her dated kitchen and dining area with clean, contemporary surfaces and cozy accents
Full Story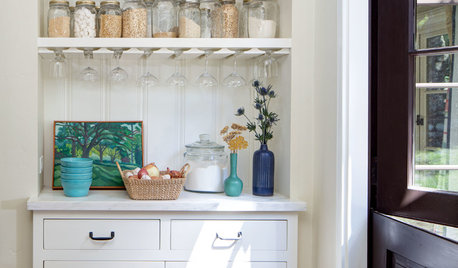
KITCHEN STORAGE7 Ways to Create Open Pantry Space
Use these strategies to give the cook in your kitchen easy access to supplies
Full Story
BATHROOM MAKEOVERSRoom of the Day: A New Layout Creates a Spacious Bath Oasis
Classic materials and clever storage solutions lead to a showstopper bathroom
Full Story
REMODELING GUIDESThe Open Floor Plan: Creating a Cohesive Space
Connect Your Spaces With a Play of Color, Materials and Subtle Accents
Full Story
SMALL KITCHENSSmaller Appliances and a New Layout Open Up an 80-Square-Foot Kitchen
Scandinavian style also helps keep things light, bright and airy in this compact space in New York City
Full Story




itsourcasa