

Help with powder room/stairs layout, renovation
6 years ago
Featured Answer
Sort by:Oldest
Comments (9)
- 6 years ago
 PRO6 years ago
Related Professionals
New Haven Interior Designers & Decorators · Winston-Salem Architects & Building Designers · Olean Architects & Building Designers · Cumberland Kitchen & Bathroom Designers · Salisbury Kitchen & Bathroom Designers · Aurora Kitchen & Bathroom Designers · Wheeling Kitchen & Bathroom Designers · Wilmington Bathroom Remodelers · Great Falls Tile and Stone Contractors · Amherst Interior Designers & Decorators · Boston Furniture & Accessories · Plymouth Furniture & Accessories · Casper Furniture & Accessories · Platteville General Contractors · Del Rio General Contractors- 6 years ago
- 6 years ago
 6 years ago
 6 years ago
- 6 years ago
 6 years ago

Related Stories

BATHROOM DESIGNKey Measurements to Help You Design a Powder Room
Clearances, codes and coordination are critical in small spaces such as a powder room. Here’s what you should know
Full Story
POWDER ROOMSRoom of the Day: Drab Toilet Closet Now a Dramatic Powder Room
Moving a wall, reconfiguring the layout and adding graphic wallpaper help turn a former water closet into a functional space
Full Story
BATHROOM MAKEOVERSRoom of the Day: Pattern-Happy Powder Room With Secret Storage
An open vanity and recessed storage maximize space in a tiny cottage bathroom
Full Story
POWDER ROOMSDesigner’s Own Powder Room Packs in History, Color and Charm
A special wallpaper print and curated antiques help update this powder room in a 1790 Boston home
Full Story
BEFORE AND AFTERSSee a DIY Powder Room Transformation for $1,100
Determination, DIY skill and a stunning tile feature wall helped make this formerly dark and gloomy powder room feel spacious
Full Story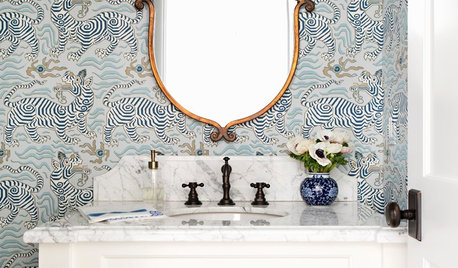
TRENDING NOWThe 10 Most Popular Powder Rooms So Far in 2019
Bursting with color, pattern and style, these powder rooms may inspire your next half-bath renovation
Full Story
HOUZZ TVBright, Breezy Living Room Caps a Hectic Renovation
After hitting a creative wall while remodeling, a Chicago couple turns to a design pro for help
Full Story
WALL TREATMENTSA Tiny Powder Room Gets a Map-tastic Look
Creative cartography adds cheer and personality to the walls of a compact half bath
Full Story
KITCHEN DESIGNRenovation Detail: The Kitchen Laundry Room
Do your whites while dishing up dinner — a washer and dryer in the kitchen or pantry make quick work of laundry
Full Story
BATHROOM DESIGNHouse Planning: 6 Elements of a Pretty Powder Room
How to Go Whole-Hog When Designing Your Half-Bath
Full Story
Sponsored





Sabrina Alfin Interiors