Software
Houzz Logo Print
osusannaji

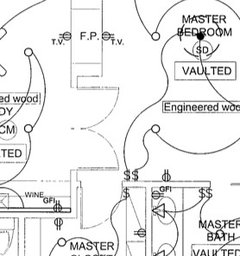
Can a left double door be the active door?

6 years ago
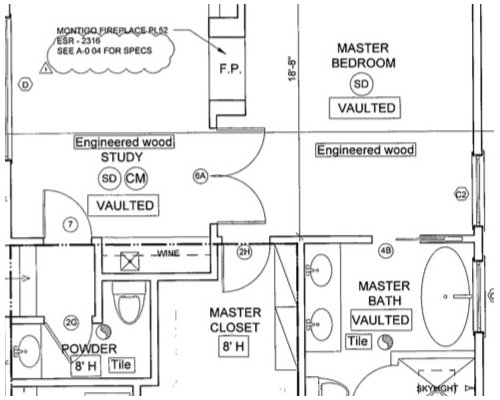
Because we have a closet to the right with an interior swinging door, it seems logical to make the left door the active door in the pair of doors from the study to the master bedroom.


But somehow this just feels "wrong"--it feels more natural to reach for the right double door when moving from study to bedroom. Any thoughts? Referring to doors labeled "6A" in drawing. Thank you!


Comments (26)

  • 6 years ago

    Is this the main/only entrance into the master bedroom?

    Why double doors?

    When, and why, would you ever have both doors open?

  • 6 years ago

    We envision the space being fluid so both doors might often be open, but if study is in use, we will have double doors to bedroom closed for quiet and privacy. The master bedroom also has an exterior sliding door to the yard. Thank you for weighing in!

  • 6 years ago

    Where will the light switch be?

  • 6 years ago


    between closet and master bath ($$)


  • 6 years ago

    If the door on the right (as you are walking from the Study into the Master Bedroom) is kept in the closed position, it will be a pain to get to the light switch.

    And, you said it "feels more natural to reach for the right double door when moving from study to bedroom" but the reverse can also be said - it will feel more natural to reach for the right double door when moving from the bedroom to the study.

  • 6 years ago
    last modified: 6 years ago

    You could use ball catch hardware and have both doors be independent.


    I personally wouldn't want to have to close an office door in order to access or exit the closet. We currently have "fighting" doors between our toilet room and closet. It's annoying to have to double check no one's in the way: hubby, children, dogs. And doubly annoying getting smacked by a door or knob.

  • PRO
    6 years ago
    last modified: 6 years ago

    Post the ENTIRE plan for this floor. Nothing I see makes any sense........including a free standing tub in the master bath, around which, you will be unable to clean : )

  • 6 years ago

    Its not necessary to bolt one leaf; you can use cremone bolts that allow each door to be latched and locked at the top and bottom using rods surface mounted or hidden in the door panel.

  • PRO
    6 years ago
    last modified: 6 years ago

    This looks like a good application for a single door.

    Other areas shown in the partial floor plan appear to be, what I would consider, tight.

  • 6 years ago

    I'd ditch the double doors here for sure.

  • PRO
    6 years ago

    IMO a double door there has no purpose and if you are really concerned do a pocket door it would make sense in this situation I too would like to see the whole floor planas there seem to be a few issues with space.

  • PRO
    6 years ago

    WARNING: Posting your entire floor plan opens you up to facts you may not want to know, but should. Be prepared for suggestions that will make for a better design. Keep a thick skin, open mind, sense of humor, and a glass of wine within arms reach. You may not enjoy it, but everyone else will and you will be better off in the long run if you heed well the advice.

  • PRO
    6 years ago

    Sometimes doing the entire furniture layout helps inform where the door should be placed and how it should be hinged. There may or may not be a nice piece of furniture & lamp on the wall between the bathroom & closet where there is an outlet for example IDK. Personally like others mentioned I would not use double doors but 1 well-placed single door here.

  • 6 years ago

    We envision the space being fluid so both doors might often be open

    So it will usually be blocking access to the closet? This seems like a bad idea.


    What about having the doors swing into the study? Then move the switch to directly beside the door.

    S Thank you thanked greg_2015
  • 6 years ago

    IMO, double doors have no place in the average-sized home because they severely limit usable floor/wall space. Buyers like the look, then regret their choice when they actually try to place furniture.

  • 6 years ago
    last modified: 6 years ago

    When you enter the library from the hall, where will the switch be? On the wall next to the sink? That’s fine, it’s not so hard to reach around the corner, just making sure those things are being considered.

    Same question for the powder room. But it’s more essential that it be easy to find, in a logical place. In your study and bedroom, you will learn where the switches are, but guests have one shot to figure it out.

    When you step out of the shower, where is your towel? Will the controls be on the wall to the left of the door, or on the wall with the showerhead, where you will get wet (with cold water) when you turn it on. Unless you have cool showers I’ve seen only in Canada with a tub faucet near floor level. I don’t know what it’s for, but it’s helpful for turning on the water to desired temp without freezing.

    S Thank you thanked bpath
  • PRO
    6 years ago

    I see you plan on a two sided fireplace; what degree of privacy do you wish to achieve?

  • 6 years ago

    As much as possible, given the fireplace of course. Any ideas on privacy with that opening between the rooms, Mark? Thank you!

  • 6 years ago

    Here, though, the study is clearly designed as a very private space for the homeowners, part of the master suite. I’m not sure such extreme privacy is required. The most they might want is a screen to keep light for someone up late in the study, from keeping the sleeper awake, if the sleeper is bothered by light.

    S Thank you thanked bpath
  • 6 years ago

    Since the study is obviously part of the master suite, I fail to understand the need for a powder room that is only accessible to the study/master. Would prefer it be used by guests and the master bath be used by the study's occupant. We don't have enough visual info to help you.

    S Thank you thanked decoenthusiaste
  • 6 years ago

    I think the powder room is off a little hallway. Looks like you step up and turn right to the powder room or left to the study/master. @S Thank you Is that right?

    S Thank you thanked User
  • 6 years ago

    It still looks like a bottle neck area, cd7733, in either case.

    S Thank you thanked decoenthusiaste
  • PRO
    6 years ago

    It is difficult to surmise how the spaces are to be used with the information provided.

    S Thank you thanked Mark Bischak, Architect
  • PRO
    6 years ago

    What is NOT difficult to see, is that the powder room makes no sense whatsoever, the master bath may not as well, and the op has disappeared.

    S Thank you thanked JAN MOYER
  • 6 years ago
    last modified: 6 years ago

    OP said, We envision the space being fluid so both doors might often be open,

    You wont be able to get into your closet then, without first shutting the bedroom door. Seems very awkward to me.