Software
Houzz Logo Print
perkins1181

Floor plan advice

6 years ago
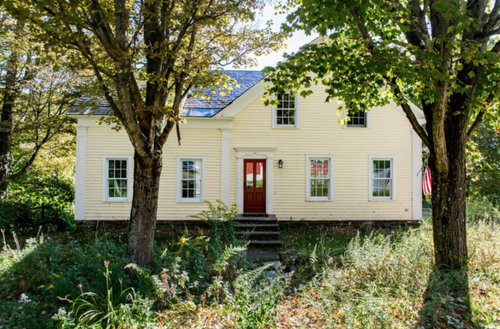
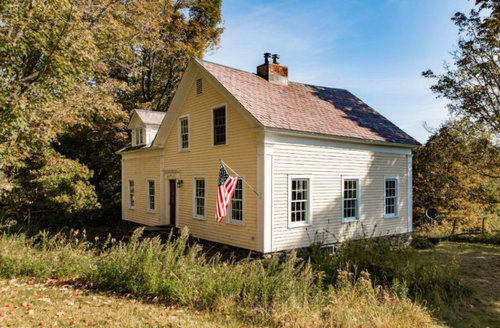
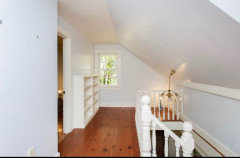
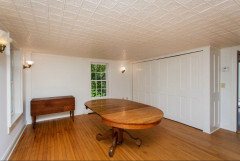
Hi! We are looking to purchase this beautiful 1900s farmhouse and wanting some floor plan advice. Is there any way to change the wall configuration with the “sewing room”(we will use at our 6 year olds bedroom) and the adjacent bedroom with addition of the study to make two bedrooms and a play room. Currently the study isn’t really ideal for it as it has a slant ceiling and open railing ...I’ll post more photos in the comments. We are open to using the dining space for this and make the living room a combo living/ dining location like our last house but hate the idea of opening the door into a playroom so that would need to be addressed if we went that route. It doesn’t need to be a huge play room by any means but they are 4 and 6 and if like them to have a space to keep their toys separately.


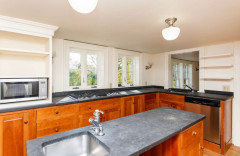
On a second note is there any way to make this kitchen open to the “living room” in a more functional way? The kitchen layout is a little wonky (please note this floor plan varies from what it is currently as this was a proposed plan...but it helps as a guide for dimensions and some placements). And the island is extremely narrow. Please see photos in comments.

Thanks so much!

Comments (21)

  • 6 years ago

    What a lovely house!



    You posted two copies of the first floor plan, none of the second.

  • 6 years ago

    Here is the second floor plan, the study, and the dining space. I will upload kitchen next

  • 6 years ago

    This shows the kitchen and part of the living room that is directly on the other side of the kitchen opening in front of the sink

  • 6 years ago

    Would the screened in porch work as a playroom, or does it get too cold in the winter? Window inserts ("winserts") can help some depending on the climate and whether the porch is insulated or heated.


    I would be reluctant to change any walls. A playroom is nice for a few years but before you know it the kids will be too old for it - and your existing layout is quite good. Having identically sized bedrooms for the kids will help avoid at least one subject for them to argue about.

  • 6 years ago

    Unrelated -

    1) where do the stairs shown in the master bedroom go? They don't appear on the first floor plan

    2) the range top in front of a window with a low ceiling looks unsafe - please have the inspector check that out. You may want to remove the microwave hutch and put the range there with a hood (if one fits)

  • 6 years ago

    @Isaac 1) Those stairs will be removed to make that space into a walk in closet and allow the wash and dryer to go into the downstairs bathroom

    1. It is a downdraft. I will definitely ask the inspector. I’m not in love with the microwave set up either. Thanks!
  • 6 years ago

    If you are going to redo the kitchen,

    1) read this first: https://www.houzz.com/discussions/2699918/looking-for-layout-help-memorize-this-first

    2) I don't think an island will fit or be the best use of the space. I would

    a) eliminate the pass through window

    b) make the kitchen an L (with a short leg to the right of the window wall)

    c) sink under the windows

    d) range as far to the left of the sink as possible to allow prep space, but keep a landing zone to the left of the range so people walking past are safe

    e) fridge on end of the short L leg

  • 6 years ago

    Beautiful!!

  • 6 years ago

    @Isaac thanks for all of the feedback. The screened porch would be too cold. It’s located in Upstate NY but that was good brainstorming.

    I’d love to open up that wall completely to the other room and make it more of a peninsula. The current location for the refrigerator is adjacent to that microwave shelf contraption and there is a double wall oven on the other wall adjacent to the bathroom door. I’m also open to removing/moving the pantry if that space would be better utilized...even if it’s just to remove it to make the layout bigger for an island. I would love it if an island would work some how

  • 6 years ago

    I would put a door on the dining room to use as a playroom for a few years much sooner than I'd tear into the upstairs, which looks pretty well laid out already, particularly for the vintage.

    And, assuming the kitchen is deemed safe with that stove/window situation, I'd use it for a while before deciding what to do. It is unconventional as currently set up, but it might be more functional than you expect. Small kitchens can be crazy efficient when set up well, and I don't think there's a good way to tell what will work best for you in that tiny space until you use it a while.

  • 6 years ago

    The fastest way for you to lose money at resale is by changing walls and opening up rooms to one another. Your house is not a contemporary open house. Don’t try and change it into what it isn’t.

    And as said, the kids will be little for only a few years.


  • 6 years ago

    Scratch my plan, not enough space. The kitchen can definitely be made to work within its current footprint though.

  • 6 years ago

    Definitely leave the upstairs bedrooms alone, they are nicely sized and equal already. The dining room looks like a nice temporary playroom. My boys wouldn’t have played in an upstairs playroom, because it’s not in the living area and they wanted to be close to the action.

  • 6 years ago

    Great house! I, too, would add a door to the dining and use it as a playroom. We did this at our old house but without adding doors and it was front and center when you walked in the front door. We had a huge playroom space available to us upstairs but our kids (6y boy, 3 y girl) would beg to bring a toy downstairs when it was time to cook or do laundry (since I wouldn't let them play by themselves upstairs). So we moved everything down and everyone was happy.


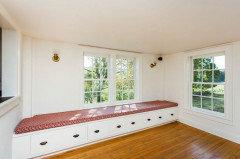
    I also think having a living/dining combo would work really well especially since there's already a built in bench! (My babies love benches) The bench allows a narrow space to place a table since there's no need for foot traffic on that side of the table.


    I'm not sure about opening up the passthrough wall. The problem with turning that into a peninsula, is that it would take away valuable dish storage on the wall above the dishwasher.

  • 6 years ago

    Is there any chance you could add a few feet to bump out the kitchen? If you want the fridge closer to the LR, the whole plan could be flipped, to put the clean-up zone closer to the DR. Just make sure the fridge door will open beyond the wall, to make sure there is enough clearance to pull out the crisper drawer for cleaning.


  • 6 years ago

    @mama goose_gw zn6OH Can you better explain your layout? I’m having difficulty following. I see you took out the L part of the kitchen and expanded the island. Can you explain the color and symbols and appliance layout? And what you mean by adding a few feet? Where would it come from? Thanks so much!

  • 6 years ago

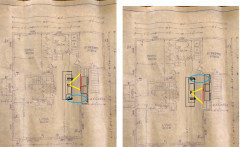
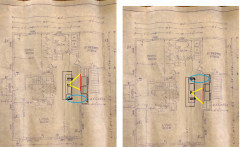
    I drew a bump-out, or bay, on the back of the house, which would give you more floor space in the kitchen, therefore more space for the island. I'm sorry I didn't give a better explanation, but I had to leave for a while. There would be no plumbing in the bump-out, so maybe it could be cantilevered, not on a foundation. You could have a window on each side of the range hood, rather than behind the range.

    The functional flow in meal prep is from fridge, to sink, to prep space, to cooker (or Ice-Water-Stone-Fire as one former gardenweb member described it). The yellow lines are the prep path, and the red line is the path between the fridge and range. The blue oval is the clean-up zone--the DW and dish storage. In the plan I posted, a helper can be unloading the DW, or gathering dishes to set the table, without interfering in the prep and cooking tasks.

    Prep space needs to be adjacent to a water source, (at least 36" wide, but up to 48"-54" is better), and not too far from the cooking zone. The NKBA recommends no more than 9' between appliances. I included a trash pull-out (tr) under the island prep space, and a microwave drawer (mw) across from the fridge.

    In the plan on the left, I kept the fridge where it was drawn, nearer the DR, which would be convenient if you use the DR for all meals. But if your family will be accessing the fridge mostly from the LR, then the flipped layout might work better--no one has to walk through the work zone to get a drink from the fridge. Posting again so you don't need to keep scrolling up:


    NKBA guidelines


  • 6 years ago

    @mama goose_gw zn6OH This was so incredibly helpful and what a great option. Thanks so much for taking the time for this!!

  • 6 years ago
    last modified: 6 years ago

    Can you use the study as a playroom mostly as-is? It already has the built-in shelves and looks like a fun, cozy spot. You could always replace the short railing section with a wall or half wall if needed.

    You could also make the dining room a mixed-use dining room/library/game room type space. The boys could use it for homework, puzzles, art projects, legos, and such, and you could still have a nice dining room when needed. Laurel Bern has some great inspiration images on her blog. https://laurelberninteriors.com/2017/01/04/dining-rooms/

  • 6 years ago

    That is sooo cool.

    The only way to judge whether you can remove a wall (without massive restructuring) is to get an engineer out there to look at it and the beams and joists above and below.

    Any wall can be removed, even a load-bearing one. But can it be done without breaking the bank to replace the load-bearing that the house still needs.

    Call someone.