Software
Houzz Logo Print
megankamins


Which floorplan do you prefer??

6 years ago
We are renovating an existing fairly small and narrow house to use as a vacation/beach house.


We are gutting it down to the four exterior walls.


This will likely never be our full-time home, and it is in an area where most are 2nd homes.


Being a small home, we want to obviously maximize the design space.. But I'm having trouble visualizing these plans to determine what makes the best sense spatially.



I'm wondering which plan you like - I labeled the images "A" and "B" - and what works best given the space we have to work with??


In both plans, I am going to lose the entrance closet to slide the entrance door over even a bit more to get more space out of the living room.


In both plans, I'd also turn the bathroom into a half bath as there's no bedrooms on this floor and there's two other full baths in the house.


In "A" I would add a pantry/closet in the dining area against the half bath space. In "B" I'd make the back closet bigger by the half bath use as a pantry/closet.


"A" - Slightly larger kitchen and living room.. I can' tell if I'd actually like some division between spaces given that there's no other actual rooms on that floor for adults/kids to separate a bit...


"B" - I think I like the idea of open concept a bit more.. But I can't tell from these plans if the dining room space is realistic for seating 8 people which I'd like to do from time to time.. And I can't tell if it's worth giving up a bit of living room and kitchen space to open it up?


Any other thoughts/suggestions??


Thank you!!!


Comments (58)

  • 6 years ago

    I like A. Food in one half of the house, lounging in the other half.

  • 6 years ago

    Thanks to all who have commented so far! Some interesting ideas and feedback..

    To answer some questions..

    We are a family of four that will be there on weekends and portions of summers.

    There is a floor and a half above with four bedrooms and two full bathrooms as well as a laundry room.

    There are unfortunately no views from anywhere. The front door faces the street and the back door goes out to a fenced in yard. The homes are quite close together.

    We will also have an outdoor shower in the backyard for rinsing off from the beach.

    Seems like a bit of a split decision between both plans so far... I’m still torn...

    Keep the comments coming please! And thank you!!

  • 6 years ago

    Also forgot to mention - We will occasionally have family and friends visit and we have some friends that also have homes in the area. Thanks!

  • 6 years ago

    Because you’re getting rid of the closet by the front door, maybe you’d need some wall hooks behind the front door? Wet raingear and shoes....

  • 6 years ago

    With a small house like this, I prefer A because it allows for separate activities in the kitchen/dining v. living room. If there were other public rooms I might feel different, but as is I think it will be more functional if, say, a couple of people can watch t.v. while others chat in the dining room. Merging the spaces makes different activities much more difficult

  • 6 years ago

    B

  • 6 years ago

    I think we are forgetting that they are reducing the bath to a powder room. So for A, the powder room will be just a bump out between the dining and living. No privacy at all, and in the way of any furniture placement.

    Since the front faces the street and there is a back yard, would it work for you to have the living room to the back, and the kitchen in front?

    Whatever you, I’m pretty sure you will not have the basement door swing as shown in B, right?

  • 6 years ago

    A

  • 6 years ago

    A ..not a fan of open plan

  • 6 years ago
    last modified: 6 years ago

    I like B.

  • 6 years ago

    Plan A would be my personal preference.

  • 6 years ago

    While I prefer the full bath, if you are wanting more downstairs closet room and since have an outdoor shower for washing off beach sand, etc, and no bedrooms downstairs, you might consider whether or not you actually need more than a powder room downstairs. Without the shower, you could make the powder room an "L" shaped one more easily to avoid any "view" of the toilet from the living area.

  • 6 years ago

    OP already said they are doing a half-bath, not full. I like your idea above of kitchen in the middle. Also thinking that the powder room could be opposite the basement door, with about 5’ between bathroom and basement doors, and the extra distance between basement and powder room could have hooks for jackets. It would set off the powder room a bit more. I

  • 6 years ago

    As a manager of vacation rental property from Vegas to the Jersey Shore over the past 17 years, I would have a few questions for you. Is the neighborhood strictly a vacationer's area, or are there permanent residents too? I'm thinking I would remodel based on priorities for the neighborhood, as well as the way you plan to use it. Is it likely you'll eventually sell to a permanent resident or a part time resident who might rent it out when they can't be there, and is renting it out something you might consider doing? Do investors regularly snap up properties there as rentals for their portfolio? I prefer A for a full time family, and B for a vacation rental. Of course you can develop a hybrid of the two if that is more practical. If it is a full time home, then a powder room would be sufficient. For rental, you will want to make the main floor available as a "fifth" bedroom with a full bath. Since you may find that over time you tend to use the home less than you think right now, check the statistics for vacation rentals in the area and see if you can't design a home that will also help pay its own way now and in the future.

  • 6 years ago

    I like the layout in A better, just looks more functional.

  • 6 years ago
    last modified: 6 years ago

    Neither.

    I'm with bpath Oh Sophie

    I owned a house with virtually the same first floor possibilities. The entry foyer had entrances to a powder room and closet. To the "backside" of those spaces was the smallish kitchen. The rest was open space to large sliding doors and a deck towards the backyard.

    As for bathrooms in kitchens and family rooms, ah, no.

  • 6 years ago

    @worthy - Since you said neither, where would you put the bathroom? It’s a small space so anywhere it goes is going to feel close to kitchen or living room...

  • 6 years ago

    Maybe these can give some ideas to play with on layout possibilities:


  • 6 years ago

    I would think about moving the powder room to the entrance area. Move the front door so that the left edge aligns with the right edge of the staircase. That would give you a small amount more than 3 ft behind the door. Then use about 8 feet of length to get a 3+ft x 8ft powder room and put the door across from the bottom of the stairs. You would have about 4 feet left at the base of the stairs. You would then have the remainder of the space open for whatever layout you choose.

    My other choice would be layout A, but remove the narrow wall at the back of the stairs. I don't see any benefit of narrowing that space with an obstruction.

  • 6 years ago
    last modified: 6 years ago

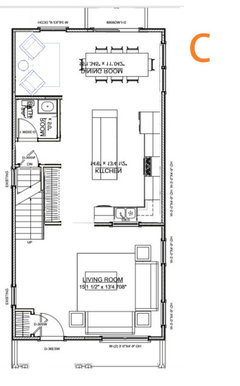
    I like C a lot, especially as it adds a separate sitting area for when different people want to do different things. I might consider adding windows on each side of the range to get more light into the kitchen.

  • 6 years ago
    last modified: 6 years ago

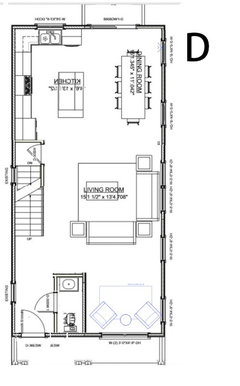
    where would you put the bathroom?

    As shown in D above. Also, an entry closet.

    I can't read the scale, but the powder room can be tightened up unless there are ADA concerns (open the door inward). Soundproofing using soundproofing drywall will decrease privacy issues.

  • 6 years ago

    CD, thanks, C is what I was thinking for the powder room.

    I think with that, the kitchen could even be more galley style without the L, put the sink, range, and fridge on the outside wall. A counterdepth wall at either end will provide some definition. Lengthen the island.

    I like that the table has room to move or expand, and there is room for a hutch at the left end.

    (note, I’m not skeevy about bathroom locations, people aren’t usually popping up during meals to use it and there’s usually enough sound going on in the living room so no one is paying attention. But it does seem more “genteel” to have a little suggestion of separation.)

  • 6 years ago

    I strongly like B more for a vacation house. B is much more open & airy than A. Having the bathroom near the back door would be convenient for cookouts. Since this is a family beach house I envision summer evenings with the parents having adult drinks outdoors in the back yard yet can easily check on the kids playing video games or watching movies in the living room.

  • 6 years ago

    ^Except you can't watch movies in plan B because there is no where for the TV.

  • 6 years ago

    Are there any porches or outdoor areas? When we vacation at the beach...we don’t typically seek out quiet, alone time. While I prefer a bit more separation in a permanent home (but definitely always want kitchen open to family room,) in a vacation home we all want to hang out together unless we are sleeping! So B is what I would choose. I’d want some deep porches, as well. That’s where we prefer to eat & hang out really.

  • 6 years ago

    @decoenthusiaste Thank you those are good points! I don’t think we will ever live there full time. I don’t really want to rent it out.. but never say never. I’d guess about 75% of the homes are 2nd/vacation homes in the area and I know some do rent them out.

  • 6 years ago

    @cd7733 Wow thanks! You are quick!

    I like C .. does that feel like it solves the issue of the bathroom? What about putting a pantry/closet space in that sitting area by dining instead?

    I’m having a tougher time picturing D.. walking in and bathroom being so close to the entrance and making entry too narrow.. The house is only 19’ across. Does approx 5-6’ entry work?

  • 6 years ago

    @nini804 Yes there is a narrow front porch and a fenced in backyard that will have a little patio seating and a yard. Those are good points. By the time we get back from beach, boardwalk, dinner, whatnot.. I’m not expecting a lot of time sitting in the house watching movies etc..

  • 6 years ago

    Bubble noob like b

  • 6 years ago

    Whoops! Child got ahold of my phone. Ignore the above. I can’t figure out how to delete on the app.

  • PRO
    6 years ago

    Have a local architect be involved in your project. The interior walls you plan to remove may be providing lateral support for the structure.

  • 6 years ago

    thank you @mama goose_gw zn6OH I really like the idea of moving the entrance to the bath opposite the stairs to basement.


    I'm not sure though if we can really move a table for 8 vertically in that space of 11 ft width between the kitchen and the living room...

  • 6 years ago

    thank you @Mark Bischak, Architect We do have an architect but I keep coming up with new scenarios! ;) We have been advised since it's only 19' wide that the space can be open.


  • 6 years ago

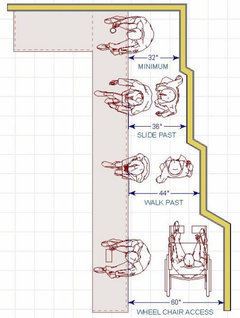
    Technically for dining as long as the table edge is 3 ft from a solid surface (wall, sofa, furniture) you have adequate space. Here's an illustration using bar seating. It shows how much space is necessary to move passed someone sitting:


    MBAK thanked User
  • 6 years ago

    No one has addressed the TV situation - are you planning to have one or not?

  • 6 years ago

    I like the plan from Mama Goose a lot. For a group of 8 at the table, consider a square table that holds two on each side, set on the diagonal if space is tight.

    San Francisco Forest Hill Remodel · More Info


    I think getting rid of the front closet (really, any closet) is a bad idea. Guests bring luggage and stuff - it's never a bad idea to have extra storage for beach gear, shoes, towels etc.

  • PRO
    6 years ago

    Going with "B" even though the thought of having the bathroom that close to the kitchen makes me a little jittery. Both plans are pretty awesome though.

  • 6 years ago
    last modified: 6 years ago

    I like the changes that mama goose made to Plan B.

    So, as my right, I change my mind to Plan B - with the mama goose changes! :)

  • 6 years ago

    @calidesign Yes we will likely put a TV on the wall between the two windows in the living room (the couches would not be configured as shown in pics) ... It's about 5' wall space. That's really our only option with any of the above designs!

  • 6 years ago

    @Denita Haha! You have every right to change your mind! I have been going back and forth for weeks! :)

  • 6 years ago
    last modified: 6 years ago

    OK y'all have been SOOO helpful... THANK YOU!

    Can you humor me with some more advice??

    Assuming we proceed with @mama goose_gw zn6OH revisions to 1st Floor Plan B layout... I feel really good about that, thanks for everyone's input...




    What do you think of two options for 2nd floor (options A and B) and 3rd floor (options A and B)??

    Second Floor -

    -We tried different variations with closets because I don't love the beds all having views of closets, and ideally we'd have option of televisions in some of the bedrooms... Doesn't have to be all!


    **The big Q - Do you like having a designated laundry room? It's a small house that we won't permanently live in... but beach towels etc add up! And it would also help with space for storage, vaccuum etc? Or should we consider making that space the shared bathroom and reworking Bedroom 1 to have a larger closet and ensuite bathroom? This would create two "master" bedroom spaces on separate 2nd and 3rd floors. My hubby doesn't like this idea because he'd like to not spend more $$ on another bathroom.. LOL but in long run is it worth it? The downside - In doing this, we'd have to just do a closet space in hall with a stacked washer/dryer and no real workable space for laundry/cleaning supplies, area to fold etc.. So definitely losing some storage space...


    Third Floor -

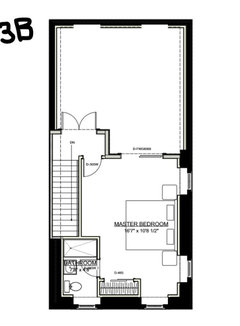
    -Per zoning, the 3rd floor can only be half the "area" of the 2nd floor. So instead of a large/long attic space with drastic angled ceiling, we thought we'd do half the floor as a master suite and then a large back deck with common and master entrance...

    -We considered losing the entrance to deck from bedroom and putting closet in that area - but seems a shame to lose that light and access to deck.. So would love some space for closet other than right across from bed where we'll have no room for a TV...

    -I plan to ask if perhaps where closet is in Option B if we could have less headspace for stairs and extend a small walk-in closet with one door in that area... But that all depends on headspace/clearance for stairs obviously and I'll leave that to the professional to determine! :)


    Again, it's a small space, so we can't do it all. We are choosing more bedrooms over any palatial spaces.. But are we trying to do TOO much? Anything glaringly odd/missing/etc?

    ***THANK YOU!!!! <3 ***

  • 6 years ago
    last modified: 6 years ago

    How would you feel about having laundry on both the first and second floors? My thought would be to give up the laundry room on the second floor in favor of adding another en suite bathroom and a stacked washer and dryer in a laundry closet, but then also replace the shower in the main level bathroom with a stacked laundry closet facing toward the mudroom. That way the beach towels and such can get washed right there and put back into the main closet, and the clothing and bedding-type laundry can get washed upstairs and go straight back to the bedroom in which it belongs. While you'd be giving up the folding and piling space, I think you'd be less likely to need it.

    As for the third level, I would not move the closet to where the deck access currently is because it would close off so much natural light to the bedroom.

  • 6 years ago

    Instead of a closet across from the bed in the master, consider doing a built in wardrobe system that also has a built in recess for a TV in addition to the closet in the front of the house at 3B. That would give you storage for two people and also give you something attractive to look at in bed,.


    I also think that 2A is a better arrangement of closets than 2B.


    As a vacation house you likely will not be storing that many clothes compared to your primary house, so I think it's even more important to think about each closet, what things you will really be storing in there long term and what things you will truck back and forth and craft closet layouts that work best for all of those things. Make a list of the things you want to be able to store and how much space each needs.

  • 6 years ago

    Would you consider putting the laundry in the basement? That way you contain all the sand down there, you have plenty of room for piles of wet shirts, towels, suits, as well as everyday laundry. I know, I know, it’s a trek from the upstairs with sheets, but hey, you are already lugging gear to the beach so everyone’s legs are in great shape :) You have the space, may as well use it.

  • 6 years ago

    Really liking mamag's revisions to B. (I think having a shower there, even if small, will be great for occasional couch surfing guests; and the dining table can expand into the living room if you ever have a big holiday dinner or dinner party.) 2nd floor for either plan: I'd lose the double sinks and go with 1 sink and some drawers in the vanity. I don't think you'll have room for 2 people to be brushing teeth or using the sinks at the same time (elbow room) and having some drawers would help with toiletry storage.

  • 6 years ago

    For the 2nd floor bath, one sink for sure. And, do a combination of A and B, with the door of B, and a linen closet behind the door, encroaching on the bedroom’s closet. You will want the storage for towels and aloe, but you also need the wall space to hang towels. In our very small hall bath, we had two sets of double towel bars, they provided lots of towel space. oh, and of course you can have towel bars on the doors, too.

    You will want to hang a broom and dustpan or a cordless vacuum, for handy cleanup of the sand that will cling to clothes and hair and fall off once the kids get upstairs.

  • 6 years ago

    So many great thoughts...


    @Kristin S I like the idea of laundry on the first floor. It would just take up that closet area created near bathroom in Plan B.. So I guess a decision between laundry or closet space and what is most practical. It would be handy to dump beach towels etc there instead of carrying through house..


    @bpath I'd rather not put laundry in basement.. It's kind of a gross old space that we're not doing much with except keeping hot water heater etc and could store some stuff in a pinch. Having a 3rd floor master, I'd like to avoid utilizing four different floors regularly..


    Interesting that everyone think's 2 sinks in 2nd floor bath unnecessary... Is that even if it remains the only bathroom for three bedrooms on that floor??


    Anyone have thoughts on having a 2nd floor laundry room vs that space being bathroom and creating another bedroom with ensuite bath and larger closet on that floor?? I do like the idea of moving laundry down to first floor but is that cramming too much on that floor? Would likely then have to do stacked washer dryer in that closet space by bathroom on first floor...


    THANK YOU!!

  • 6 years ago

    I really like the option of having laundry facilities on the same floor as the bedrooms. That said, if you're going to have guests at times, I think having one bedroom with its own bath on the second level will make that a lot more comfortable. If you have an adult couple visiting, for instance, it's nice to have them be able to have a bedroom with bathroom, rather than sharing the kids bathroom. It also allows for inviting another family, as the kids can share with your kids and the parents have their own slightly away space. To me, the increased flexibility with guests would probably trump a second floor laundry room, especially at a vacation house.

  • 6 years ago

    I would suggest a modification of 2A where the closet in the landing could be a stacked laundry unit. I see no need for two sinks in the bathroom as only a couple or parent supervising youngsters would be brushing teeth or getting hands washed at the same time. I believe guests would be more appreciative of a space to lay out toiletries than another sink. Perhaps make the vanity just a bit smaller if the room feels too cramped. Also adding an open shelf around the sink would help give guests multiple separate areas to leave their items.

    The closet on the back bedroom does not need to be particularly large as this is supposed to be temporary residence. not permanent. I would see much more value in an additional bathroom on the second floor over a laundry room.

Sponsored
Custom Home Works
Average rating: 4.6 out of 5 stars10 Reviews
Franklin County's Award-Winning Design, Build and Remodeling Expert