





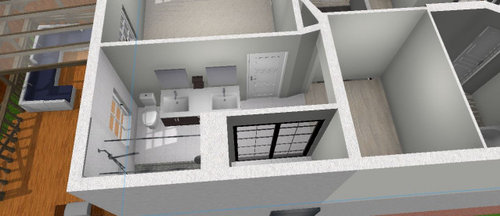
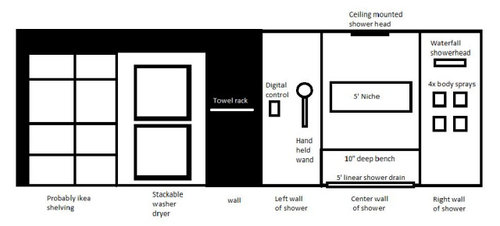
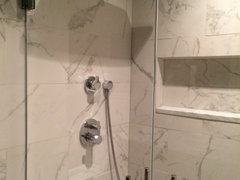
Trying to come up with ideas on what to do with our tiny master bath
6 years ago
last modified: 6 years ago
Featured Answer
Sort by:Oldest
Comments (7)
- 6 years ago
Related Professionals
Calgary Home Remodeling · Fayetteville Kitchen Remodelers · Eau Claire Bathroom Remodelers · Ottawa Bathroom Remodelers · Kansas City Interior Designers & Decorators · Portsmouth Interior Designers & Decorators · Tulsa Architects & Building Designers · Coeur d'Alene Architects & Building Designers · Jackson Architects & Building Designers · Montréal Kitchen & Bathroom Designers · Alexandria Kitchen & Bathroom Designers · Twin Falls Kitchen & Bathroom Designers · Wenatchee Kitchen & Bathroom Designers · New Orleans Bathroom Remodelers · Hays Tile and Stone Contractors 6 years ago
- 6 years agolast modified: 6 years ago
- 6 years ago
 6 years agolast modified: 6 years ago


Related Stories
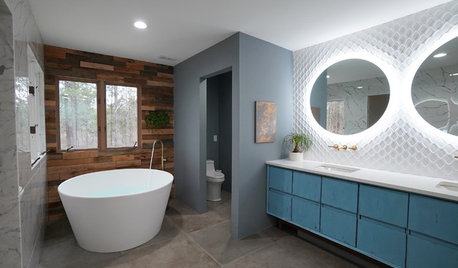
BATHROOM DESIGNBathroom of the Week: Wood Walls Warm Up an Eclectic Master Bath
An Atlanta designer tackles her most challenging remodel: her own master bathroom
Full Story
BATHROOM DESIGN18 Dream Items to Punch Up a Master-Bath Wish List
A designer shared features she'd love to include in her own bathroom remodel. Houzz readers responded with their top amenities. Take a look
Full Story
CHRISTMASNot Up for a Big, Decorated Tree? Try One of These Ideas
If you’re not home much at the holidays or are a minimalist at heart, these 4 simple tree ideas may work for you
Full Story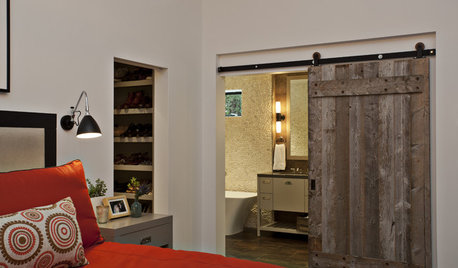
ROOM OF THE DAYRoom of the Day: Roughing Up a Contemporary Master Bath
Natural materials and toothy textures help a sleek bathroom fit a rustic house
Full Story
BATHROOM MAKEOVERSA Master Bath With a Checkered Past Is Now Bathed in Elegance
The overhaul of a Chicago-area bathroom ditches the room’s 1980s look to reclaim its Victorian roots
Full Story
BATHROOM DESIGN9 Big Space-Saving Ideas for Tiny Bathrooms
Look to these layouts and features to fit everything you need in the bath without feeling crammed in
Full Story
BATHROOM DESIGNTry These Bathroom Remodeling Ideas to Make Cleaning Easier
These fixtures, features and materials will save you time when it comes to keeping your bathroom sparkling
Full Story
BATHROOM DESIGNRoom of the Day: A Small Bath With Big Ideas and a Bold Look
Geometry and color make this child-friendly space come alive
Full Story
BATHROOM DESIGN10 Ways to Design Your Master Bath for Maximum Storage
Get ideas for building storage into your bathroom with cabinets, shelves, drawers, benches and more
Full Story
BUDGET DECORATING10 Budget Ideas for Making Your Grown-Up Bathroom Kid-Friendly
Adding a splash of color and hanging kid-height hooks are just 2 of things you can do to create an all-ages bathroom
Full Story0
Sponsored

Customized Award-Winning Interior Design Solutions in Franklin Cnty OH


calidesign