Software
Houzz Logo Print
edukimi

Looking for input on shower area glass panel

7 years ago

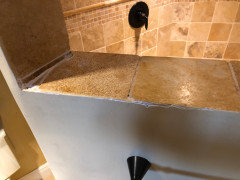
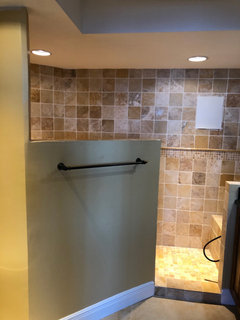
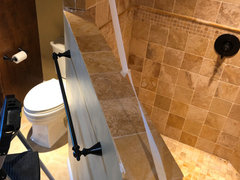
Hubby and I recently purchased a condo in the florida keys. We are now trying to work the kinks out and make it work for us. Previous owner installed an open concept shower area. The design in general is nice but has a couple flaws. I am looking for help on one of those here. Basically, when my 6 ft tall husband showers, the water ricochets off him and splashes over the wall wetting the wall, towels and floor. I am looking for solutions other than a shorter husband. :) I'll attach photos below.


I believe the solution is a single glass panel, plain of maybe etched, install in the space. I would like it to look intentional, and not like a repair of a problem. I initially was thinking a curved outer edge. But, I think the install needs to be addressed along with the design. The vertical left wall is not at a right hand angle to the "shelf" so I don't see how a channel or bracket can brace that side. If I do two top and two bottom braces with a rectangular panel insert, then the panel will pass under the raised portion of the ceiling and will that look odd?


Hoping for thoughts and inspiration from you all. We are here only two more days and it is a three day weekend. Hoping to visit the glass shop whenever they are next open (Monday or Tuesday - Today is sunday)


Pics will be below as I recall they get posted more easily that way.

Comments (23)

  • 7 years ago

    pics


  • 7 years ago

    I'd replace the tile on the top of the wall with one piece of solid surface, extending wider than the wall and beveled for drainage on the inside. The glass company can best advise on mounting the glass panel. You probably don't need glass the entire length of the wall.

    You might also experiment with different shower heads. One with less force might help. I was surprised when I changed mine out (for other reasons) what a difference it made.

    edukimi thanked tatts
  • 7 years ago

    A good glass company will have the glass for angled wall edge beveled. It is a common thing. They should be the ones to measure and install.

    edukimi thanked remodeling1840
  • 7 years ago

    remodeling1840 - I never thought about the actual edge, and need for bevel. I have been dwelling on how it gets mounted/attached.

  • 7 years ago
    last modified: 7 years ago

    "A good glass company will have the glass for angled wall edge beveled."


    What do you mean beveled? When they polish the edge there is always a slight bevel put to the edges called an arris. Other than this a shower application does not use beveled glass.


    And smoda61, typically it would be channel mounted or clip mounted (regular or mini clips). I would also agree that the tile be removed and replaced with a piece of solid surface material of some sort (granite, quartz, corian, etc).

    edukimi thanked millworkman
  • 7 years ago

    Millworkman, can you explain for me the value of the solid surface and how that will behave better than the tile? Also, to add the solid surface on top. Could it not be just added on top of the tile without removing what is there? Also any thoughts or comments on the best shape of glass?

  • PRO
    7 years ago

    The tile there now is poorly installed and IMO will create problems with the install of the glass anyway so a solid piece across there will look better and be much better for glass install and BTW that needs to be inplace before they measure for the glass.

    edukimi thanked Patricia Colwell Consulting
  • 7 years ago

    Thanks Patricia. Yes, we are dealing with many details in our new property that were done not as they should. Frustrating because it really does not require much, if any, more work to do it correctly. We have someone coming today that is our painter but is also expanding into broader contracting as well. I don't think he will handle the glass, but he might be able to be the one to deal with adding a solid surface. As I queried Millworkman, could the solid be just added on top of the tile. I am concerned that pulling the top tiles off could generate a ripple effect of damaged tile and we will end up having to re-do the entire shower, which is just not in the budget at this time........

  • 7 years ago

    I would not put it on top of the tile as water will end up in between and be trapped. As far as shape I would just use a rectangular shape as a splash guard. Is the wall only angled, tough to tell in the pic?

    edukimi thanked millworkman
  • 7 years ago

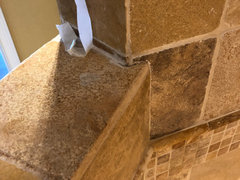
    It is angled at the left edge with a notch on the back side protruding around the corner and the right end comes to a point. I would think there would be some sealing type product that should be applied over the surface to prevent water under the solid surface. If we pull off the tile and it goes wrong, I speculate my husband might serve me with divorce papers. JK :P


    Close up of backside notch and also can see backside of top tile


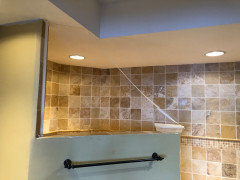
    My tape mock up of the suggested trangular shape. I am thinking clear installed with one ceiling clip and two base clips


    Arial view and here you can also see the point at the right hand edge


  • 7 years ago

    Several issues here.


    1) I would run a triangle from the wall to the entry, not from the ceiling.


    2) If the tile atop the pony wall gets removed, you have a potential waterproofing issue, depending on the system used...if any.


    3) Removing that topper tile will let you know if the whole shower is a gut and redo...so this whole project may have just taken a nasty turn.


    4) Honestly, that tiny tile sliver in the corner picture makes me be very concerned that it was NOT a professional that did that tile...which is why I’m willing to bet there’s issues underneath all that.


    5) Given the evidence, I would have a licensed electrician in as soon as possible to check the lights installed in the shower for proper type and installation.

    edukimi thanked User
  • 7 years ago

    Texan, thanks for all you're pointers. We will be investigating these all.

  • 7 years ago

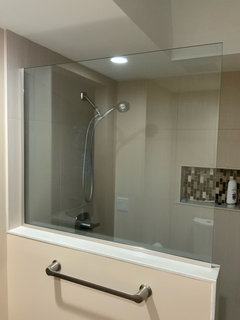
    We just completed a bathroom remodel. The shower appears to be very similar to yours. The half wall is 48” tall. The glass is 34” tall (40” wide”).
    We left 7” clearance at the top to allow for steam to escape the shower area.
    (There is an exhaust fan) The glass has a coating (can’t remember the name offhand- but we wipe it with a towel and it doesn’t spot. Not sure why you are doing a triangle.

  • 7 years ago

    Here’s a photo, hope it posts....

    edukimi thanked Deborah B.
  • 7 years ago

    Millworkman, we are not talking about an arris. It is quite easy to have a true bevel, to fit a situation just like this, put on 3/8 or 1/2” glass and have all the edges, including the bevel, polished then tempered.

  • 7 years ago

    Deborah, While our setups are similar, there are differences that require us to have a different approach. First, our left wall is not at a 45 degree angle, which I understand will not allow us to use a channel mount up that left wall. Therefore, the only way to support is along bottom and at ceiling. If I stick with a rectangle shape like yours, the glass will begin against the ceiling, then the ceiling steps up forming a gap, and then comes back down and the glass will be against it again. Yes, you have the step up as well, but your glass is already several inches below the ceiling and looks great together. Mine would look weird. IMM the bracing will be at the bottom, then only at the ceiling at the left and then the glass will form a shape downward to flow away from the step up in the ceiling.


    I really appreciate your photos though. It is great to see how you accomplished it!! Looks great.

  • 7 years ago

    remodeling1840, I had never seen or heard of anyone using a beveled glass for a shower enclosure or shower screen.

  • 7 years ago

    It is difficult to tell from the pictures. Please let us know what you end up doing!
    Congratulations on a place in the Keys! I’m sure a glass company would able to take a look and figure out something!

    edukimi thanked Deborah B.
  • 7 years ago

    Thanks Deborah. will do. because we are back and forth. from our conversations with people, we are likely not seeing glass until february

  • 7 years ago

    Millworkman, we did many of them in south Florida in our years and years in business. Call it “angle cut” if you prefer. We had custom cut “angles” to fit the existing conditions and had the edges polished ( with the resulting arris edges) then the glass was tempered. This style opening was quite common in south Florida. We also did the same for frameless neo-angle showers to give a better fit and look. In our shop we called it a beveled edge, showing customers the full size floor displays with this feature. We also could provide regular glass and mirror with the more common beveled edges, half inch, one inch, and inch and a half.

  • PRO
    7 years ago

    Before adding glass, which I agree is the solution, I would add a "cap" of marble /Caesar stone etc.on top of the existing wall. the pice would be finished on all sides and would add a finished look to the partial wall. This will make the glass addition not look like it was just stuck there to solve a problem. Not sure exactly what's happening in the shower on the other side , but if it works.... the cap can be made larger so it extends a bit into the shower, creating an integrated shelf.

    edukimi thanked moico inc.
  • 7 years ago

    Thanks, we are actually pursuing that direction. we'll see how it turns out.