Software
Houzz Logo Print
lindentree27

What direction would you go with our kitchen?

6 years ago
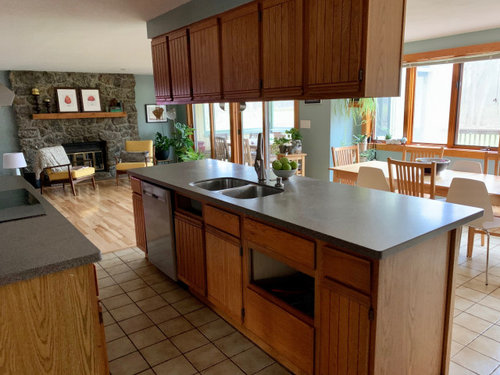
We're getting ready to renovate the kitchen in our 1980s contemporary home.


We've got a good handle on layout (we're don't need major changes - just removing the cabinets and soffit from above the island, and replacing the built-in desk with a reach-in pantry), but we're stumped about a style direction.


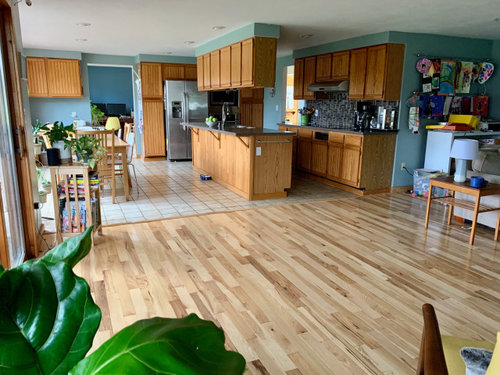
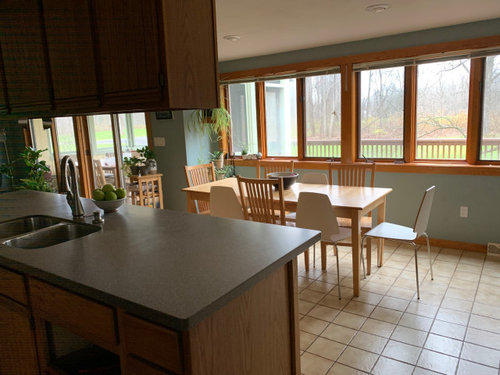
Here's our kitchen in all its current falling-apart glory. We did replace the counter tops and backsplash 5 years ago, but that will all go.


In our new kitchen, I'd like to work with the oak trimmed windows, and I really love the hickory hardwoods we've installed in the rest of the house. I'm fine bringing those into the kitchen, but we do have two little boys, a dog, and we cook a TON so we need materials that can stand up to lots of abuse.


When it comes to the style of the rest of our house, we tend to gravitate towards mid-century modern, bohemian, and northwest contemporary.


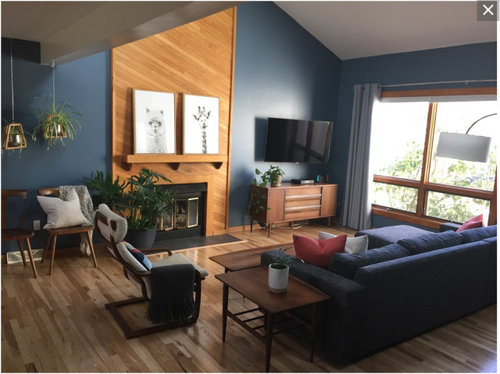
Here's our living room. We've chosen to work with the 1980s contemporary feel rather than fight against it, which is what we're hoping to do in the kitchen.


What direction would you take our kitchen? (FYI - I'm currently digging matte black cabinets mixed with wood, and I'm pretty sure my husband is very anti white cabinets).


I'd love to hear your suggestions!

Comments (15)

  • PRO
    6 years ago
    last modified: 6 years ago

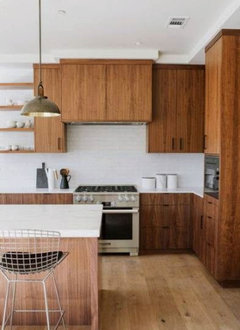
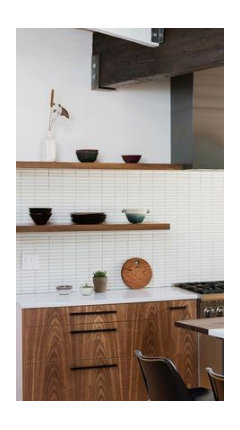

    Love the idea of continuing the floors into the kitchen. Maybe just get a runner to protect high-traffic areas since you seem concerned. You might already be doing this but I would remove the soffits and have the new cabinets go to the proper ceiling. I would also shorten your current island and make it a touch deeper. I would not do white or black cabinets but full-overlay flat panel wood mid century cabinets. A style similar to this:


    Then, have countertop and backsplash white. I would do a white backsplash with stacked tiles.


  • 6 years ago

    @Patricia - thanks - I have drooled over some walnut cabinets - so that’s totally in my wheelhouse

    We’ve been here for 5 years and I’m pretty happy with the layout - do you see some glaring things that would improve function?

  • 6 years ago

    @Glo - I’m sensing a trend with the flat panel - I feel like this walnut is more timeless than the black I’ve been pinning. Yes, all soffits will go.

    Hadn’t thought about changing length of island, though I did want to add base cabinets the reverse side (where there’s currently an overhang). It is a little tight by the fridge, so slightly shorter might make sense.

  • 6 years ago

    Flat panel are easy to wipe down and maintaining the beautiful wood. What kind of style is the rest of your home? What is the architectural style of the exterior? It is a good idea to take that into consideration. I hate an over the top modern kitchen in a Victorian house. But that is my opinion

  • 6 years ago
    last modified: 6 years ago

    First thing I'd do ....calculate the storage if cabinets on the wall near table were removed completely...as well, the uppers above island. I would work w good perimeter storage and keep the island in some fashion but look for pendant lighting for atmosphere...get something w metal and eclectic-a statement.... and in truth maybe slate look vinyl planks for kitchen floor . Island does not necessarily look like a seating area but can be that great spot to set out food and still do something w it style wise. The wood slab door style is good however I would do white for uppers. Re: the fridge wall, if you put in a range and did not need oven stack , tweak and get some counter near fridge and maybe pantry over where stack is ...maybe run the hickory through table section and slate look floor, in the kitchen proper. Lighten the look and mix elements at least a bit.

  • 6 years ago
    last modified: 6 years ago

    One of the most unique resources for non-white kitchen ideas is the website Attic Mag in which the kitchen posts are written by a lady who goes by "Jane F" on the website and @rococogurl here at Houzz. She isn't presently active on either of these sites, but her archived articles and comments provide a wealth of information for someone looking for fresh kitchen ideas. If you'd like to know more about her, she's profiled in this Low Tide High Style article and has had an impressive career as a senior editor for major publications based in Chicago and New York. You'll find about 400 blog posts with photos on kitchens alone at Atticmag.com that may take some time to work through but may spark some ideas for your new space.

  • PRO
    6 years ago
    last modified: 6 years ago

    Yeah, it looked like that far walkway was a little slim. I think adding cabinets on the back side of the island would be a good depth and add more storage.

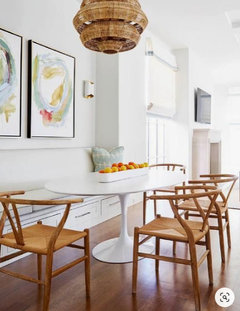
    Since a wider island may encroach on the walkway near the dining, have you considered adding a built in bench along that wall? That would move the table over enough so you wouldn't lose any of your walkway width. Plus, the realigned pathway will be better aligned with the doorway beyond.


  • 6 years ago
    last modified: 6 years ago

    @User My brother's family has this exact setup with bench against a wall on one side of the dining table, and it is definitely a space-saver. They eat every meal at that table when at home.

  • PRO
    6 years ago

    I think if it matched your wood cabinetry it could be a real showstopper! Plus, benches are so good for kids and their visiting friends.

  • 6 years ago

    @User Right about the kids. My brother's family puts the smallest children on the bench. Might not be as comfortable for the adults. I've seen plush benches with backs that are used for this setup, too, including bay window seats used to border one side of a dining table.

  • 6 years ago

    @Glo Loooove this idea of a bench along the back wall! That’s so smart - something I hadn’t considered at all!

    @Dormelles - I’ll have to check that out - it sounds like just my thing!

  • 6 years ago

    Yes to bench or upholstered seating under the window to create new walkway and more space.

    Moravian Star · More Info


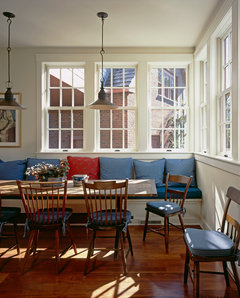
    Here's a layout and flooring that might work for if you decide not to continue wood flooring because of kids, dog, wear and tear. If you get tile flooring make sure it harmonizes with the nearby wood flooring and whatever cabinets you get. These cabinets are not the right style--flat wood style would be best as others have suggested, but you can see how a bench/banquette to the left really improves the flow.

    Flynn · More Info


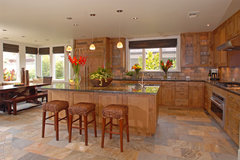
    These cabinets would work with the style you have going on elsewhere.

    Callada Place · More Info


  • PRO
    6 years ago
    last modified: 6 years ago


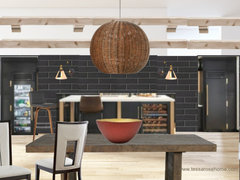
    Here is my idea for your kitchen design. If you need more information please con · More Info

    Hi there! I made you a design and idea board over here...go check it out...https://www.houzz.com/hznb/photos/here-is-my-idea-for-your-kitchen-design-if-you-need-more-information-please-con-phvw-vp~151307170

  • 6 years ago
    last modified: 6 years ago

    "What direction would you go with our kitchen?"

    North by northwest.... Thank you very much, I'm here all week.

    There's nothing MCM about your current space - it's all '70s and '80s, but I would definitely go modern. Leverage those windows and the vault in your ceiling and run with it.

Sponsored
Kuhns Contracting, Inc.
Average rating: 5 out of 5 stars26 Reviews
Central Ohio's Trusted Home Remodeler Specializing in Kitchens & Baths