Software
Houzz Logo Print
troyce1

Coffered Ceiling Advice / Suggestions for 2 level ceilings

6 years ago
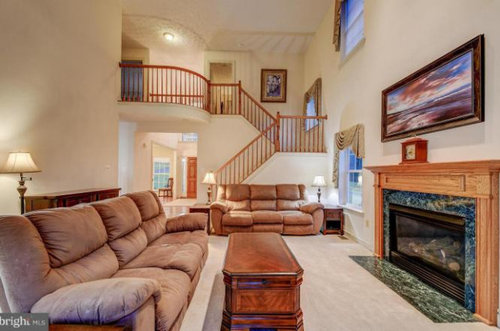
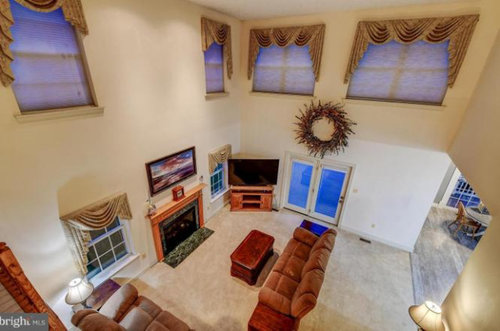


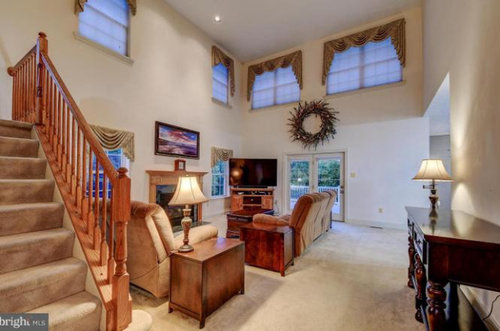
We are getting ready to renovate a property that has a living room with 2 story ceilings. We are wanting to do a coffered ceiling.


Room is approx 17x19


I am trying to decide how many "squares" to build. Whether to do a 3x3 pattern, or if we should possibly go smaller with more squares.


Also trying to determine the lighting pattern & whether or not to do a ceiling fan. I am split on if the fan will have any real impact/yet detract from the ceiling itself. Leaning towards wiring for one and leaving it un-installed.


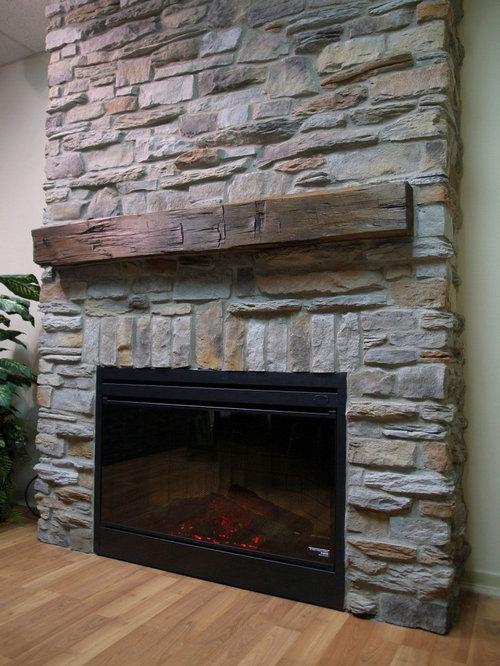
We are also considering building a stacked stone chiminey, if that has any affect on your input

Thanks in advance for all advice / suggestions.


Floors will be 3.25 white oak w/ natural stain


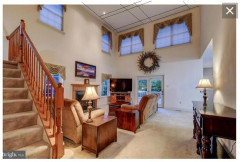
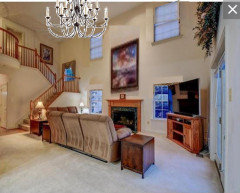
Attached are pics of the space before we took over.


Comments (28)

  • 6 years ago

    My question is what is making you want to do a coffered ceiling? There is a lot of drama in this room already.

  • 6 years ago

    @RL - Thanks for commenting.

    Not sure what you mean by drama. But I think coffered ceilings add a great touch to rooms.


    I think it would look good with the high ceilings. Just trying to nail down the particulars.

  • 6 years ago

    I like a good coffered ceiling. Sorry, but not in that room. I think the ceilings are too high.

  • 6 years ago

    @Rower 76 - Interesting. I wouldn't think ceilings could be "too high" for a coffer.

    Ill do some more research on it though. Thanks!


  • 6 years ago

    I’m not a designer but I also think I you do not need a coffered ceiling in this space.... I feel like the ceiling is too high and it would be “ lost”. I’d see if there was a way to marry the upper and lower windows into one large and long window. Even not though the space is nice and will be beautiful when done.

  • 6 years ago


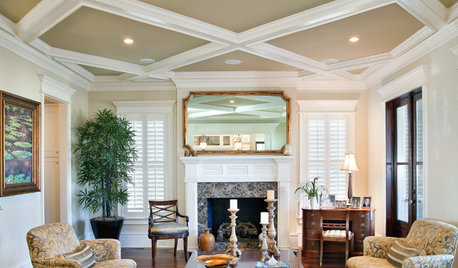
    Proper coffers may crowd the upper windows. The stack stone chimney would be a good investment for the living space, and you can take it to the ceiling if you want. New floors and paint that work with your fabrics and textiles would add a lot to the space.


    River Ridge - Southwick · More Info


  • 6 years ago



    @decoenthusiaste - Love that room you posted a pic of. Is that a project of yours? If so curious how deep the coffers are and how much space you had between the window & the ceiling.


    We are getting rid of ALL the window covering & furniture. That is the prior owners.

    As mentioned above , the new floors will be 3.25 white oak w/ natural stain.

  • 6 years ago

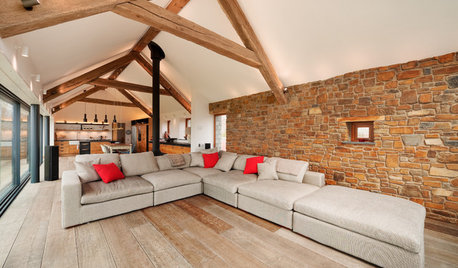
    Not my project, Terry, but those are quite deep. Look also at how much space is between them and the tops of the windows. I think you'll have to wait until you're in the house to check out what kind of room you have for an installation like that. You might have to do a faux coffer if there isn't much space up there, or try something like the last one below that doesn't cover the sides but sticks to the center of the area. You might consider starting out by painting the ceiling in a darker color that you'd be happy with if you did coffer over it. A darker color will visually lower the ceiling and give the room a slightly more intimate feeling. Then you can work our the coffer details later.

    Another project you could do right away would be the stairs, especially if you replace the carpet with another flooring. White on bottom with a black banister is always a good look, and every room can use a touch of black.


    Master Bedroom · More Info


    Jamestown Residence: Living Area · More Info


    Mississauga Road · More Info


  • PRO
    6 years ago
    last modified: 6 years ago

    I can’t see the reason for a ceiling that high to be coffered but its your house as fro the fireplace stacked stone is already a dated look . What is your style the stuff shown is a mish mash that does not work at all. I like coffered ceiling in 10’ high spaces where I can really appreciate the work that went into doing them.

  • PRO
    6 years ago

    A Contemporary styled home like that needs to accent those contemporary details. It shouldn’t add traditional details and mix up the styles. Be true to the bones of the home, and the renovation will be easier and more successful.

  • 6 years ago

    Patricia, furnishings do not belong to Terry.

    Cook, how do we know it is a contemporary home? The stairs and FP look pretty traditional and windows aren't much of an indicator. Have you seen the exterior?

  • 6 years ago

    I still think in either case this room really doesn't need a reason to look WAY up lol.

  • 6 years ago

    Cooks kitchen. There seems to be nothing about this home that is contemporary in the least. What exactly are you seeing that’s contemporary??

  • 6 years ago

    this is a nice idea

  • 6 years ago

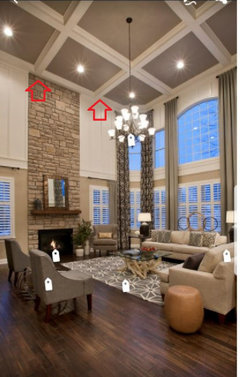
    elbow, in the pic above, how big would you say the space is and how wide for the squares? I like the bigger pattern do you think this large pattern would look good in a room with say 14 to 16 ft ceilings? in the pic decoenthusiaste shared, I also like how they added the molding /trim to create a more cohesive look below the windows up top (which to me look out of place and odd as they are)

  • PRO
    6 years ago
    last modified: 6 years ago

    The size of the coffers is determined by the architecture of the room, and you haven't provided a photo that illustrates the full view of the room. Here is a partial view of how things might layout


    This below is an example of a poorly laid out coffer ceiling. Do you see how the beams do not align with the architecture. I'm sure it's more apparent when you are actually in the room.


    I don't know if you plan to keep this property or are just going to flip it, but before I thought about the ceiling, I'd at least address the terrible window layout in this room.


  • 6 years ago

    I agree about the windows up next to the ceiling. They don't relate to the room at all. When I look at those windows, I feel like a floor is missing--that there is a whole different room up there & the builders forgot to frame a floor into the house.


    I would be trying to figure out how to marry the lower windows w/ the upper windows on the fireplace wall & reconfiguring them on the other wall, perhaps even eliminating some or all on the other wall.


    Agree that there doesn't look like there is enough space between the top of the windows and the ceiling to do proper coffers. Not w/o crowding them and making it look more awkward.

  • 6 years ago

    Looks fantastic!

  • 6 years ago

    congratulations on almost reaching the finish line!!

  • 6 years ago

    What a transformation! Great job!


  • 6 years ago

    LOVE the new look! We have wanted to do that to our ceiling in our 2 story family room for years now but never did. Do you mind sharing what kind of costs you got for the ceiling area?

  • 6 years ago

    @maavernon - if I had to guess I would say 4-6k I’ll see if I can break out the costs but they were mostly blended in with larger scopes of work

  • 5 years ago

    Transformation is beautiful!!! Very nice!

  • 5 years ago

    love it!

  • 5 years ago

    That looks fab!!

  • 5 years ago

    Looks amazing! What paint color did you use on the walls?

  • 5 years ago

    Why did you stop with the ceiling? And not give the windows proper casing to complete the look?

    I'm curious how you handled the ceiling on the other end of the room over the staircase and circular balcony.

Sponsored
Peabody Landscape Group
Average rating: 3.5 out of 5 stars8 Reviews
Columbus' Reliable Landscape Design & Contracting