Software
Houzz Logo Print
frankrae

Help!!! Family Room layout & design.

13 years ago
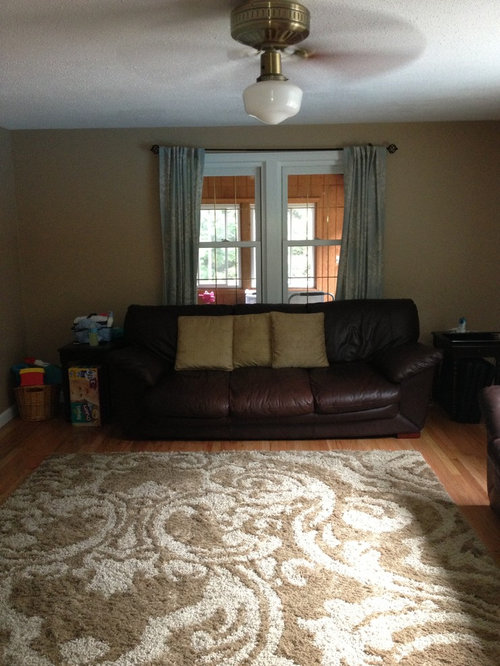
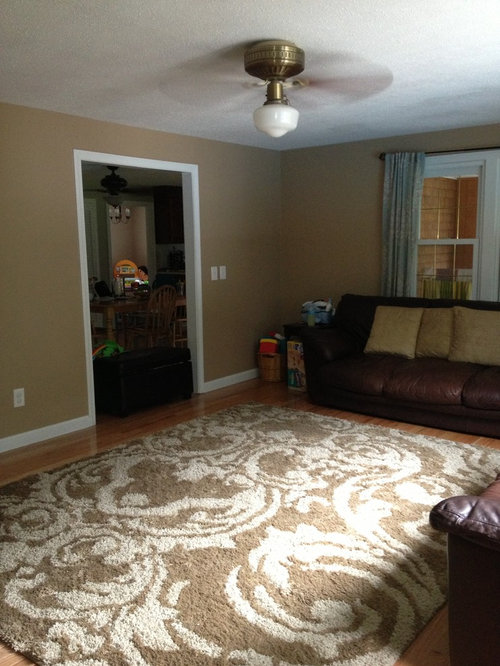
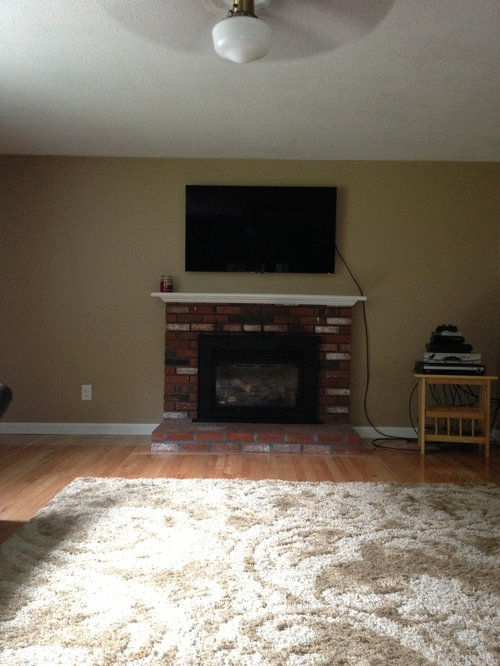
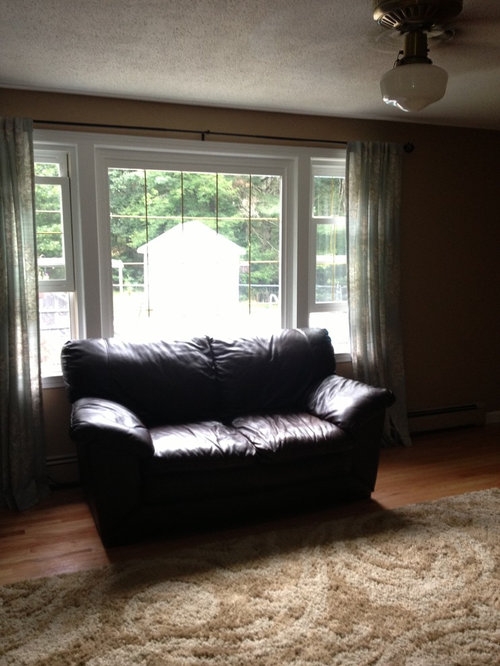
Please help us!!! We have purchased our house recently, painted, and purchased an area rug & window panels. We want to buy new furniture for the family room, but we are having a hard time figuring out what & how to layout the room. We would eventually like to add built-ins around the fireplace. The TV needs to stay above the fireplace. The room is 19lx13.5w. The fireplace is 5wx2d, and is a little off center on the wall. The door opening is 3'9", and is 11'2" from the fireplace wall, and 4'3" from the (current) sofa wall. Behind the sofa is a set of windows 5'5", and is centered on the wall. On the(current) loveseat wall there is a set of windows 8'8" and is centered on the wall. Any ideas/help would be greatly appreciated! Thank you!

Comments (69)

  • 13 years ago
    Yes, I am completely open to anything. I just want the room to look nice & be functional.
  • 13 years ago
    Yes....my eye said the same thing.......center the couch with the window and then center the rug with the couch. Put the love seat where it needs to go to make an L.
  • 13 years ago
    last modified: 13 years ago
    Not really center the rug, but make it a better fit. Can the whole sofa from end to end fit? Try that suggestion of putting the rug about 4 inches from the hearth.
  • 13 years ago
    Actually, after I sketched it out it looked like you should have room for 2 armchairs, one on each side of FP (but pushed close enough to sofa to form intimate grouping), and both on an angle. I think then the issue of things not being centred on the window will work itself out.
  • 13 years ago
    last modified: 13 years ago
    I just hate to even think of you buying new pieces as the ones I see here are just sooooo nice! Would you add to them with a chair? I am being bossy and/or motherly, but would love to think of the $$ going toward other areas of the room and being happy with the furniture, but that is just me! LOL
    frankrae thanked abbyjean
  • 13 years ago
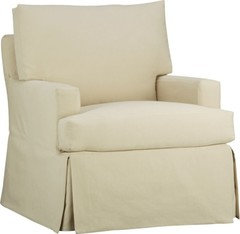
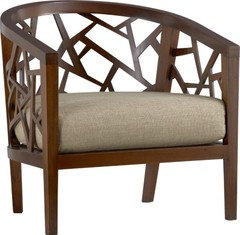
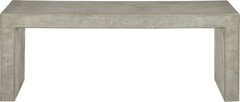
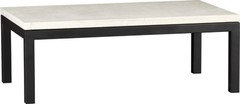
    Some inspiration? All from Crate & Barrel: swivel rocker angled near window, funky side chair angled toward sofa on other side of FP, either coffee table - both with clean, modern lines, to go in front of your existing sofa. Both come with matching console tables.
  • 13 years ago
    Thank you for all of the advice. It is extremely helpful. I think I may have found what will work best. The sofa w/ chaise is great and takes care of my issue with the sofa being centered on the window. I would like to put an accent chair in corner (maybe both), where all of my media is now. My next problem is where to put my media since all of the wiring is in that corner? Any suggestions? abbyjean, I completely understand what you are saying. These luckily were hand-me-downs, and have had a ton of use. But, unfortunately my kids have made a mess & my dog decided he wanted to start laying on them. We plan to keep the loveseat and put it in our children's toy room, and whoever wants the sofa will be more than welcome to it!!!
  • 13 years ago
    Someone suggested built-ins several threads back. They seem like the perfect solution for media storage, toys, the stuff of life.
  • 13 years ago
    I remember you saying your FP is a little off centre on the wall. For built-ins, you should still be able to get a balanced look by having 4' wide cupboards/shelves on each side of FP, then a 6" wide open set of shelves for holding DVD's, X-Box etc. at the long end. This wouldn't have to be as deep as the other shelving either. If the other built-ins are, say, 16" deep, the DVD tower could be just 12" deep.
    frankrae thanked karemore55
  • 13 years ago
    Since you're going to get new furniture--get two matching sofas or loveseats and place them facing each other perpendicular to the FP. Put the rug between them. Great rug you've got there. Go with cream colored sofas that will tie in with the rug
    frankrae thanked leelee
  • 13 years ago
    I do plan to eventually put in built-ins, but not sure how soon that will be. I think it's more of a distant dream. So, I'm looking for a temporary (2-3yr) suggestion for my media? Also, my husband just came home, and doesn't like the furniture in the middle of the room. He is a pretty simple person, and feels like a couch and tv are sufficient. I'm going to keep it this way for a couple days, and see if it grows on him. If I do purchase the sofa/chaise, do I center it to the fireplace/room? Or put it up against the window?
  • 13 years ago
    I'd love to hide the media behind a chair, but not sure how to do that.
  • 13 years ago
    Could the sofa or loveseat go on the opposite wall of the window (still in the L formation) Your seating should face the focal point(s) in your room. One is the fireplace and the other is the window......
    frankrae thanked Melissa E
  • 13 years ago
    The wall is around 8 ft. The doorway cuts the wall in an awkward place.
  • 13 years ago
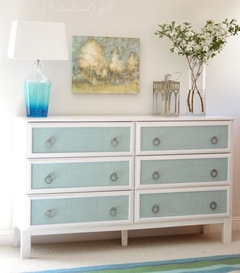
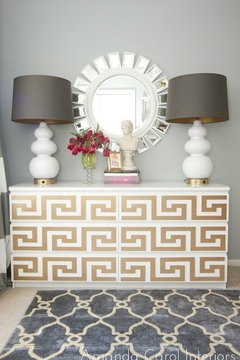
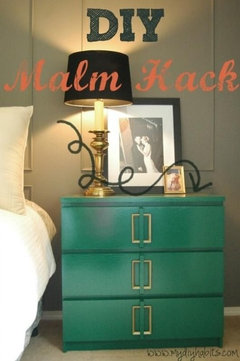
    Depending on your storage needs, 2 low dressers on each side of the FP could work. Even a couple of Ikea Malm dressers if that is your budget range right now. And I see some really nice DIY ideas with those things - crazy stuff like wallpapering or decoupaging the front, or even painting them or putting funky handles on them. This way, you get closed storage and keep the clutter and dusting down.
  • 13 years ago
    last modified: 13 years ago
    That wall opposite the window might just work for the love seat if you feel like moving things again.....have hubby help if he is home now. :) That L formation is such a good one, so an end table right by the door and the love seat next to it. Put the couch on the other side of the end table. Having that window open will make such a freeing statement in your room. I love the rug in there and hope you can decorate around it.
  • 13 years ago
    last modified: 13 years ago
    Any couch you get should be centered with that fireplace and your tv and not all the way across that huge room. A chaise in the corner would be nice, but not for tv viewing. I love the idea of 2 low matching dressers for the sides of your fireplace, too....media storage and all that good stuff!
  • 13 years ago
    Does the window in the back of the room look out at a porch?
  • 13 years ago
    I don't think she has enough room. Her LR is 13.5' wide and the sofa and love seat in an L-formation would take up at least 11'. Plus it would make it awkward to access the seating.
  • 13 years ago
    A chaise would provide TV viewing for 3 people, and the person sitting at the chaise end gets to stretch their legs out!
  • 13 years ago
    last modified: 13 years ago
    Are you talking about a chaise or a sectional with a chaise at the end of it? I do not understand how three can sit on a chaise?
  • PRO
    13 years ago
    I would like to suggest use brick in fireplace in the same color, use the same color tone similar to the rug or wooden flooring. Now there are many colors in the fireplace.
  • 13 years ago
    If you look several threads back, I posted a couple of pics of sectional with chaise attached.
  • 13 years ago
    last modified: 13 years ago
    Yes......thank you for that reference. I see so many people/rooms that have just a chaise and for some reason, I thought that is what you meant. SORRY! Shall we just say right now that hubby gets THAT part of the sectional??? LOL
  • 13 years ago
    Some Ikea Malm dresser upgrades - crazy hey? Lots more ideas out there.
  • 13 years ago
    Wow! That is impressive!! They look great! I did mean sectional w/ a chaise, sorry for the confusion. After sleeping on it & some time this am....Any other potential ideas for furniture placement? He is not agreeing to the sofa being in the middle of the room. I'm struggling to find a balance! He wants a sectional, in the corner near where our furniture was originally. Will that work? Will a seating area on the wall with the doorway, compliment it, to make it flow?
  • 13 years ago
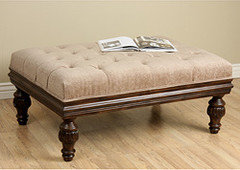
    Maybe add a nice cocktail ottoman
  • 13 years ago
    last modified: 13 years ago
    No reason to fight hubby as once they get their mind set.....well, we know AND you tried it instead of just thinking about it. YES! Seating on the doorway wall will help pull the room together and they will have the window view. A sectional with a chaise will totally work on that back wall as you have ROOM for it. Maybe a nice ottoman, too, with a tray on it for drinks and one other person to have their feet up. Like the one you pictured a lot! I would suggest some sheers behind that couch to always have closed since there is a room there. Sheers let light in, but will obstruct the view and make that area just look more special....totally my opinion and that window open may not even bother you. Is hubby ok with the furniture there not being totally against the wall? Like even a foot from it?
  • 13 years ago
    I hope you are keeping that rug and placement of it will have to come after the furniture is placed in the room. Hard to say now what will fit with it. Art on the doorway wall with the chairs will also have a huge impace there.
  • 13 years ago
    Furniture should form a conversation group. Your home will never look cozy and inviting if the furniture is pushed up against the walls with the rug "floating" in the middle.
  • 13 years ago
    I agree with Elle. Your room is just too long. My last home had a LR with similar dimensions and wide doorway at one end, so it was always a challenge. Why does hubby disagree with scooting things closer to TV? Maybe we should tackle it from that angle.
  • 13 years ago
    last modified: 13 years ago
    I was just going to say.......the poster tried moving things together and hubby did not like it. He has his dreams, too. I think we need to work with both of them as she can do all kinds of things and if he comes home at the end of the day and it does not work for him......well.....it does not work. We need to find a way to fill up the middle of the room in a different way.
  • 13 years ago
    Are you sure you can't move that TV? Because it could go on your wall that is 11' long and your sofa facing it would also be centred under your window, would it not? The FP would be adjacent to the sofa, so facing the sofa would be the love seat or 2 chairs.
  • 13 years ago
    I think I'm typing too fast - I meant to say that facing the FP would be the love seat or 2 chairs. And I was agreeing with leelee, not Elle - darn auto-correct!
  • 13 years ago
    That was my plan when we purchased the home to have the TV on the 11ft wall, not above the fireplace. Again, a battle I didn't want to fight. All the electrical was ready to go for above the fireplace, so that's where he wanted it. I personally don't like it, but can live with it. So, I'm trying to blend both our wants/needs into the room. He would be fine with a 2 or 3 pc sectional in the corner & the TV. I on the other hand, would like it to look nice and flow and be functional for watching TV or hosting company.
  • 13 years ago
    Or if you are getting new furniture anyway, a sectional would look good, so you could face the FP or the TV.
  • 13 years ago
    is there a happy medium?
  • 13 years ago
    So does he not find the TV too far away when viewing it from across the room like that?
  • 13 years ago
    Here's a possible compromise: working with a sofa and 2 comfy armchairs, ideally swivel rockers, if he would agree to having the sofa just 2' away from that back wall (facing TV), you could form a cozy conversation grouping with the sofa, a large square (not rectangle) coffee table, and the 2 chairs on opposite corners facing the grouping. Or they could swivel around toward the TV if necessary. A good-sized conversation area takes up 12', so you have used up about 14' of your living room. The FP juts out 2' you said, so that only leaves 3' of dead space between the chairs and the FP/TV, which isn't bad. I think with chairs rather than a love seat, the alignment with that 1 window will not be an issue. You could add 2 small stools to the side closest to the doorway to really form an intimate grouping. The 11' long long wall will need 1 large piece of artwork, the biggest you can find and, until you can do built-ins, dressers will really help bulk up that FP wall. You are already on your way to a beautiful home with your rug selection, beautiful blue curtains and wall color! I personally love and recommend slip covered sofas, but I guess you can cross that bridge when you get to it. And don't forget cushions - nothing says home like cushions! I love the Pottery Barn cushions because of the down inserts, which are more comfortable and squishable than the foam type. One more thing - the chair closest to that window would benefit from having a floor lamp behind it. Also, if you use dressers or something low on each side of the FP, you could put a lamp on each one, with dimmable bulbs, to make those 2 corners more inviting. Oh yes, and that 4' stretch of wall at the back of the room would be a good spot for, say, a set of Ikea cubbies with baskets for the kids' toys.
    frankrae thanked karemore55
  • 13 years ago
    karemore55 nailed it! IN EVERY WAY!!!!
  • 13 years ago
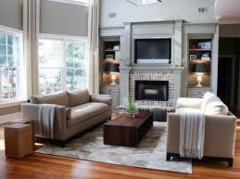
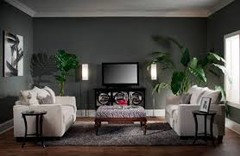
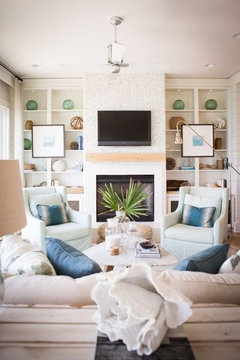
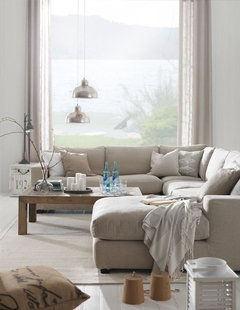
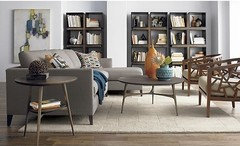
    Here is an approximation of arrangement - not that close, but I thought the colors might be somewhat what you're going for. Second pic: I wonder if this could work, with a side chair with arms opposite this arrangement, just to balance the weight of it. What do you think, abbey jean?
  • 13 years ago
    The sectional with chaise would look open and inviting as you walk into the room, yet still make for a nice tight conversation grouping. And weight of it will take up a lot of the space stretching from back wall to FP.
  • 13 years ago
    I would pull it out about 2' from back wall, and 1' from wall with window.
  • 13 years ago
    You thought of it all and I like how it uses the whole room. Hubby will be happy, too!!!
    frankrae thanked abbyjean
  • 13 years ago
    I would put a traditional end table at the chaise end, and a small round, moveable side table at other end.
  • 13 years ago
    Yes, we have to keep the men happy lol! I hope to steer you away from leather though, frankrae - it would have a really heavy look, p,us nothing screams Mancave like leather!
  • 13 years ago
    I think I could work that out! Looks great in photos! In regards to the sectional in the 2nd photo, which end would have the chaise? Facing the FP or parallel to the FP? I'm trying to keep the furniture budget low, and I like how easy leather is to keep clean with the kids. Do you know of any affordable slipcover sectionals? Or any fabric sofa's that are easy to clean?
  • 13 years ago
    Also would you put anything behind the sectional with the 2ft of space between sofa/wall?
  • 13 years ago
    The chaise would be parallel to the FP. No, I don't think there is any point putting anything behind the sofa, even though you technically could fit a console table. But it would make vacuuming back there a pain in the butt. But a floor lamp behind it in the corner would provide lighting and fill the corner. As for sofa fabrics, supposedly microfibres is easy to clean and they rave about it. But I have 1 in my basement and I couldn't get everything to come out. Although at the time, I was using soap and water, and I recently read that a 50-50 mix of vinegar and water in a spray bottle works like a charm. With kids and the budget, microfibres or leather are probably the way to go. For reasonable prices, check out Lazyboy. A little higher end would be Crate & Barrel, and Pottery Barn would be similar, possibly even a bit higher. There's also Urban Barn, although I'm not sure if they carry the sectional with chaise. What I don't like about leather is, if its not good quality, it feels cold in the winter and hot & sticky in the summer. And the pillows just slide down onto the seats which doesn't look great. If your kids are still young, it would be better to go with lower end furniture anyway because they just seem to wreck everything they touch, don't they?!
    frankrae thanked karemore55
  • 13 years ago
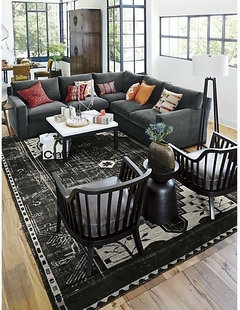
    Frankrae, I just came across these 2 pics on Pinterest. Ignore colors etc., but have a look at the arrangement. I feel this is what it will take to fill in your long space while keeping the sofa at the far end. The arrangement is basically taking up the full length of an 8x11' rug. The 2 chairs at the end would need to be similar to these - low backs, barely there. With your TV above the FP, you should still be able to see it without the chairs being in the way. The arrangement would also be out 2' from the window wall as well. I once again sketched a pic of just a sectional or sectional with chaise, and I think you will still end up with a lot of bulk at that end of the room.
    frankrae thanked karemore55