



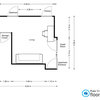
Help needed - design me a closet system - tricky!
6 years ago
Featured Answer
Sort by:Oldest
Comments (7)
 PRO6 years ago
 6 years ago
Related Professionals
Charlottesville Interior Designers & Decorators · Fort Dodge Interior Designers & Decorators · Hot Springs Architects & Building Designers · Jackson Architects & Building Designers · Forrest City Kitchen & Bathroom Designers · Gaithersburg Custom Closet Designers · Madison Custom Closet Designers · Lagrange Custom Closet Designers · Macon Interior Designers & Decorators · Bangor Interior Designers & Decorators · Hagerstown Home Remodeling · Concord Interior Designers & Decorators · Pocatello Interior Designers & Decorators · Wilmington Cabinets & Cabinetry · Watertown Cabinets & Cabinetry 6 years ago
- 6 years ago
- 6 years ago
- 6 years ago

Related Stories

ORGANIZINGGet the Organizing Help You Need (Finally!)
Imagine having your closet whipped into shape by someone else. That’s the power of working with a pro
Full Story
ORGANIZING7 Habits to Help a Tidy Closet Stay That Way
Cut the closet clutter for a lifetime — and save money too — by learning how to bring home only clothes you love and need
Full Story
WORKING WITH AN ARCHITECTWho Needs 3D Design? 5 Reasons You Do
Whether you're remodeling or building new, 3D renderings can help you save money and get exactly what you want on your home project
Full Story
LIFEDecluttering — How to Get the Help You Need
Don't worry if you can't shed stuff and organize alone; help is at your disposal
Full Story
DECORATING GUIDESExpert Talk: Designers Open Up About Closet Doors
Closet doors are often an afterthought, but these pros show how they can enrich a home's interior design
Full Story
REMODELING GUIDESKey Measurements to Help You Design the Perfect Home Office
Fit all your work surfaces, equipment and storage with comfortable clearances by keeping these dimensions in mind
Full Story
WORKING WITH PROSEverything You Need to Know About Working With a Kitchen Designer
Enlisting an experienced pro can take your kitchen project to the next level. Here’s how to make the most of it
Full Story
CLOSETSDesign Your Closet for the Real World
Let a professional organizer show you how to store all your clothes, shoes and accessories without blowing your budget
Full Story
ORGANIZING10 Times to Hire a Closet Designer
These pros create order out of chaos, whether in bedrooms, playrooms, garages or pantries
Full Story
MOST POPULARCustom Closets: 7 Design Rules to Follow
Have room for a walk-in closet? Lucky you. Here’s how you and your designer can make it the storage area of your dreams
Full Story

ShadyWillowFarmOriginal Author