Software
Houzz Logo Print
barbara_cano

Help with window trim

6 years ago
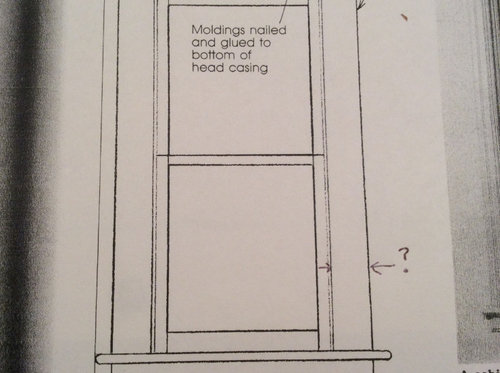
We are building a traditional Cape style house and I am struggling with the width of the window trim. Our ceilings are 8’ 3” and the windows are double hung, with mullions. The baseboards will be 7-8 inches high. The trim will be similar to the picture shown below with the area shown in red simplified. The width of the window trim can be either 3 1/2 or 4 1/2 inches wide (standard finished widths, anything between the two would require extra work trimming to size). My builder showed us a house he recently completed and my initial reaction to the 3 1/2 inch trim was that it looked a bit skimpy so he thought we should go with the 4 1/2 inch width. My interior designer recommended 3 1/2 inches while my cabinet maker preferred 4 1/2 inches. The 3 1/2 inch trim will “fit” a bit better in some tight areas, although I can still tweak things a bit. I looked at some guidelines and for an 8’ 3” ceiling height, the recommendation was for 7” baseboards and window trim width 1/2 this dimension, or 3 1/2 inches. My husband thinks it doesn’t matter and either would be fine, but I think it is an important decision. Any advice would be much appreciated!


Comments (22)

  • 6 years ago
    last modified: 6 years ago

    How true to the Cape Cod style will the house be? Are historical details important to you? If its just a matter of visual proportions, typical window sizes would be helpful.

    If history is importantl, the wider trim would be more appropriate. The head trim is from the Craftsman style two centuries later but I suspect any modern interpretation of a Cape Cod house borrows ideas from many architectural styles and centuries like most houses these days. I haven't seen a real cape built in 60 years. Its a mystery to me why anyone bothers to use the term to describe a new house.

    Barbara C thanked User
  • 6 years ago

    I have to agree with Jan. My house is craftsman inspired and my ceilings are 9 and 10'. My baseboards are 7.5". I can't imagine such a high baseboard on a ceiling that is only 8'3".

    Barbara C thanked cpartist
  • 6 years ago

    Yes, the doors are 80”. And most of the windows are 5’ high x 3’ wide.

  • 6 years ago
    last modified: 6 years ago

    I think you would be happy with the 3 1/2”. I would also not go more than 6” for baseboards. We have mostly 3x5 foot windows and we are using 1x4s for our trim. Our ceilings are 9’ and we are using 5 3/4” base. I drew out how it would look on good ole graph paper and it is proportioned fine.

    Barbara C thanked K H
  • PRO
    6 years ago
    last modified: 6 years ago

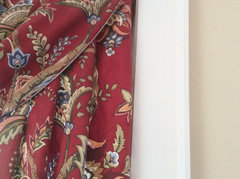
    Frankly..........what make me NUTS is not enough window depth within the wall to inside mount any privacy treatments ON those windows. I'd look at that before obsessing on an inch. : ) You'll be ticked when you find all your trim covered with privacy .....won't you ?

    WAH!!! My shades must cover my beautiful trim......double WAH. Nothing less than 2 1/2 inches : ) finished

    Barbara C thanked JAN MOYER
  • 6 years ago

    That is excellent advice! I just took a picture of a window in our existing home that has the 2 1/2 inch depth, where I mounted the window treatment inside the trim. It looks beautiful, but I hadn’t really thought about this. Now I’ll make sure this is being handled similarly in our new home.

  • 6 years ago


  • 6 years ago

    Another option would be to install trim as shown in the picture above, which uses the 3 1/2 inch piece with a back bead (not sure if I have the correct terminology). Would this be better, or would the original proposed trim work better?

  • 6 years ago

    I had originally thought the first choice was more appropriate for a Cape house, but then I read Res 3D sketches comment questioning how true to the cape style our house will be. I’m not even attempting to make a reproduction house; we are building in an historic neighborhood with many houses from the 1700s and ”Cape“ style houses-steeply pitched roofs over the first floor- seem to fit the neighborhood. (Plus, our house design passed the historical commission without even a question asked, which is rare in this neighborhood.) In any case, I was trying to pick trim that I liked and that I thought fit the house, which is why I picked the first one, but now I’m wondering if the second choice might be better. We have it in our current house- a Dutch Colonial- and I really like it.

  • 6 years ago

    Maybe backband is the correct term

    Barbara C thanked K H
  • PRO
    6 years ago
    last modified: 6 years ago

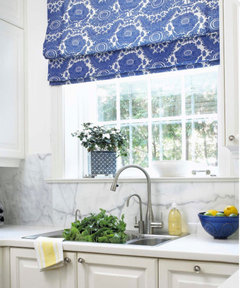
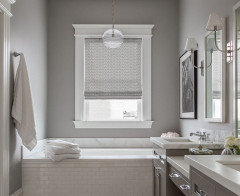
    It's hard to build and decorate at the same time. In a cape? Wanting my trims to show? Simple linen roman shades, natural woven wood shades. Even a pattern in a roman shade. Tightly gathered sheers on the lower half of windows...or a wide blade shutter, any and all inside mount.

    But to me.......shirring a "curtain panel "inside the trim? I'd say no : ) For that, rods, rings, and less focus on " hard trim" . The CURTAINS become the trim, the decoration, the softening all at once. jmho : ) and hang from above the trim.....


    Barbara C thanked JAN MOYER
  • 6 years ago

    i wasn’t really trying to build and decorate at the same time, I was just wondering if another choice of trim might be more appropriate (maybe it was confusing because the picture I posted had a window treatment... probably should have photographed one that was bare). In any case, I definitely want the trim to show, and any treatments to be inside mounted.

  • 6 years ago

    I prefer the trim you have in your house now for your new windows. It is more appropriate

  • 6 years ago

    Thank you for responding! Can you tell me why it is more appropriate? I had thought the first one (possibly called stool and apron) was more appropriate for a Cape than the one we have now, with the backband.

  • 6 years ago

    The stool and apron are actually down at the sill of your window..


    Traditional Cape Cods typically had very simple trim. Usually just a protruding sill/stool with flat dimensional trim for the apron and casing. Owners with more money may have had trim with more Georgian styling such as a sill with a profile and profiled back band, or some other profiled casing that still would wrap all three sides of the window.


    The header trim you show originated around the beginning of the 20th century. It started in late Victorian and early Craftsman style houses and was prevalent through the 1910s and 1920s. While it was not found in the original Colonial styles, it may have existed in Colonial Revival. If your house isn't trying to be particularly historical in design, it may not matter too much though.


    As far as width, I think it comes down to personal preference and the look that you are going for. Our house has 3.5" trim and 9'-4" ceilings and they look just fine. You typically get almost another 1/2" in visual width when you add in the wood jamb return. The wider trim on the other hand is more typical of historic Cape Cods, where it had a lot of visual weight in the interiors and was often painted in bold colors.


    Barbara C thanked A Fox
  • 6 years ago

    Thank you for the detailed explanation- that was very helpful.

  • 6 years ago

    A Fox explained it better than I could.

    Barbara C thanked cpartist
  • 6 years ago

    Your window diagram doesn’t show how far the stool/sill and header will extend from the side casing. Is that typically an inch? Also how far out will it set from the casing(depth) if you looked at a side profile. Just some little details

    Barbara C thanked K H
  • 6 years ago

    I think it will extend about an inch. As for the depth, I’m guessing around 4 inches to account for any interior mounted window treatments.

  • 6 years ago

    @Barbara C where did you get your window trim sheet that you shared in the top photo? Would you mind sharing the whole thing? it looks like it spells things out pretty well

  • 6 years ago

    “Trim Carpentry Techniques”, by Craig Savage, Taunton Press, 1989, pg 93. It’s a Fine Homebuilding book, primarily written for the carpenter, as the title implies.