Software
Houzz Logo Print
tialikely

Odd breakfast area — what to do with this space?

6 years ago



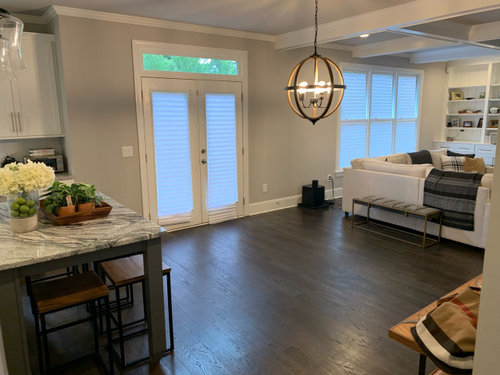
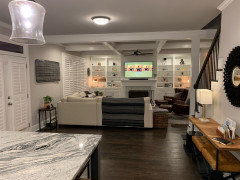

Just moved into our new house — we love it — but are struggling with what to do with our “breakfast area” between the living room and kitchen. It looks weird and empty. Right now we have all our dining furniture in the dining room which is adjacent to the living room so we’re not sure it makes a ton of sense to add another table & chairs in the breakfast area. If we do, we’re thinking small round table. We thought of maybe moving the dining furniture there and making the dining room like a sitting room/area but then it feels like things may get a little cramped. Other idea was to maybe extend the island 4-5 ft but that likely means a entirely brand new island which can get costly. It might be worth it in the long run, but we’re not sure it’s the right way to go.

Anyone else encounter this dilemma? Any ideas on what we can do are greatly appreciated! Thank you!

Comments (33)

  • 6 years ago

    Since you already have a dining room and seating at the kitchen island, I would not add another eating area. Of course, replace the large pendant with a can, and enjoy the non-cluttered luxury of open space.

  • 6 years ago

    Since you just moved into the house, it's usually a good thing to live in it at least a year before you start thinking of any changes. Over this time you'll find how you live in the house and if you really need a table there. The "breakfast" space itself appears that it doesn't look like it has to have something there to fill in the space. So you are fine leaving it empty if that what it ends up to be.


    The other thing you could consider is a small table for playing games or doing homework and think of it as extending the living room than being part of the kitchen ( even though all is one ). It's just a different thought process.



    And if you don't put a table in that spot, it appears that you would have room for a sofa console with stools. Something like this if you wanted more seating.


    Laurel Foundry Modern Farmhouse Jolie 15" Console Table and Stool Set | Wayfair · More Info


  • 6 years ago

    What is outside the French doors? Is there a nice view of a garden? I kind of like your idea of a small round table and chairs and a cute rug. Would that be a good place to drink coffee and read? What about a French bistro look? I don’t know about the light fixture. It is kind of big, could you move it? I think it looks like an entry way fixture

  • 6 years ago

    Remove the hanging fixture to a can or ceiling mount, scoot your sofa into the space a bit more and perhaps move your console table to behind the sofa. Add a plant and some art.

  • 6 years ago

    One more thing, move the bench to where you currently have the console table.

  • 6 years ago

    We have a 42" d round pedestal table in the 8' wide space behind our sofa in the living room that was specifically set up that way to play games. Once a month when the grandkids are here for birthdays or holidays, they make a b-line for it (after my daughter has them put away their cell phones) and play Monopoly or other games. After dinner, a couple of adults will join them for other board or card games.

    4 chairs are kept around it so they are not parallel with the walls and sofa, and there are 2 other chairs against the wall that can be brought over if more than 4 people are playing. The chairs are lightweight and not wide or bulky. There's a small chandelier directly over the table.

    In your space, which I think is wider than mine, you'd still have plenty of walking space around such a table, and it could also be used for eating or homework or projects. Multi-function set ups are always good!

    Anne

  • 6 years ago


    Until you "really" decide what you're going to do with all of your spaces, what about a decorative round table. Something like what you'd put in a foyer. You can leave the chandelier.


  • 6 years ago

    Thanks everyone for taking time to respond. Love the idea to get rid of the big fixture! We hadn’t really thought about it before (duh). To answer one question, the deck is right outside the French doors so can imagine some days when we’d want to leave them open and extend the inside/outside space.

  • 6 years ago

    You have a lovely home! If it was my space, I’d move the console to where the bench currently sits and find another space for the bench. I’d also scooch the living room furniture towards the window just a little more, and add a small dining table 2-4 chairs in the empty space. I would use it as a breakfast table, homework space, coffee-n-newspaper reading table, etc ...

  • PRO
    6 years ago

    I'd do a small round table to seat four. A lot of people don't like sitting on backless counter stools when they're eating and having a more informal place for weekday meals vs. a full dining room is a good thing.

  • 6 years ago
    last modified: 6 years ago

    I think it’s wonderful to have some open space that is not filled with furniture. You don’t “need“ to put anything there unless you want another eating area. Of course you’d need to replace the fixture if you decided to keep it open.

    I have a fairly wide space (12.5 feet) between my island and my family room and it’s only filled with a 9x12 rug. My sofa‘s back faces that area with a console behind the sofa. It’s one of my favorite areas in the house! When we were building I was actually planning on putting a small round foyer table there, but after moving in, I discovered it really didn’t need anything. It’s a great open area and makes the entire space (kitchen, family room, breakfast room) feel uncluttered and peaceful.

  • 6 years ago

    And BTW, your home is beautifully done.

  • PRO
    6 years ago

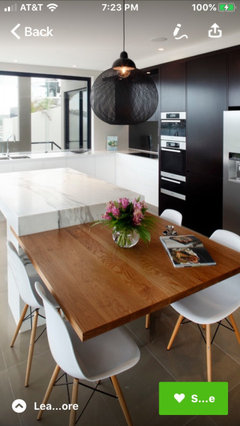

    Beautiful home. You might want to consider adding rectangular table normal table height to end of island. I have done this in a similar home and the clients love it. Provides more comfortable seating and another work surface for kitchen. I would replace light fixture with one more suitable for space. Is that spot key visual spot from entry? I will find some inspiration photos for you.

  • PRO
    6 years ago

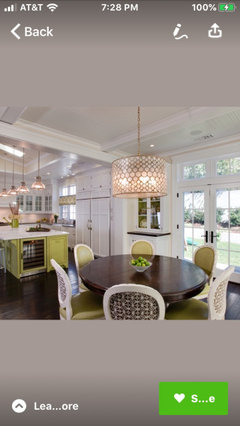
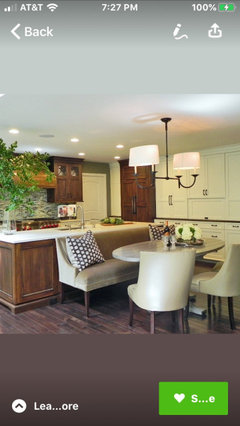


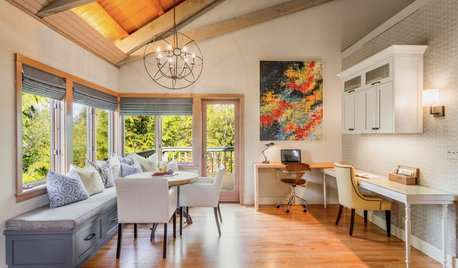
    Some ideas. I also think a round table with a different light fixture would be great in that spot.

  • 6 years ago

    I would get a 36” round or square table and four chairs for a game table, card table, craft workspace, casual dining table, just-coffee-with-my-buddy table.

  • 6 years ago

    Until you've lived there for a while, I'd try to do as little as possible and see how you use the space. Swapping the bench behind the sofa with a console table would fit the bill.


    The counter stools don't look very comfortable quite honestly. Because your dining room isn't adjacent to the kitchen, having more comfortable seating in the kitchen may be a welcome change after you've lived there for a while.


  • 6 years ago

    Live in the space and see if the island counter and stools is adequate/comfortable for breakfast and casual meals. You may not want to take every meal plate to and from the dining room 2-3 times/day. If that becomes the case, then a small round table in the space would work well.

  • 6 years ago

    Couldn't you push couch a little closer not much towards door and add rug

  • 6 years ago

    Remove the console table and make that wall space a comfy nook reading area.

  • 6 years ago

    So much depends on how you use your island....it is hard to tell how big it is...if you use the seating there for meals and work space or for visitors while you are a busy in the kitchen...i would keep the seating there...but putting a table in the center of the open space seems like a traffic barrier....where a console table behind the couch with a chair could be a very handy spot for a lunch or coffee break while watching the news or a favorite show...or i-pad sessions...or snack spot for children....if you could really use more workspace on the island ...then the added rectangle table is a good choice...altho’ you could widen you island at that end with a slightly higher extension of butcher block for seating (to save more work space)and move the seating to the butcher block area... this may be better as you will not be extending the island so far that is a long walk to get around it

  • PRO
    6 years ago



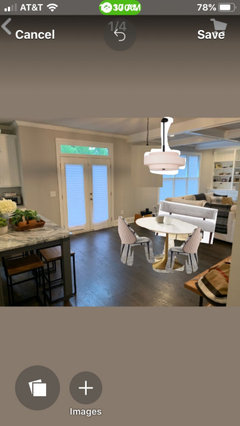
    Here’s another concept for this center space. Place a nice settee behind the sofa and add a round or oval table and a couple distinctive chairs. Then add light fixture that enhances grouping. Make it inviting spot.

  • PRO
    6 years ago

    Here is rough mock up of concept.

  • 6 years ago

    Quick update -- Thanks for all the comments, really helpful in figuring out what to do. So, we've removed the big hanging chandelier and replaced with a flush mount light (one we had hanging around -- we'll figure out a permanent one later) and it has greatly improved traffic flow. We've ordered a larger rug for the living room and another piece of our existing sectional so that we can expand the living area back into the breakfast area. We're going to put a console table behind it, but haven't yet found one that we like. Lastly, we're getting some quotes on expanding the island about 3-4 feet to get a ballpark price range. I'm also thinking to get a carpenter out to see if they can expand the existing island without replacing the whole thing. I'll update with pics when the rug arrives next weekend, but the sectional is going to take several weeks.

  • 6 years ago


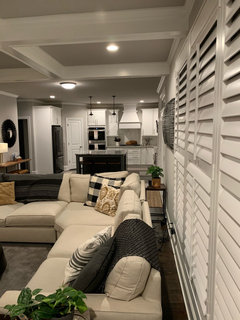
    Another update! After being in the house for a few months we decided to keep the area open. We’ve hosted a few get togethers and having the space is really nice as we can have a crowd and not feel cramped. Swapped out the hanging light, got the new, larger rug (10x14) and finally got the extended piece for the sectional which frames the living room much better. We’re still up in the air about extending the island but for now I think we’re good and pretty happy with how things are now.

  • 6 years ago

    Thanks for posting the update. What a lovely and inviting home. I think you made the right choice.

  • 6 years ago

    I love it! It's roomy and beautiful.

  • 6 years ago

    Love the french doors with the new shutters! You have great taste.

  • 6 years ago

    The unobstructed view and shutters make a huge difference. Enjoy your home!

  • 6 years ago

    Just wanted to add that I have a 60” round table and you would hard pressed to seat 8. You would have to use stools.

  • 6 years ago

    And, wanted to add, it looks lovely. :)

  • 6 years ago

    Awesome job! The updates were great! I wouldn't spend the money on expanding the island. I'd do what somebody else suggested and simply add a table height extension with a couple of chairs on either side. Keep it removable in case you don't like it there.

  • 6 years ago

    it's just so "Right" now. please keep it this spacious, without any unnecessary pieces of furniture.