Software
Houzz Logo Print
life_vibes

How to avoid placing the TV above dinning table in this room? Help!!

6 years ago

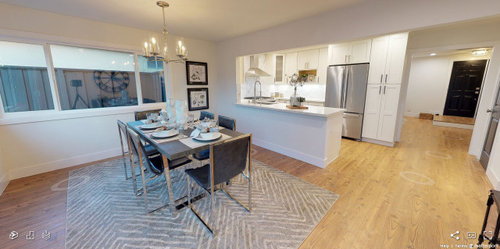

Hi, I really need the advice on designing/decorating a family cum dining room. It is an open plan with a dinning space but I want to use the space as family cum dinning cum TV room. I was thinking to put a TV on the wall where the clock is and a low height mid-century modern dinning table with same height chairs in front of it. Additionally, I am thinking to put a an L-shaped sectional near the windows. Although, I am not happy with the idea of having TV above the table and watching it with an obstructed view of the dinning table in between . But there is only one solid wall in the area. Another option is to put the TV across on a corner shelf next to the island (where two photo frames are) but that way I won't be able to watch the tv from the kitchen. Please help!!

FYI: The house is staged in the pics.


Comments (31)

  • PRO
    6 years ago

    IMO you need to decide what this space is for. Can you post a floor plan of the whole house please.

    Life Vibes thanked Patricia Colwell Consulting
  • PRO
    6 years ago

    Turn your rug and DINING table/chairs horizontally with the windows.

    Sure, the t v could go where the clock is, but on what will you sit to watch it? DINING room chairs?

    I say no to the idea of trying to make two spaces out of one. The space ins’t large enough to accommodate both.


    Life Vibes thanked JudyG Designs
  • 6 years ago

    Would seem weird to have dinning table with a tv above it to me. What is the actual measurement of the room

    Life Vibes thanked User
  • PRO
    6 years ago

    If you want to watch the tv from the kitchen AND have a living room AND have a dining room, you can do this with compromises.


    -place the tv on the clock wall

    -sofa facing tv

    -dining table directly behind the sofa and butting up to sofa (4 chairs only). You lose side butted up to sofa


    You do now have 2 rooms, but lose 2 dining seats and foot traffic walks between tv and sofa.


    Life Vibes thanked CDR Design, LLC
  • 6 years ago

    You don't have room to squeeze all three areas into that dining space. You'll have to downsize the dining set and get a small scale sofa and it will still be crowded. Consider a table that can roll up to a custom built-in "L" shaped sofa and then roll away after meals. I have to ask if those circles on the floor are caused by your lighting.

    Life Vibes thanked decoenthusiaste
  • 6 years ago


    Perhaps bench/dining seating against the back wall ....under the window ...for a longish narrow table...with an L-shaped sectional with the back against the kitchen ...this way tv can be seen from both couch and dining

    Life Vibes thanked btydrvn
  • 6 years ago

    ?.?

    Life Vibes thanked btydrvn
  • 6 years ago

    There could be a couch and chair as well depending on which fits best in the space available

    Life Vibes thanked btydrvn
  • 6 years ago

    @Patricia Colwell Consulting Thank you for your reply. Unfortunately, I do not have the floor plan of the entire house. May be when I'll move in there, i'll have to measure the dimension of room manually. The space is primarily a dinning space but we want to use it as dining cum family room with option of watching TV. So, the required elements are a dining table, a compact L shaped sectional and a TV. Thank you!

  • 6 years ago
    last modified: 6 years ago

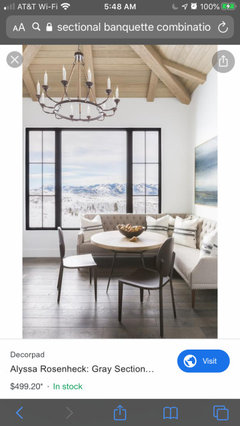

    @JudyG Designs Thank you for your inputs. I was thinking to have a TV on the wall where the clock is, a compact L shaped sectional by the window with chase on the right side and a low height extendable dining table by the wall clock wall. There is no formal dining in the house and we use dining only for the guests. So, we need a lounging area where we can watch TV and have conversation while cooking food. Something like below pic with a low height dinning table and chairs same height as the table. I know idea of having tv over the dining table is weird but I can't think of anything better. May be use classy/modern furniture to make the space look put together. Please advise!


  • 6 years ago
    last modified: 6 years ago

    @User I know it would be little weird hence, looking for ideas to make it look more put together and as seamless as possible. Unfortunately, I do not have room measurements at this point.

  • 6 years ago
    last modified: 6 years ago

    @User Thanks for bringing it to my attention. I also noticed it but for some reason Houzz is not letting me edit this post :P Sorry about that :)

  • 6 years ago
    last modified: 6 years ago

    @decoenthusiaste I know it will look crowded hence seeking suggestions if there is any way out. Regarding the circles, you're right. Can you share any link/pic/example of the roll up sofa? Thanks!

  • 6 years ago
    last modified: 6 years ago

    @btydrvn Thank you for the great suggestion. I like the idea and I want to play with it. I think if I can get the scale furniture right, this idea can be worked out. I'll keep you posted. Thanks again!

  • 6 years ago

    @CDR Design, LLC Thank you for your inputs. It is a great idea and I want to try it out but I am not sure if we would like to have two diff areas. Thanks again!

  • PRO
    6 years ago

    You can also buy a coffee table that is adjustable height. So, coffee table height and then adjusts to dining table height when needed.

    Life Vibes thanked CDR Design, LLC
  • 6 years ago

    Hey, no worries. There are some here for whom English is a second language and they are actually amazing to me. I can only converse and write in one language so really have no business having pet peeves related to spelling. ;)

    Life Vibes thanked User
  • 6 years ago


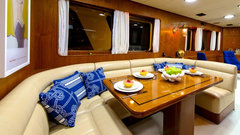
    Its the table I thought should roll or pull away easily. You might get some ideas for a comfortable banquette by perusing photos of yachts.

    San Marino Island House · More Info


    Aventura Yacht · More Info


    Life Vibes thanked decoenthusiaste
  • 6 years ago

    @decoenthusiaste That's a great idea. Let me explore it more and see if I can get it customized. Thank you so much!!

  • 6 years ago

    Hope you find something that works for you!

    Life Vibes thanked decoenthusiaste
  • 6 years ago

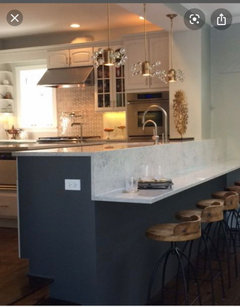

    I like the banquette ideas from DecoEnthusiaste, above. If you put comfortable banquette seating under the windows, put the TV on the wall perpendicular to the slider, and get an adjustable height table that can be switched from coffee table to dining height, it might work. But very expensive if you’re going to go custom. How many people in your family? Is there any way to make that room just a seating area/tv but build table height counter seating under the bar counter for eating? Here’s an example:


    Life Vibes thanked hemina
  • 6 years ago

    @hemina Thank you for your idea. I like the banquette idea, too. We are just two of us but we always have friends/family coming over. There is no other room which can used as dining or TV room. I would definitely want to try out the banquette/custom ideas but as you said, it might be expensive so, i'll see if I can get things done within my budget. I'll keep you all posted. Thanks again!

  • 6 years ago

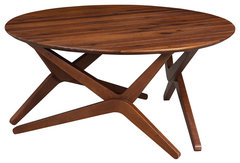
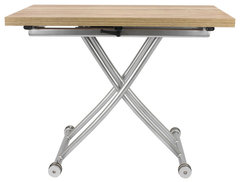
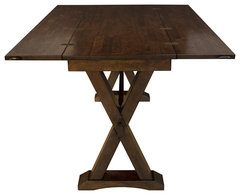
    Ideas for table:

    Up or down

    Up, down and open
    Narrow or wide

    Life Vibes thanked decoenthusiaste
  • 6 years ago

    https://www.youtube.com/watch?v=PqM-6Faoxck

    If you have the budget for high-end custom, Rebecca Robeson designed a bunker (VERY small space) with clever banquette and table invention that could be fun! Check it out.

    Life Vibes thanked decoenthusiaste
  • 6 years ago

    @decoenthusiaste Thank you for amazing table images. Rebecca Robeson deign is so innovative and totally awesome but sure if our budget will allow us. Thanks again for all the ideas. You're the best!!

  • 6 years ago

    You're welcome! Please share your solution to this dilemma when you get it figured out!

    Life Vibes thanked decoenthusiaste
  • PRO
    6 years ago

    @Life Vibes if possible mention dimensions of the space and i can get back to you with all possible layouts.

  • 6 years ago


    Examples of CDR Design’s idea...

    Life Vibes thanked Laura Hill
  • 6 years ago

    @Laura Hill Thank you for sharing images. It's a great idea but I'm afraid that in this option there won't be much distance between the TV and sofa.

  • 6 years ago


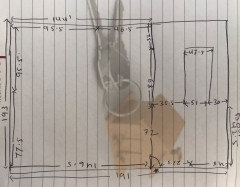
    @Styldod Thank you offering to help me out. I visited the house and measured the dimensions with a tape. Please see the below pic and allow 2-3 inches variations. I've a horrible handwriting so, let me know in case you don't understand anything.