Software
Houzz Logo Print
ventralpal

layout help for small fam room

6 years ago
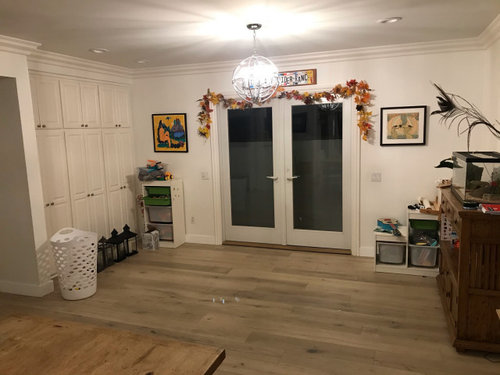
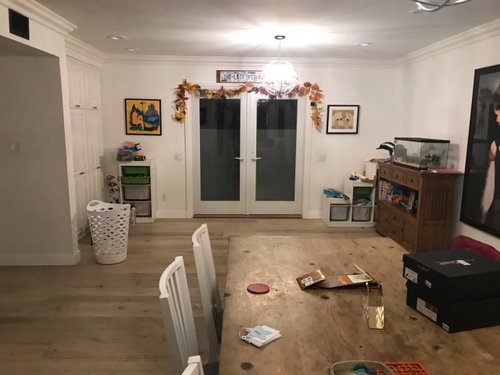
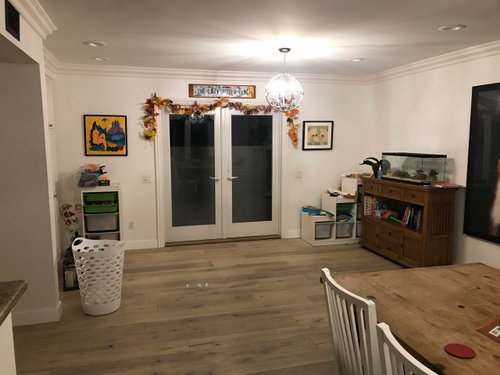
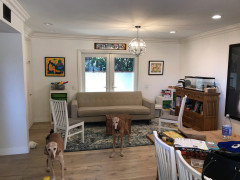
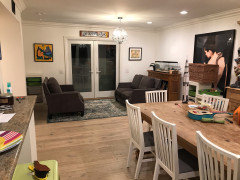
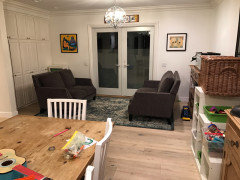
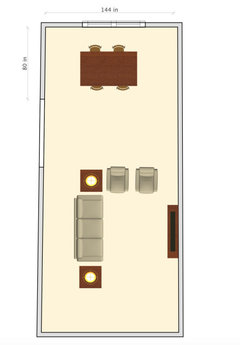
Hi! looking for furniture layout ideas for this family area next to the dining room. We plan to put the TV where the gecko tank is currently (this will go to my son’s room$. Home is a modern farmhouse vibe. Depth of room (wall to pillar) is 80” and length is 12’.

French doors only to to dog run (eg don’t need to be accessible).

Thanks for your help!!

Comments (16)

  • PRO
    6 years ago

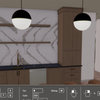
    Hi. I am assuming you need access to the cabinets, so, I moved the sofa out from the cabinets to allow space for that. This is what I recommend.


  • PRO
    6 years ago

    Thank you so much!! Is it too much to have a chaise at the far end, a tiny sectional or another chair in here? Don’t want to overwhelm but would be nice to have a bit of a hangout space If possible. Thx!!!!!

  • 6 years ago

    80" isn't much depth, so you can't really pull the couch farther out to add chairs on the wall/door side. you could maybe put a chair diagonally by the TV. if you really just want hang-out space rather than TV-watching space, you might be better served by grouping 4 armchairs around a coffee table, with each chair near a corner of the rectangle formed by CDR's grouping. easy to mix and perch...

  • PRO
    6 years ago

    You could add 2 chairs on either side of the tv. I think a chaise would look really odd.

  • PRO
    6 years ago

    It would be helpful to see the complete room. Right now the area you have designated for seating seems more suited for a dining room table and chairs.

  • PRO
    6 years ago

    Yes......would like to have more information.


    -why do you want a seating area there?

    -is there no other family room area?

  • 6 years ago
    last modified: 6 years ago

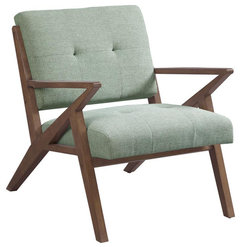
    You could possibly have, not a chaise, but an upholstered low proportioned chair facing the glass doors. Mark out the sofa space with blue tape on the floor and the space a possible chair would occupy.


    Rocket Lounge,IIF18-0058 · More Info

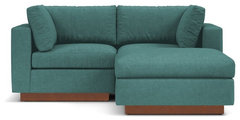
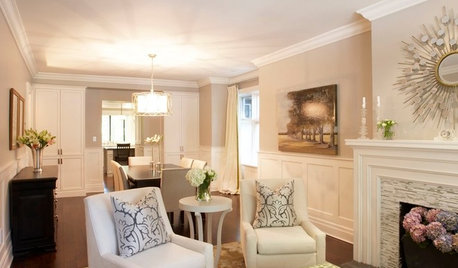
    The other layout possibility is to place the TV with a small console table on the wall to the right of the glass doors and float a sofa with a right chaise facing the TV and doors. Make sure you get a sofa with low proportions.. Do a search for apartment size sofas. Maybe there's a two-cushion one with a right chaise on it.

  • 6 years ago

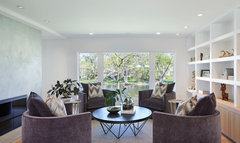
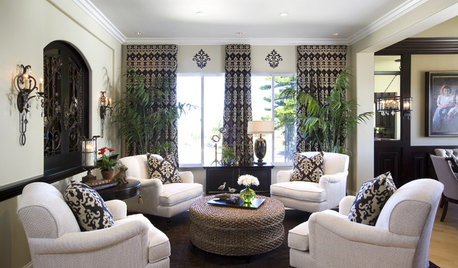
    I would use two armchairs or a small sofa with a round coffee table. You really don't have room for more without looking crowded. If the TV is wall mounted without a console, you could use four low backed armchairs around a coffee table, with TV viewing available for 3, or with swivel chairs.

    Living Room · More Info


  • 6 years ago
    last modified: 6 years ago

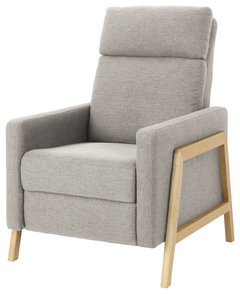
    Now that I look at calidesign's suggestion, 2-3 comfy recliner chairs arranged around a round coffee table might work better than a sofa. Measure carefully the footprints of whatever furniture you choose so you see how much space pieces take up. Choose furniture with an open feel to them, up on legs, so the room doesn't look stuffed. Sometimes we really want a certain kind of room so badly, we try to force an unsuitable space into that role. You don't really have a full-sized family room here, so be careful not to try to make the space into something it's not. It can be a TV watching spot, but it's "family room lite."

    GDF Studio Chris Mid Century Modern Fabric Recliner, Beige/Natural · More Info


  • 6 years ago
    last modified: 6 years ago

    Having my usual "if it were mine" fun here. If it were mine, and I didn't use those doors to a presumably not terribly attractive space, I'd treat those doors like solid windows. Regardless. But I'd really want to set a couch on that wall.

    Drapes on the side, panels or shuttres across the bottom to hide the run, open glass above to let the light in and the eye continue on out.

    Then a couch invitingly in front of the windows so that people sitting there can communicate with those in the dining area and vice versa. That, above all, would create a large open center that would make the entire combined area seem spacious and larger than it is. A chair on the left for TV, another chair on the right.

    It could also be a sectional that wrapped under a wall TV on the right. Of course, we'd only need more seating with a good view of the TV when a grandson visits, but in your place I'd still explore something like this first, reluctant to give up the benefits. CDR's couch placement next. Even exploring the idea of that as part of a sectional continuing across no-longer-there doors.

    If I wanted to keep the chest the gecko's on, I'd paint it a light color so it'd mostly blend into the wall. The dark TV would be plenty of contrast over there, plus a chair.

    Hope this helps spark something.

  • PRO
    6 years ago

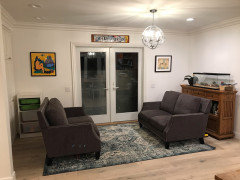
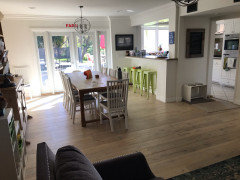
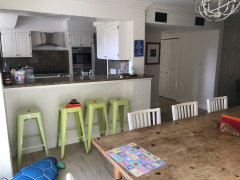
    So we borrowed some furniture from other rooms to see what might work best. The white sofa option is a riff on georgiabluet’s layout, with some dining chairs standing in for other open chairs like Housegal200 and Calidesign; the other is purely opportunistic double loveseats. Both would need a coffee table. Thanks for everyone’s thoughts - I am not precious about these, they’re just for looking at layout ideas. The dining room is in front of the fam room and a small kitchen is off to the left separated by a breakfast bar.

  • 6 years ago

    You can use the two dark loveseats across from each other, as shown, but I would try keeping one loveseat on the left side and putting two armchairs across from it on the right. That allows you better access to the shelving unit that could stay behind the chairs. You definitely don't want to block the doorway with the long sofa, even if you don't use it.

  • PRO
    6 years ago

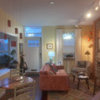
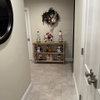
    Here are more pics of the whole room

  • PRO
    6 years ago

    I would switch the dining and family room area. This would give you a larger family room and allow you to view the tv from the kitchen. You also have a more direct view outside from the family room.


  • PRO
    6 years ago

    Also, I see you have kids. There are a lot of storage items in your space and it is looking cluttered. You might consider an Ikea Besta system or similar to hang the tv over and for storage around it.

Sponsored
Bella Casa LLC
Average rating: 5 out of 5 stars17 Reviews
The Leading Interior Design Studio in Franklin County