Software
Houzz Logo Print
marissa_brown50

Help our Atrium

6 years ago
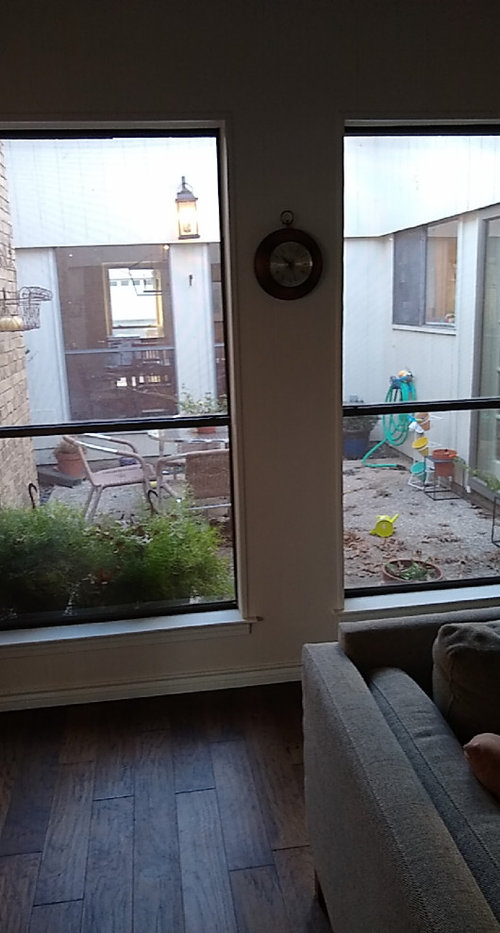
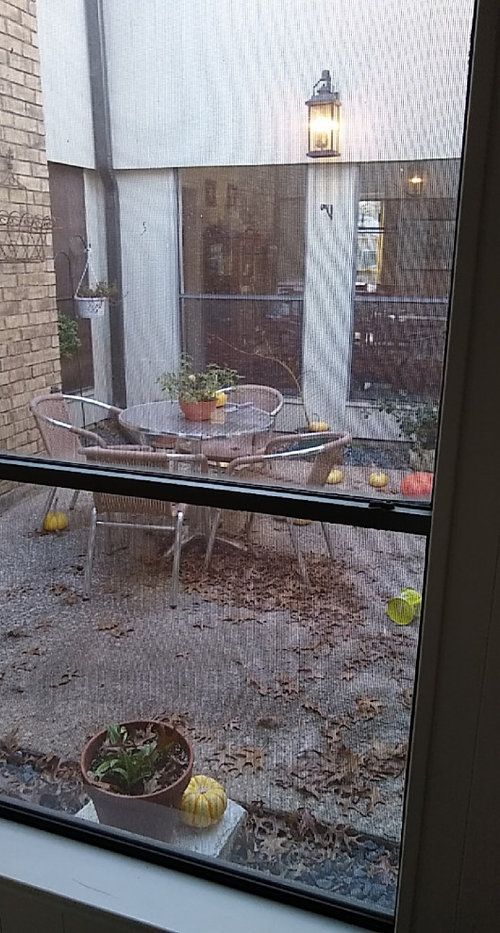
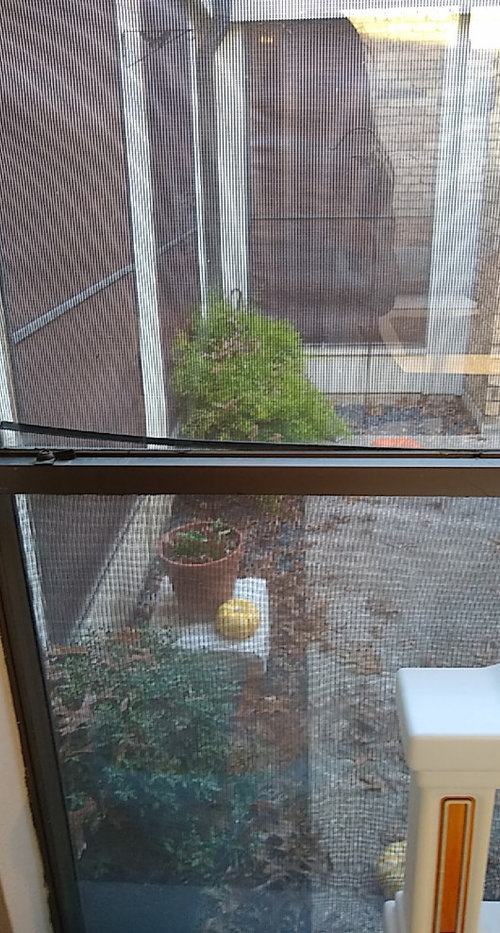
So, long story shorter - we were having water seep into our living room floor. After calling out countless experts, it was finally figured out that the water was entering the flowerbeds in our atrium (closed in on 4 sides, no roof) and then going beneath our slab foundation and seeping up through the concrete. We are looking at concreting our entire atrium while adding new piping and a sump pump. I am a bit concerned that with concreting the entire atrium we will be losing the asthetics of the room. We are hoping to stamp and stain the concrete while also possibly adding a hanging bench with. a frame mounted on the concrete. We currently use potted plants so that isn't an issue! Thanks!

Comments (21)

  • 6 years ago

    I promise it usually looks much better, bit I'm not picking up the leaves and tidying up if they are ripping it out next week! For 12k they can get the leaves too lol

  • 6 years ago

    It looks like it’s concrete now, correct? Where does surface water drain? You might consider something other than stamped concrete. It sounds better than it looks, IMO.

    Will they be tying in the roof leaders to new drainage?

  • 6 years ago

    It has a concrete slab in the middle and then flowerbeds on each side currently While the water that lands on the pad drains through a drain line (that is not properly sloped and possibly leaks lol), the water that lands in the side flowerbeds has nowhere to go (that's what causes the water beneath the foundation). The downspouts currently extend to the concrete pad so that the water goes down the drain ( :

    I'm thinking you are right about the stamped concrete - I've been worrying that it would be very busy in such a small space. Also, more difficult to pick up leaves! We have thought about using cool decking also - we live in Texas and it gets hot in there!

  • PRO
    6 years ago

    So we found the best was to leave the atrium dirt with some good drainge along the perimeter and we never had an issue

  • 6 years ago
    <?xml version="1.0" encoding="UTF-8"?><md>Patricia Colwell Consulting - we did try to keep the dirt, but according to the engineer that would take French drains and a larger line being dug out under our foundation and out to the street! That would cost about 8k more
  • 6 years ago

    Cover the whole thing with concrete that slopes toward the drain. Add plants in pots that will get rain or can be hand watered. You can switch out pots from the rest of the yard at various seasons. A concrete finish that doesn't encourage moss or mildew would be best.

  • 6 years ago

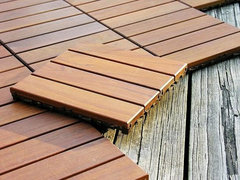
    The plant beds don't look great and it appears that most of your base is currently a concrete slab. I would eliminate the planting beds and create a good sloping concrete base that extends to the perimeter and that lets water roll towards a drain. Then cover the concrete slab with wood deck tiles.


    Once you have a sloped concrete base with good drainage and some kind of textured wood surface on top, I would investigate container gardening. Get some beautiful containers that rest on feet to allow water to escape from underneath the pots, flow below the wood slats, and roll over the concrete towards the drain. Place in the containers large shrubs, get some height and color variation going. I don't think you will miss your perimeter garden at all.


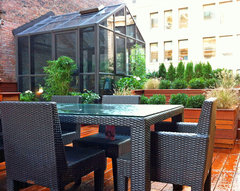
    These beautiful spaces have wood top surfaces and are all container planting.


    Hazelton Lanes, Yorkville · More Info


    Southampton · More Info


    Wood Deck Tiles by Design For Less · More Info


  • 6 years ago

    More examples of wood top surface (hopefully with good drainage beneath) and container plantings. Depending on your climate, I'd search for container plants that don't require tons of watering.


    Notting Hill, West London · More Info


    Stratford Road · More Info


    Central Park West · More Info


    Village Roof Garden: Terrace Deck, Wood Planter Boxes, Sunroom, Outdoor Dining · More Info


    Midtown Manhattan Rooftop Garden · More Info


  • 6 years ago
    <?xml version="1.0" encoding="UTF-8"?><md>Thank y'all for the input - yes we are leaning toward a sloped concrete that goes to one drain. I'm glad that there is hope for that look! The wood is beautiful - definitely brings that natural element back in. I will have to ask our contractor about it. I am also looking into container gardening - I started but (obviously) wasn't too successful
  • 6 years ago

    French drain: That was my thought right off the bat. The material aesthetic you prefer is just that preference but bottom line you need proper drainage,

  • 6 years ago

    What part of Texas? The wet muggy east side, the high & dry west plains, the coast...

    What are the soil conditions? Clay, sandy....? Average annual rainfall?


    How old is the house?


    What is the outlet for the current drain? City sewer, storm sewer, open & ran to daylight....? Are you sure that the drain isn't clogged?


    We are looking at concreting our entire atrium while adding new piping and a sump pump.


    New piping? As in a new drain and how & where does that work? The sump will be tied into a new drain?? (Make sure that clean outs are installed in the new drain.)


    concreting our entire atrium


    Damn...that is going to be one hot heat sink (Texas) in the middle of your house. And it will reflect a lot of heat back to the house, too. I would re-think the concrete idea.


    Container gardening in Texas (anywhere) is going to be a tough one. (I lived in Oklahoma southeastern, north central & northwestern) for near 30 years.)


    After the drainage issue is solved, I would be looking at some narrow paver walkways (to minimize the heat sink) and ground covers....a small ornamental tree? (Due to the area being protected on all four sides, you can probably push the gardening zone...i.e, if you're in Zone 7, you should be able to get away with plantings that are hardy to only Zone 8...)


  • 6 years ago

    Thanks for the comments!

    Arcy-gw: Yes, the original idea was to tie French drains in the flowerbeds to the drain pipe (the drain pipe received all water that hits the concrete pad - but not the flowerbeds that surround it) which runs through our foundation out to the curb where the water is released into the street. However, the drain line does not run at enough of an incline to drain properly and there appears to be a crack in the line somewhere - we do have a plumber coming out to run a camera through the line Monday. I'm not going to lie - the main reason we were leaning towards full concrete was the price difference - it's saved us almost 10k. But yes, French drains are the preferred solution.

    Ci-lantro (I like your username!):

    We live in North Central TX - the Dallas area and have some lovely clay soil. Our neighborhood also slopes downhill towards a large creek. We generally get 40 inches of rain a year, but this year we have received about 35 and in 2018 we had 55. The house was built in 1979.

    The drain runs through our foundation to the curb, where it is released into the street. A plumber blocked the exit of the drain and filled it with water to see if it would hold - the water level dropped while blocked, but also rushed out when he removed the inflatable ball he put in it. We do have a plumber coming out Monday to run a camera through the line.

    Ok, so this next part is odd lol. in order to save some money, the drain pipe that runs through our foundation will actually remain as an overflow pipe . The pipe beneath the concrete slab will be replaced when the concrete is removed. Then a 2 inch pipe will be threaded through the existing pipe - this will be the pipe that water will be pumped through. the dump pump will be beneath the new concrete slab and a cleanouts will be added somewhere (I don't remember where he said).

    I am very concerned about the heat. I already had difficulty in the 100 degree heat with my full sun plants withering and dying until I moved them to other areas. Its a sauna out there. We had considered using cool decking - but I don't know enough to know if it would actually help. I will ask our contractor about your ideas to minimize the heat.

    Our biggest issue is price - the water damage inside the home has destroyed our wood floors and caused substantial mold. This will not be cheap to fix. Sinking 50k into a house worth 300k isn't a great financial decision and insurance doesn't cover water damage from water that gets in from outside the home (yay).

    Thank you so much for the thorough and thoughtful answers. It's very appreciated. This has been a nightmare of an issue - it took months to even figure out what was wrong. To even get the correct professionals out. We are just a bit out of our element and overwhelmed for sure!

  • 6 years ago

    I was afraid of that--North Texas clay.


    Do you have any elevation drawings or pictures that show how the roof relates to the atrium? How many downspouts dump in the atrium. I can't decide from the pictures if there are one or two. Has reworking the gutters/ downspouts been considered or is it even possible?


    Or wholly or partially over-roofing the atrium---so you can re-route the guttering & get the downspouts to drain to the outside perimeter of the house? (I don't think the limited amount of rainfall that is able to reach the ground in the atrium is the problem. It's the rainshed from the roof that's your problem.)


    "Correct professionals"....I'm assuming that you are working with Drainage professionals?


    We do have a plumber coming out Monday to run a camera through the line.


    Good! Please post back here with the results.


    (Have you tried growing annual Vinca or annual Globe Amaranth (gomphrena globosa) out there?)

  • 6 years ago

    Have you explored roofing over the atrium? If you are going to spend $50K to get exactly the same result as you have now (but with drainage), consider how that $50K might be used to get an entirely different result. Talking with an architect would be useful. In many reas, you can get a good photo of the roof structures from overhead with google streetview.

  • 6 years ago

    following

  • 6 years ago

    I don't currently have any elevation drawings - but, I do know that two of the 4 sides of the roof slant heavily into the atrium. Also, 4 large gutters empty here as well. The engineer said that while roofing over is generally an option to consider, the roof lines would make it very difficult and expensive.

    I should also mention that a considerable portion of the cost is getting new floors within the home and getting the water out. Concreting the whole atrium (and doing some fun cost saving rigging lol) is about 15k while French drains bring it to about 25k. Then we have to add the mold remediation and floor patch. Oh and so far we can't match our engineered wood floors so we might have to do the whole house! It's ALMOST funny lol.

    Yes, we are using a drainage engineer (the water coming though the foundation is so far from the atrium - about 10 feet- that everyone insisted it was a slab leak for months). But the lines (both sewage and plumbing) don't even run through the living room lol.

    I'll keep y'all updated tomorrow - fingers crossed for good pipes!

  • 6 years ago
    <?xml version="1.0" encoding="UTF-8"?><md>Oh and we use vinca everywhere! I'll have to check the other out. I'm about to go haul all the plants to the garage from the atrium now. Highs in the 70s today but a freeze tonight
  • 6 years ago

    That's quite a situation with two roof slopes toward the atrium. Planning for a yearly cleanout of all gutters and the new drainage system might help prevent future water problems.

  • 6 years ago

    I just realized there is a baby in the picture lol

  • PRO
    6 years ago

    The work you put in looks great, Marissa!